Under contract-accepting backup offers. Virtually Staged. Tucked within a beautifully maintained community, this updated 2-bedroom, 2-bath end-unit villa offers comfort, convenience, and carefree Florida living at its finest. Your monthly HOA fee includes sewer, water, trash, cable, internet, grounds and exterior maintenance, plus reserves—making everyday living as effortless as it is enjoyable. Step inside to discover an inviting open-concept layout highlighted by soaring vaulted ceilings and abundant natural light. The updated kitchen is both stylish and functional, featuring soft-close cabinetry, gleaming granite countertops, decorative tile backsplash, a built-in pantry closet, breakfast bar seating, and space for a casual dining table. The kitchen flows seamlessly into the spacious great room, creating the perfect setting for entertaining or relaxing at home. Just beyond the living area, pocket sliding glass doors open to a versatile bonus room with exterior access—ideal for a home office, reading retreat, hobby space, or additional sitting area. The private primary suite is tucked toward the rear of the home and features a large walk-in closet and an en-suite bath with a step-in shower. The secondary bedroom also boasts a generous walk-in closet and is conveniently located near the second full bathroom, complete with a soaking tub and linen closet. Additional highlights include an in-unit laundry room just off the front entry hall with washer and dryer hookups plus extra storage space. Residents enjoy access to a sparkling community pool and a prime central location close to beautiful beaches, shopping, restaurants, and so much more. This charming villa blends low-maintenance living with tasteful updates and an unbeatable location—ready for you to call home.
Under contract
Price cut: $10K (7/22)
$279,000
1465 OAK HILL DRIVE #104, DUNEDIN, FL 34698
2beds
1,125sqft
:
Get pre-qualified$2,498/mo
Villa
Built in 1985
-- sqft lot
$272,200 Zestimate®
$248/sqft
$610/mo HOA
What's special
Breakfast bar seatingAbundant natural lightGleaming granite countertopsSparkling community poolSoaring vaulted ceilingsInviting open-concept layoutSpacious great room
- 80 days |
- 869 |
- 35 |
Zillow last checked:
Listing updated:
Listed by:
Vanessa Leonard 727-647-2706,
KELLER WILLIAMS REALTY- PALM HARBOR 727-772-0772
Source: Stellar MLS,MLS#: TB8509765 Originating MLS: Suncoast Tampa
Originating MLS: Suncoast Tampa
Facts & features
Interior
Bedrooms & bathrooms
- Bedrooms: 2
- Bathrooms: 2
- Full bathrooms: 2
Primary bedroom
- Features: Walk-In Closet(s)
- Level: First
- Area: 173.7 Square Feet
- Dimensions: 11.58x15
Kitchen
- Level: First
- Area: 121.92 Square Feet
- Dimensions: 9.6x12.7
Living room
- Level: First
- Area: 192 Square Feet
- Dimensions: 12.8x15
Heating
- Central
Cooling
- Central Air
Appliances
- Included: Dishwasher, Electric Water Heater, Microwave, Range, Refrigerator
- Laundry: Laundry Room
Features
- Ceiling Fan(s), Eating Space In Kitchen, Living Room/Dining Room Combo, Solid Wood Cabinets, Split Bedroom, Stone Counters, Vaulted Ceiling(s), Walk-In Closet(s)
- Flooring: Carpet, Laminate, Tile
- Has fireplace: No
- Common walls with other units/homes: End Unit
Interior area
- Total structure area: 1,125
- Total interior livable area: 1,125 sqft
Video & virtual tour
Property
Parking
- Total spaces: 1
- Parking features: Assigned, Guest
- Carport spaces: 1
Features
- Levels: One
- Stories: 1
- Exterior features: Sidewalk, Storage
Details
- Parcel number: 352815486040050104
- Special conditions: None
Construction
Type & style
- Home type: SingleFamily
- Property subtype: Villa
Materials
- Block
- Foundation: Slab
- Roof: Shingle
Condition
- New construction: No
- Year built: 1985
Utilities & green energy
- Sewer: Public Sewer
- Water: Public
- Utilities for property: Cable Available, Electricity Connected, Sewer Connected, Water Connected
Community & HOA
Community
- Features: Buyer Approval Required, Pool
- Pet fee: $0 monthly
- Subdivision: LAKE TIFFANY CONDO
HOA
- Has HOA: No
- Services included: Cable TV, Community Pool, Reserve Fund, Internet, Maintenance Structure, Maintenance Grounds, Pool Maintenance, Sewer, Trash, Water
- HOA fee: $610 monthly
- HOA name: Sentry Management
Location
- Region: Dunedin
Financial & listing details
- Price per square foot: $248/sqft
- Tax assessed value: $254,816
- Annual tax amount: $961
- Date on market: 5/21/2026
- Cumulative days on market: 78 days
- Listing terms: Cash,Conventional
- Ownership: Condominium
- Total actual rent: 0
- Electric utility on property: Yes
- Road surface type: Asphalt
Estimated market value
$272,200
$259,000 - $286,000
$2,313/mo
Price history
| Date | Event | Price |
|---|---|---|
| 8/4/2026 | Contingent | $279,000$248/sqft |
Source:  Stellar MLS #TB8509765 Report a problem Stellar MLS #TB8509765 Report a problem | ||
| 7/22/2026 | Price change | $279,000-3.5%$248/sqft |
Source: Stellar MLS #TB8509765 Report a problem | ||
| 6/6/2026 | Price change | $289,000-3%$257/sqft |
Source: Stellar MLS #TB8509765 Report a problem | ||
| 5/22/2026 | Listed for sale | $298,000+305.4%$265/sqft |
Source: Stellar MLS #TB8509765 Report a problem | ||
| 7/23/1998 | Sold | $73,500+13.1%$65/sqft |
Source: Public Record Report a problem | ||
| 9/5/1995 | Sold | $65,000$58/sqft |
Source: Public Record Report a problem | ||
Public tax history
| Year | Property taxes | Tax assessment |
|---|---|---|
| 2025 | $961 +7.7% | $96,095 +2.9% |
| 2024 | $892 +3.5% | $93,387 +3% |
| 2023 | $861 +5% | $90,667 +3% |
| 2022 | $820 +0.7% | $88,026 +3% |
| 2021 | $814 +1.3% | $85,462 +1.4% |
| 2020 | $804 +3.4% | $84,282 +2.3% |
| 2019 | $778 | $82,387 +1.9% |
| 2018 | $778 +2.7% | $80,851 +2.1% |
| 2017 | $757 +4.3% | $79,188 +2.1% |
| 2016 | $726 -1.7% | $77,559 +0.7% |
| 2015 | $739 +2.6% | $77,020 +0.8% |
| 2014 | $720 +1.6% | $76,409 +1.5% |
| 2013 | $709 +2.4% | $75,280 +1.7% |
| 2012 | $692 | $74,022 +3% |
| 2011 | -- | $71,866 -4.8% |
| 2010 | -- | $75,458 +2.7% |
| 2009 | -- | $73,474 +0.1% |
| 2008 | $668 | $73,401 +3% |
| 2007 | -- | $71,263 -33.5% |
| 2005 | -- | $107,100 +16% |
| 2004 | $879 +2.5% | $92,300 +27.5% |
| 2003 | $857 +6.7% | $72,400 |
| 2002 | $803 | $72,400 +3.3% |
| 2001 | $803 +5.6% | $70,100 +12.9% |
| 2000 | $761 | $62,100 |
Find assessor info on the county website
Monthly payment
Est. payment
Payment breakdown
Explore the cost of this home by adjusting the details. Changes won't be saved.Climate risks
Neighborhood: 34698
Nearby schools
GreatSchools rating
- 3/10Dunedin Elementary SchoolGrades: PK-5Distance: 0.8 mi
- 9/10Dunedin Highland Middle SchoolGrades: 6-8Distance: 0.8 mi
- 5/10Dunedin High SchoolGrades: 9-12Distance: 2.2 mi
Schools provided by the listing agent
- Elementary: Dunedin Elementary-PN
- Middle: Dunedin Highland Middle-PN
- High: Dunedin High-PN
Source: Stellar MLS. This data may not be complete. We recommend contacting the local school district to confirm school assignments for this home.
- $249,100-- bd-- ba1.1k sqft1465 Oakhill Dr #101, Dunedin, FL 34698Off Market
- $219,300-- bd-- ba1k sqft1465 Oakhill Dr #102, Dunedin, FL 34698Off Market
- $188,600-- bd-- ba905 sqft1465 Oakhill Dr #103, Dunedin, FL 34698Off Market
- $285,0002 bd2 ba1.1k sqft1445 Oakhill Dr #101, Dunedin, FL 34698Sold
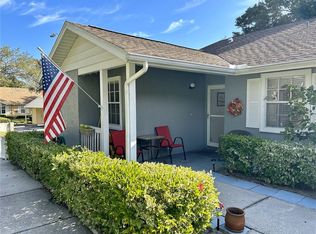
- $285,2002 bd2 ba1.1k sqft1475 Oakhill Dr #101, Dunedin, FL 34698Off Market
- $188,8002 bd2 ba905 sqft1475 Oakhill Dr #103, Dunedin, FL 34698Off Market
- $267,5002 bd2 ba1.1k sqft1475 Oakhill Dr #104, Dunedin, FL 34698Off Market
- $317,500-- bd-- ba1k sqft1475 Oak Hill Dr APT 102, Dunedin, FL 34698Sold
A local agent can set up tours, give advice and negotiate with sellers.
A local lender can help you make sure your offer is ready when you are.
Similar homes
- $350,0002 bd2 ba1.1k sqft1275 STONEHAVEN LANE, DUNEDIN, FL 34698For Sale

 MLS ID #TB8535584, Michael Post, EXP REALTY LLC. Stellar MLS
 - $345,0002 bd2 ba1.3k sqft1109 SOMERSET CIRCLE S, DUNEDIN, FL 34698For Sale
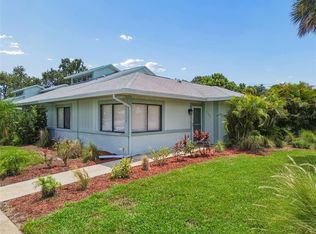 MLS ID #TB8534563, Sarah Stone, COASTAL PROPERTIES GROUP INTERNATIONAL. Stellar MLS
 - $320,0002 bd3 ba1k sqft500 NEW YORK AVENUE #25, DUNEDIN, FL 34698For Sale
 MLS ID #TB8516614, Connie Beal, FUTURE HOME REALTY INC. Stellar MLS
 - $258,5002 bd2 ba1.3k sqft1084 DUNROBIN DRIVE #D, PALM HARBOR, FL 34684For Sale
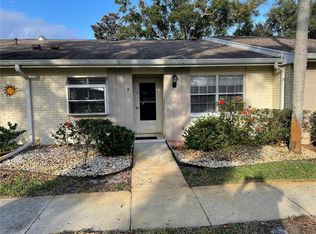 MLS ID #TB8466777, Wendy Hoffman, SUNCOAST SHORES REALTY. Stellar MLS
 - $325,0002 bd2 ba1.5k sqft2022 NASH DRIVE, CLEARWATER, FL 33763For SaleMLS ID #TB8532550, Lance Willard LLC, CHARLES RUTENBERG REALTY INC. Stellar MLS
- $230,0002 bd2 ba1k sqft1211 11TH CIRCLE SE, LARGO, FL 33771For SaleMLS ID #TB8521408, Michelle Chenault, COLDWELL BANKER REALTY. Stellar MLS
- $265,0002 bd3 ba1.6k sqft2192 SWEDISH DRIVE #26, CLEARWATER, FL 33763For SaleMLS ID #TB8498725, Anna Smith, PRISTINE FLORIDA PROPERTIES LLC. Stellar MLS
- $249,9162 bd2 ba1.1k sqft2903 FIG COURT, PALM HARBOR, FL 34684For SaleMLS ID #TB8526998, Tim Kizer, KELLER WILLIAMS REALTY- PALM HARBOR. Stellar MLS
- $249,9003 bd2 ba1.3k sqft39650 US HIGHWAY 19 N #651, TARPON SPRINGS, FL 34689For SaleMLS ID #TB8534360, Renee Gialousis, COLDWELL BANKER REALTY. Stellar MLS
- $299,9002 bd3 ba1.6k sqft2223 PHILIPPINE DRIVE #35, CLEARWATER, FL 33763For SaleMLS ID #TB8493880, Sandy Harris, PREFERRED REALTY GROUP, LLC. Stellar MLS
- $245,0002 bd2 ba1.2k sqft230 BALSAM DRIVE, OLDSMAR, FL 34677For SaleMLS ID #TB8504047, Dawn Walls, MARK SPAIN REAL ESTATE. Stellar MLS
- $293,5002 bd2 ba1.1k sqft3962 MERMOOR DRIVE, PALM HARBOR, FL 34685For SaleMLS ID #TB8514486, Rachel Mascara, COLDWELL BANKER REALTY. Stellar MLS
- $260,0002 bd2 ba1.2k sqft3163 LANDMARK DRIVE #615, CLEARWATER, FL 33761For SaleMLS ID #TB8502710, Jeffrey Borham, PA, EXP REALTY LLC. Stellar MLS
- $299,0002 bd2 ba1.5k sqft8440 BRENTWOOD ROAD, SEMINOLE, FL 33777For SaleMLS ID #TB8527916, Michael Lynch, PREMIER SOTHEBY'S INTL REALTY. Stellar MLS
- $399,0003 bd3 ba1.4k sqft1668 HAMILTON COURT #2061, DUNEDIN, FL 34698For SaleMLS ID #TB8511717, Nancy Wholey, NEXTHOME GULF COAST. Stellar MLS
- $299,9002 bd2 ba1.1k sqft3843 GOLDFINCH COURT, PALM HARBOR, FL 34685For SaleMLS ID #TB8495185, Dawn Stevenson, FUTURE HOME REALTY INC. Stellar MLS
- $289,9003 bd2 ba1.2k sqft3960 MERMOOR DRIVE, PALM HARBOR, FL 34685For SaleMLS ID #TB8488826, Mark Fazzini, RE/MAX REALTEC GROUP INC. Stellar MLS
- $300,0002 bd2 ba1.2k sqft4405 CONNERY COURT, PALM HARBOR, FL 34685For SaleMLS ID #TB8513521, Vanessa Leonard, KELLER WILLIAMS REALTY- PALM HARBOR. Stellar MLS
- $319,9002 bd2 ba1.2k sqft3472 MACLAREN DRIVE, PALM HARBOR, FL 34684For SaleMLS ID #TB8513775, Amanda Justus, COLDWELL BANKER REALTY. Stellar MLS
- $259,9002 bd2 ba1.2k sqft860 MACLAREN DRIVE N #B, PALM HARBOR, FL 34684For SaleMLS ID #TB8508226, Sue Hirsch, COLDWELL BANKER REALTY. Stellar MLS
