Under contract-accepting backup offers. Welcome to easy Florida living in this charming 2-bedroom, 2-bath villa located in the highly sought-after 55+ Scotsdale community! Offering the perfect blend of comfort, convenience, and low-maintenance living, this home features a newer 2024 A/C, a newer water heater, and a roof that is maintained and replaced by the Condo Association for added peace of mind. Inside, elegant plantation shutters enhance the bright, inviting living spaces with timeless style. Golf cart access to downtown Dunedin. The attached one-car garage and extra-long driveway provide plenty of parking for both you and your guests. Whether you're enjoying your morning coffee on the patio or relaxing in the spacious interior, this villa is designed for effortless everyday living. Scotsdale is a vibrant, active community offering an exceptional lifestyle with two swimming pools (including one heated), tennis courts, and shuffleboard. Ideally located just minutes from charming Downtown Dunedin, you'll enjoy easy access to quaint boutiques, top-rated restaurants, waterfront parks, breweries, festivals, and countless year-round activities. Whether you're looking for a full-time residence or the perfect place to enjoy the Florida lifestyle, this move-in-ready villa is an outstanding opportunity. Community restrictions allow one cat and no dogs. This is a court-supervised guardianship sale. The 4-Point has been included with attachments, and the full inspection report is available upon request. The property is being sold strictly as-is with no repairs or credits. The seller will not renegotiate price based on inspection findings. We can close in 30 days once an acceptable contract is signed and court approval is obtained.
Accepting backups
Price cut: $25K (9/9)
$300,000
1275 STONEHAVEN LANE, DUNEDIN, FL 34698
2beds
1,110sqft
Villa
Built in 1981
-- sqft lot
$-- Zestimate®
$270/sqft
$650/mo HOA
What's special
Tennis courtsMove-in-ready villaAttached one-car garageBright inviting living spacesSpacious interiorNewer water heaterElegant plantation shutters
- 60 days
- 489
- 11
Zillow last checked:
Listing updated:
Listed by:
Michael Post 727-244-8695,
EXP REALTY LLC 866-308-7109
Source: Stellar MLS,MLS#: TB8535584 Originating MLS: Suncoast Tampa
Originating MLS: Suncoast Tampa
Facts & features
Interior
Bedrooms & bathrooms
- Bedrooms: 2
- Bathrooms: 2
- Full bathrooms: 2
Rooms
- Room types: Florida Room
Primary bedroom
- Features: Ceiling Fan(s), Walk-In Closet(s)
- Level: First
- Area: 216 Square Feet
- Dimensions: 18x12
Bedroom 2
- Features: Ceiling Fan(s), Built-in Closet
- Level: First
- Area: 132 Square Feet
- Dimensions: 11x12
Primary bathroom
- Features: Shower No Tub, Single Vanity
- Level: First
Bathroom 2
- Features: Single Vanity, Tub With Shower
- Level: First
Dining room
- Level: First
- Area: 90 Square Feet
- Dimensions: 10x9
Kitchen
- Features: Ceiling Fan(s)
- Level: First
- Area: 153 Square Feet
- Dimensions: 17x9
Living room
- Level: First
- Area: 368 Square Feet
- Dimensions: 23x16
Heating
- Central, Electric
Cooling
- Central Air
Appliances
- Included: Dishwasher, Disposal, Electric Water Heater, Freezer, Range, Refrigerator
- Laundry: Electric Dryer Hookup, In Garage, Washer Hookup
Features
- Ceiling Fan(s), Eating Space In Kitchen, Living Room/Dining Room Combo, Primary Bedroom Main Floor, Thermostat, Walk-In Closet(s)
- Flooring: Carpet, Ceramic Tile
- Has fireplace: No
- Common walls with other units/homes: Corner Unit,End Unit
Interior area
- Total structure area: 1,110
- Total interior livable area: 1,110 sqft
Video & virtual tour
Property
Parking
- Total spaces: 1
- Parking features: Driveway, Garage Faces Side, Guest
- Attached garage spaces: 1
- Has uncovered spaces: Yes
Features
- Levels: One
- Stories: 1
- Patio & porch: Covered, Enclosed, Screened
- Exterior features: Irrigation System, Rain Gutters
- Has view: Yes
- View description: Park/Greenbelt, Tennis Court
Lot
- Features: Corner Lot
Details
- Parcel number: 352815792640011401
- Special conditions: None
Construction
Type & style
- Home type: SingleFamily
- Property subtype: Villa
Materials
- Block, Concrete, Stucco
- Foundation: Slab
- Roof: Shingle
Condition
- New construction: No
- Year built: 1981
Utilities & green energy
- Sewer: Public Sewer
- Water: Public
- Utilities for property: BB/HS Internet Available, Cable Available, Electricity Connected, Sewer Connected, Water Connected
Community & HOA
Community
- Features: Deed Restrictions, Park, Pool, Tennis Court(s)
- Pet fee: $0 monthly
- Senior community: Yes
- Subdivision: SCOTSDALE CLUSTER CONDO
HOA
- Has HOA: Yes
- HOA fee: $650 monthly
- HOA name: QPM - Patricia Hartman
- HOA phone: 727-869-9700
Location
- Region: Dunedin
Financial & listing details
- Price per square foot: $270/sqft
- Tax assessed value: $281,777
- Annual tax amount: $465
- Date on market: 8/6/2026
- Cumulative days on market: 59 days
- Ownership: Condominium
- Total actual rent: 0
- Electric utility on property: Yes
- Road surface type: Asphalt, Paved
Estimated market value
Not available
Estimated sales range
Not available
Not available
Price history
| Date | Event | Price |
|---|---|---|
| 9/15/2026 | Contingent | $300,000$270/sqft |
Source: eXp Realty #TB8535584 Report a problem | ||
| 9/9/2026 | Price change | $300,000-7.7%$270/sqft |
Source: eXp Realty #TB8535584 Report a problem | ||
| 8/17/2026 | Price change | $325,000-7.1%$293/sqft |
Source:  Stellar MLS #TB8535584 Report a problem Stellar MLS #TB8535584 Report a problem | ||
| 8/6/2026 | Listed for sale | $350,000+233.3%$315/sqft |
Source: Stellar MLS #TB8535584 Report a problem | ||
| 6/27/2011 | Sold | $105,000-12.4%$95/sqft |
Source: Public Record Report a problem | ||
| 1/29/2011 | Price change | $119,900-4%$108/sqft |
Source: NRT Florida #7485112 Report a problem | ||
| 12/17/2010 | Price change | $124,900-3.8%$113/sqft |
Source: NRT Florida #7485112 Report a problem | ||
| 10/13/2010 | Listed for sale | $129,900$117/sqft |
Source: Coldwell Banker Residential Re #7485112 Report a problem | ||
Public tax history
| Year | Property taxes | Tax assessment |
|---|---|---|
| 2025 | $465 +6.3% | $67,894 +2.9% |
| 2024 | $437 +0.7% | $65,981 +3% |
| 2023 | $434 -14% | $64,059 +3% |
| 2022 | $505 -2.7% | $62,193 +3% |
| 2021 | $519 -0.4% | $60,382 +1.4% |
| 2020 | $521 +0.6% | $59,548 +2.3% |
| 2019 | $518 | $58,209 +1.9% |
| 2018 | $518 +0.4% | $57,124 +2.1% |
| 2017 | $516 -0.4% | $55,949 +2.1% |
| 2016 | $518 -1.9% | $54,798 +0.7% |
| 2015 | $528 +0.1% | $54,417 +0.8% |
| 2014 | $527 -0.1% | $53,985 +1.5% |
| 2013 | $528 +3.1% | $53,187 +1.7% |
| 2012 | $512 | $52,298 -39.9% |
| 2011 | -- | $87,049 +8.9% |
| 2010 | -- | $79,930 +2.7% |
| 2009 | -- | $77,829 +0.1% |
| 2008 | $725 | $77,751 +3% |
| 2007 | -- | $75,486 -23.7% |
| 2005 | -- | $98,900 +6.7% |
| 2004 | $961 +2.5% | $92,700 +17.2% |
| 2003 | $938 +6.6% | $79,100 +6% |
| 2002 | $879 | $74,600 +9.5% |
| 2001 | $879 +5.4% | $68,100 +4% |
| 2000 | $834 | $65,500 |
Find assessor info on the county website
Monthly payment
Est. payment
Payment breakdown
Explore the cost of this home by adjusting the details. Changes won't be saved.Climate risks
Neighborhood: 34698
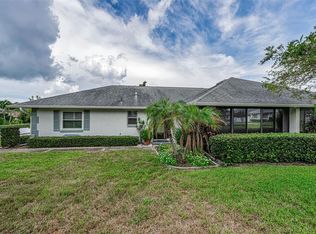
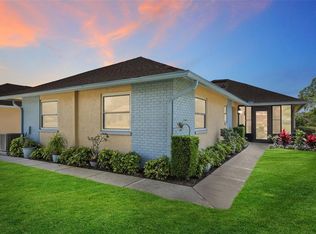


Similar homes
- $449,9003 bd2 ba1.4k sqft961 LYNDHURST STREET, DUNEDIN, FL 34698For Sale
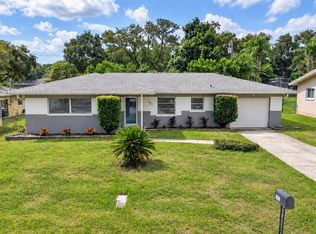
 MLS ID #TB8547851, Scott Marinelli, REALTY EXPERTS. Stellar MLS
 - $250,0002 bd2 ba1.1k sqft2369 BEVERLY DRIVE, DUNEDIN, FL 34698For Sale
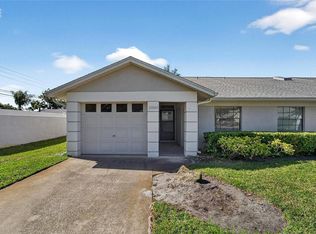 MLS ID #TB8489610, Dorjan Arapi, DALTON WADE INC. Stellar MLS
 - $350,0002 bd2 ba1.2k sqft2019 HIGH RIDGE DRIVE, CLEARWATER, FL 33763For Sale
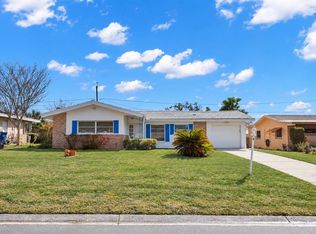 MLS ID #TB8549290, Vanessa Leonard, KELLER WILLIAMS REALTY- PALM HARBOR. Stellar MLS
 - $289,9992 bd2 ba1.5k sqft2022 NASH DRIVE, CLEARWATER, FL 33763For Sale
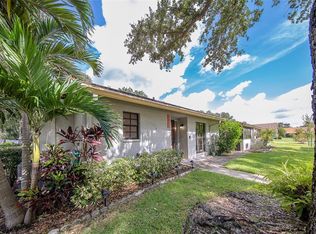 MLS ID #TB8532550, Lance Willard LLC, CHARLES RUTENBERG REALTY INC. Stellar MLS
 - $249,9002 bd2 ba1.1k sqft2521 HIGHLAND ACRES DR, CLEARWATER, FL 33761For SaleMLS ID #TB8493726, Richard Stout, SOUTH CEDAR REAL ESTATE, INC. Stellar MLS
- $275,0002 bd2 ba1.2k sqft1846 LAKE CYPRESS DRIVE #1846, SAFETY HARBOR, FL 34695For SaleMLS ID #TB8525185, Peter Gawienczuk, RE/MAX ACTION FIRST OF FLORIDA. Stellar MLS
- $285,0002 bd2 ba1.3k sqft9336 CAPE CHARLES AVENUE, NEW PORT RICHEY, FL 34655For SaleMLS ID #TB8553187, Jeffrey Borham, PA, EXP REALTY LLC. Stellar MLS
- $310,0002 bd2 ba1.3k sqft510 PALMER CIRCLE, PALM HARBOR, FL 34685For SaleMLS ID #TB8536680, Thompson Douglass, BLACK PHOENIX REAL ESTATE LLC. Stellar MLS
- $348,0002 bd2 ba1.1k sqft2301 WHITMAN STREET, CLEARWATER, FL 33765For SaleMLS ID #TB8522331, Lindsay Clemmons, VREELAND REAL ESTATE LLC. Stellar MLS
- $304,9003 bd2 ba1.4k sqft3167 LANDMARK DRIVE #821, CLEARWATER, FL 33761For SaleMLS ID #TB8543459, Amanda Downing, EMORYS ROCK REALTY POWERED BY SELLSTATE. Stellar MLS
- $278,9903 bd2 ba1.5k sqft6432 MEADOWBROOK LANE, NEW PORT RICHEY, FL 34653For SaleMLS ID #TB8554484, Carol Garcia, LPT REALTY, LLC. Stellar MLS
- $189,0002 bd2 ba1.1k sqft1208 HIGHLAND AVENUE SE #121, LARGO, FL 33771For SaleMLS ID #TB8517015, Jeffrey Borham, PA, EXP REALTY LLC. Stellar MLS
- $365,0002 bd2 ba1.2k sqft1413 EMBASSY DRIVE, CLEARWATER, FL 33764For SaleMLS ID #TB8503509, Jennifer Foster, SMITH & ASSOCIATES REAL ESTATE. Stellar MLS
- $225,0002 bd2 ba815 sqft2460 NORTHSIDE DRIVE #1202, CLEARWATER, FL 33761For SaleMLS ID #TB8537429, Rachel Morrison, RE/MAX REALTY UNLIMITED. Stellar MLS
- $249,9002 bd2 ba1.1k sqft8352 MEADOWBROOK DRIVE #10, SEMINOLE, FL 33777For SaleMLS ID #TB8547436, Bradley Chais, KELLER WILLIAMS TAMPA CENTRAL. Stellar MLS
- $225,0002 bd2 ba1.4k sqft2258 WORLD PARKWAY BOULEVARD W #40, CLEARWATER, FL 33763For SaleMLS ID #TB8545966, Katie Ducharme Procissi, KATIE DUCHARME REALTY, LLC. Stellar MLS
- $275,0002 bd2 ba1.3k sqft3351 LORI LANE #3351, NEW PORT RICHEY, FL 34655For SaleMLS ID #TB8473965, Lori Crawford, RE/MAX ACTION FIRST OF FLORIDA. Stellar MLS
- $300,0002 bd1 ba1k sqft531 75TH AVENUE N, ST PETERSBURG, FL 33702For SaleMLS ID #TB8531013, Monica Crawford, KELLER WILLIAMS ST PETE REALTY. Stellar MLS
- $300,0003 bd2 ba1.5k sqft1400 WATER VIEW DRIVE W #102, LARGO, FL 33771For SaleMLS ID #TB8517883, Ann Miceli, LPT REALTY, LLC. Stellar MLS
