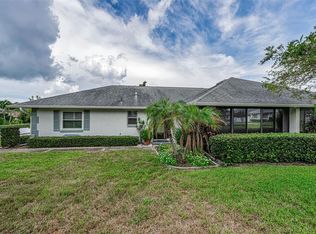
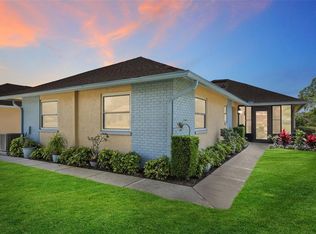
Location, Location, Location!!! Fabulous Dunedin… be prepared to be impressed!!! Pride of ownership abounds in this immaculate, move-in-ready one-story villa that offers just under 1,300 sq ft of living space with 2 bedrooms, 2 bathrooms and 1 car garage. Fully gutted down to the drywall and beautifully remodeled. Enter through the exterior storm door and front patio to the main living space offering an open floor plan with living and dining areas ideal for entertaining, social and family gatherings. Stunning larger plank natural cherry wood flooring, crown molding and 6 panel stain grade, solid wood interior doors throughout the home! This home offers a generous bonus with an enclosed, air-conditioned Florida Room that has the floor raised to the same level as the open living area with an abundance of natural light. Family and entertaining space is extended in this private, tranquil setting overlooking the view of the park. The kitchen is an entertainer's delight and culinary dream offering corian counters and backsplash, natural cherry wood cabinetry with crown molding boasting pull-out butler drawers, and a large cabinet pantry with butler drawers, under cabinet lighting, upgraded hardware, pendant lighting with breakfast bar, refrigerator (1 1/2yrs old), ceran top range, dishwasher, built-in microwave, dual undermount SS sinks all accented with recessed lighting. Bonus, Bonus, Bonus – inside laundry room just off the kitchen with pocket door and double insulted drywall for additional quietness and plenty of storage with cabinets located above both washer and dryer. Both bedrooms are located on the opposite side of the home with spacious primary bedroom offering large walk-in closet and ensuite with tower designer cabinet and vanity, stunning full walk-in shower with floor to ceiling tile and gorgeous listello accents. The secondary bedroom provides generous space and full wall closet. The conveniently located hall bath provides a single designer vanity with tub/shower combination accented with tile halfway up the wall through the entire room. Additional updates include Water Heater (2015), AC (2019), Newer Electrical Panel (2019), Impact Windows, Roof 2012, Hurricane Garage Door. This is truly a retirement paradise with maintenance free living in the sought after community of Scotsdale just minutes from charming downtown Dunedin and its fabulous vibe for shopping, restaurants, festivals, entertainment and parks. Near to medical and of course, the magnificent Gulf beaches are moments away! HOA fee includes community pools, tennis/pickleball courts, exterior and grounds maintenance, trash, water, cable TV and internet. True carefree Florida living! NO FLOOD INSURANCE REQUIRED! Home site is high and dry! Please note that the current taxes presented in the listing are representative of the seller's tax exemptions.
Sold for $415,000
Zillow last checked:
Listing updated:
Bought with:
Vanessa Leonard, 651272
KELLER WILLIAMS REALTY- PALM H
Source: Stellar MLS,MLS#: TB8302558 Originating MLS: Suncoast Tampa
Originating MLS: Suncoast Tampa
Price history
| Date | Event | Price |
|---|---|---|
| 11/25/2024 | Sold | $415,000-2.3%$329/sqft |
Source:  Stellar MLS #TB8302558 Report a problem Stellar MLS #TB8302558 Report a problem | ||
| 10/30/2024 | Pending sale | $424,900$337/sqft |
Source: Stellar MLS #TB8302558 Report a problem | ||
| 9/11/2024 | Listed for sale | $424,900$337/sqft |
Source: Stellar MLS #TB8302558 Report a problem | ||


Get a cash offer in 3 minutes
Find out how much your home could sell for in as little as 3 minutes with a no-obligation cash offer.
Estimated market value
$409,800
