GREEN SPACE! FRESH AIR! One of the few remaining cluster home porches - sit in your glider, relax & enjoy sounds of bird songs, feel the gentle breeze & sip your favorite beverages with friends! Nestled on a quiet cul-de-sac, this Scotsdale home is the location of choice. Majestic oak lined streets & manicured lawns define this active, 55+ community. Loaded with amenities one can swim, play pickelball, tennis, ping pong shuffleboard, billiards or bar-b-que at the picnic pavilion. Expand your activities to include the walking path, pond, playground & picnic shelter adjacent to the neighborhood in Scotsdale Park. This 2 bedroom/2 bath cluster home offers 1,110 sq. ft. of bright, spacious living areas, a tranquil screened porch & a private, attached, side entry garage. Use your imagination & vision to customize, personalize & make it home! (Sold furnished.) Conveniently situated, Scotsdale is near major shopping hubs, a variety of restaurants, Historic downtown Dunedin, hospital/medical facilities, 53 miles of the Pinellas Trail, Dunedin Community & Fine Arts Center, multiple golf courses, beaches & Honeymoon Island/Caladesi State Parks. No where but here! No time but now!
Sold for $305,000
$305,000
1259 SUTHERLAND COURT #1259, DUNEDIN, FL 34698
2beds
1,110sqft
Condominium
Built in 1981
-- sqft lot
$284,500 Zestimate®
$275/sqft
$2,055 Estimated rent
Home value
$284,500
$253,000 - $319,000
$2,055/mo
Zestimate® history
Owner options
List your home for rent
$2,055/mo
Rent Zestimate®
Find your next renter with Zillow Rental Manager. Plus, with online applications, you can quickly screen prospective tenants – for free.
$2,055/mo
Rent Zestimate®
Refinance and save
$2,887/mo
Est. payment
Refinancing to a lower rate could help reduce your monthly payments and save thousands over the life of the loan.
$2,887/mo
Est. payment
Explore your selling options
Work with a Zillow partner agent
Leverage their expertise and Zillow's premium Showcase listings to get your home seen by more buyers.
Get startedList with your own agent
Get your home in front of millions of buyers by listing it on Zillow.
Learn how to do itSell it yourself
Take full control of how buyers see your home on Zillow by listing For Sale by Owner (FSBO).
List your homeWhat's special
Multiple golf coursesSide entry garageHoneymoon islandHistoric downtown dunedinMedical facilitiesFresh airMajestic oak lined streets
Zillow last checked:
Listing updated:
Listed by:
Carol Bradshaw 727-784-1924,
BRADSHAW & BRADSHAW REALTY SER 727-784-1924
Bought with:
Carol Zodrow
COLDWELL BANKER REALTY
Source: Stellar MLS,MLS#: U8235052 Originating MLS: Pinellas Suncoast
Originating MLS: Pinellas Suncoast
Facts & features
Interior
Bedrooms & bathrooms
- Bedrooms: 2
- Bathrooms: 2
- Full bathrooms: 2
Primary bedroom
- Features: Walk-In Closet(s)
- Level: First
- Dimensions: 17.1x11.9
Bedroom 2
- Features: Built-in Closet
- Level: First
- Dimensions: 12.1x10
Dinette
- Level: First
- Dimensions: 11.1x8.7
Dining room
- Level: First
- Dimensions: 9.3x9
Kitchen
- Level: First
- Dimensions: 8.7x6.4
Living room
- Level: First
- Dimensions: 17.2x16
Heating
- Central, Electric
Cooling
- Central Air
Appliances
- Included: Dishwasher, Disposal, Dryer, Electric Water Heater, Microwave, Range, Refrigerator, Washer
- Laundry: In Garage
Features
- Ceiling Fan(s), Eating Space In Kitchen, Living Room/Dining Room Combo, Thermostat, Walk-In Closet(s)
- Flooring: Carpet, Luxury Vinyl
- Doors: Sliding Doors
- Windows: Blinds, Drapes, Window Treatments
- Has fireplace: No
- Furnished: Yes
- Common walls with other units/homes: Corner Unit,End Unit
Interior area
- Total structure area: 1,110
- Total interior livable area: 1,110 sqft
Property
Parking
- Total spaces: 1
- Parking features: Deeded, Driveway, Garage Door Opener, Garage Faces Side, Ground Level
- Attached garage spaces: 1
- Has uncovered spaces: Yes
Features
- Levels: One
- Stories: 1
- Patio & porch: Covered, Porch, Screened
- Exterior features: Irrigation System, Lighting, Sidewalk
- Pool features: Gunite, Heated, In Ground, Outside Bath Access
- Has view: Yes
- View description: Garden
Lot
- Size: 2.15 Acres
Details
- Parcel number: 352815792640011462
- Special conditions: None
Construction
Type & style
- Home type: Condo
- Architectural style: Patio
- Property subtype: Condominium
Materials
- Block, Stucco
- Foundation: Slab
- Roof: Shingle
Condition
- New construction: No
- Year built: 1981
Utilities & green energy
- Sewer: Public Sewer
- Water: Public
- Utilities for property: BB/HS Internet Available, Cable Connected, Electricity Connected, Public, Sewer Connected, Street Lights, Water Connected
Community & HOA
Community
- Features: Association Recreation - Owned, Buyer Approval Required, Clubhouse, Community Mailbox, Deed Restrictions, Irrigation-Reclaimed Water, No Truck/RV/Motorcycle Parking, Pool, Sidewalks
- Pet fee: $0 monthly
- Senior community: Yes
- Subdivision: SCOTSDALE CLUSTER CONDO
HOA
- Has HOA: Yes
- Amenities included: Cable TV, Clubhouse, Pickleball Court(s), Pool, Shuffleboard Court, Tennis Court(s), Vehicle Restrictions
- Services included: Cable TV, Common Area Taxes, Community Pool, Reserve Fund, Internet, Maintenance Structure, Maintenance Grounds, Manager, Pool Maintenance, Recreational Facilities, Sewer, Trash, Water
- HOA fee: $640 monthly
- HOA name: Creative Management - Helen
- HOA phone: 727-478-4909
Location
- Region: Dunedin
Financial & listing details
- Price per square foot: $275/sqft
- Annual tax amount: $771
- Date on market: 3/28/2024
- Cumulative days on market: 20 days
- Listing terms: Cash,Conventional
- Ownership: Fee Simple
- Total actual rent: 0
- Electric utility on property: Yes
- Road surface type: Asphalt
Price history
| Date | Event | Price |
|---|---|---|
| 5/17/2024 | Sold | $305,000-1.3%$275/sqft |
Source:  Stellar MLS #U8235052 Report a problem Stellar MLS #U8235052 Report a problem | ||
| 4/18/2024 | Pending sale | $309,000$278/sqft |
Source: Stellar MLS #U8235052 Report a problem | ||
| 3/28/2024 | Listed for sale | $309,000$278/sqft |
Source: Stellar MLS #U8235052 Report a problem | ||
Public tax history
Tax history is unavailable.
Neighborhood: 34698
Nearby homes
- $300,0002 bd2 ba1.1k sqft1275 Stonehaven Ln, Dunedin, FL 34698For Sale

- $369,9002 bd2 ba1.1k sqft1251 Sutherland Ct, Dunedin, FL 34698For Sale
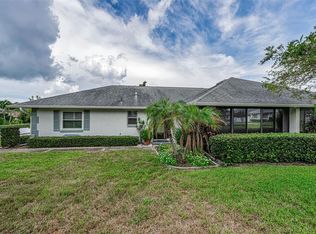
- $420,0002 bd2 ba1.2k sqft1295 Stonehaven Ln #1471, Dunedin, FL 34698Sold
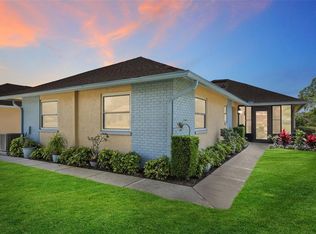
- $415,0002 bd2 ba1.2k sqft1246 Sutherland Ct #1414, Dunedin, FL 34698Sold

- $288,3002 bd2 ba1.1k sqft1281 Stonehaven Ln, Dunedin, FL 34698Off Market
- $300,500-- bd-- ba1.1k sqft1270 Sutherland Ct, Dunedin, FL 34698Off Market
- $267,7002 bd2 ba1.1k sqft1264 Sutherland Ct, Dunedin, FL 34698Off Market
- $287,6002 bd2 ba1.2k sqft1260 Sutherland Ct, Dunedin, FL 34698Off Market
Nearby schools
GreatSchools rating
- 3/10Dunedin Elementary SchoolGrades: PK-5Distance: 0.7 mi
- 9/10Dunedin Highland Middle SchoolGrades: 6-8Distance: 0.7 mi
- 5/10Dunedin High SchoolGrades: 9-12Distance: 1.6 mi
Get a cash offer in 3 minutes
Find out how much your home could sell for in as little as 3 minutes with a no-obligation cash offer.
Estimated market value
$284,500
Get a cash offer in 3 minutes
Find out how much your home could sell for in as little as 3 minutes with a no-obligation cash offer.
Estimated market value
$284,500
- Florida
- Pinellas County
- Dunedin
- 34698
- 1259 SUTHERLAND COURT Unit 1259
