Skip main navigation
Sold for $420,000
  • $420,000

    1295 Stonehaven Ln #1471, Dunedin, FL 34698

    2beds
    1,257sqft
    Villa
    Built in 1981
    -- sqft lot
    $374,300 Zestimate®
    $334/sqft
    $2,254 Estimated rent

    Home value

    $374,300

    $344,000 - $404,000

    $2,254/mo

    Zestimate® history
    Loading
    Loading...

    Owner options

    List your home for rent

    $2,254/mo

    Rent Zestimate®

    Find your next renter with Zillow Rental Manager. Plus, with online applications, you can quickly screen prospective tenants – for free.

    Learn more

    $2,254/mo

    Rent Zestimate®

    Refinance and save

    $3,535/mo

    Est. payment

    Refinancing to a lower rate could help reduce your monthly payments and save thousands over the life of the loan.

    See today's rates

    $3,535/mo

    Est. payment

    Explore your selling options

    Work with a Zillow partner agent

    Leverage their expertise and Zillow's premium Showcase listings to get your home seen by more buyers.

    Get started

    List with your own agent

    Get your home in front of millions of buyers by listing it on Zillow.

    Learn how to do it

    Sell it yourself

    Take full control of how buyers see your home on Zillow by listing For Sale by Owner (FSBO).

    List your home

    What's special

    Solar tubesHoneymoon islandUpdated lightingDowntown dunedinQuartz counter topsMature tropical plantsFlorida room
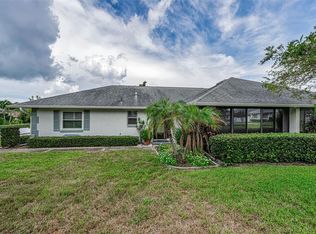
    This 2-bedroom, 2-bathroom, 1 car garage villa is simply gorgeous! Not to mention location location location! A short golf cart ride to downtown Dunedin. As you enter the home you are greeted with the cutest sitting bench in the foyer. The kitchen is beyond, which is wide open to the dining room, living room and the enclosed Florida Room. The enclosed Florida room is 150 SF and not included in the 1,110 SF listed, giving you a total of 1260 sf living space. The living room has a beautiful stone accent wall with a built-in electric fireplace. Updates galore were done in 2023. The new kitchen, was tastefully done with new soft close shaker cabinetry, Quartz counter tops, LG finger proof/smudgeproof stainless steel appliances, tile backsplash and more. New warm wood look premium luxury vinyl flooring throughout. The villa has been completely repainted, popcorn ceilings removed, and new modern molding added. The primary bedroom is large with en-suite and walk-in closet. Off the kitchen is a good size 1 car garage with laundry. Bathrooms have new vanities and fixtures. Updated lighting, Portable generator plug in panel, solar tubes and brand new 2023 HOT WATER HEATER AND 2022 AIR CONDITIONER. The Florida Room is so inviting. You are surrounded by windows sitting up on a hill to watch the world pass by. Outside a cute paver patio has been added to enjoy Dunedin’s beautiful breezes. This property has very attractive curb appeal with mature tropical plants and lush green lawns situated on the corner with a view of the park down the street. Scotsdale is a 55 + community with 2 community pools (1 is heated) treed streets and a great area to walk. The beautifully landscaped grounds and well-manicured lawns also include tennis, pickleball, shuffleboard, ping pong, clubhouse with kitchen, covered BBQ area with grill, picnic pavilion, etc.... It sits adjacent to a city park with a pond & walking path. The Gladys Douglas preserve is a noticeably short walk. You are situated close to the Pinellas Trail, Honeymoon Island, and Famous Clearwater Beach. Within quaint Delightful Dunedin’s downtown, you will find restaurants, shops, craft breweries, music, waterfront parks and a town that always has a festival. The Toronto Blue Jays call Dunedin their winter home. It is a 25-minute ride to Tampa International Airport and 30 Minutes to Tampa and St Petersburg. 1 dog under 20 lbs, cat, bird or fish allowed. Come to ride your bike on the Trail, stroll along the Causeway, or watch a waterfront sunset. Special units like this do not come along often in this sought-after community. There is so much to see in this lovely villa. You will not have to lift a finger to live here. I would not wait!

    Zillow last checked:

    Listing updated:

    Listed by:

    Nancy Wholey 339-793-0777,

    NEXTHOME GULF COAST 727-282-5151

    Bought with:

    Donna Hastings, 553246

    KELLER WILLIAMS REALTY PORTFOLIO COLLECTION

    Source: Stellar MLS,MLS#: U8237614MLS LogoOriginating MLS: Pinellas Suncoast

    Facts & features

    Interior

    Bedrooms & bathrooms
    • Bedrooms: 2
    • Bathrooms: 2
    • Full bathrooms: 2
    Rooms
    • Room types: Florida Room
    Primary bedroom
    • Features: Walk-In Closet(s)
    • Level: First
    • Dimensions: 17.9x11.9
    Bedroom 2
    • Features: Built-in Closet
    • Level: First
    • Dimensions: 10.9x12.2
    Florida room
    • Level: First
    • Dimensions: 15.2x9.7
    Kitchen
    • Level: First
    • Dimensions: 26.1x9.11
    Living room
    • Level: First
    • Dimensions: 22.4x14.8
    Heating
    • Central
    Cooling
    • Central Air
    Appliances
    • Included: Dishwasher, Disposal, Dryer, Electric Water Heater, Range, Range Hood, Refrigerator, Washer, Wine Refrigerator
    • Laundry: In Garage
    Features
    • Ceiling Fan(s), High Ceilings, Living Room/Dining Room Combo, Open Floorplan, Primary Bedroom Main Floor, Walk-In Closet(s)
    • Flooring: Luxury Vinyl
    • Has fireplace: Yes
    • Fireplace features: Electric, Insert
    • Common walls with other units/homes: Corner Unit,End Unit
    Interior area
    • Total structure area: 1,522
    • Total interior livable area: 1,257 sqft

    Property

    Parking
    • Total spaces: 1
    • Parking features: Driveway, Garage Door Opener, Ground Level
    • Attached garage spaces: 1
    • Has uncovered spaces: Yes
    Features
    • Levels: One
    • Stories: 1
    • Patio & porch: Patio
    • Exterior features: Irrigation System, Sidewalk
    • Pool features: Gunite
    • Spa features: In Ground
    Lot
    • Features: Private, Sidewalk
    • Residential vegetation: Mature Landscaping, Trees/Landscaped
    Details
    • Parcel number: 352815792640011471
    • Lease amount: $0
    • Special conditions: None

    Construction

    Type & style
    • Home type: SingleFamily
    • Architectural style: Ranch
    • Property subtype: Villa
    Materials
    • Block
    • Foundation: Slab
    • Roof: Shingle
    Condition
    • New construction: No
    • Year built: 1981

    Utilities & green energy

    • Sewer: Public Sewer
    • Water: Public
    • Utilities for property: Public

    Community & HOA

    Community
    • Features: Buyer Approval Required, Pool
    • Pet fee: $0 monthly
    • Senior community: Yes
    • Subdivision: SCOTSDALE CLUSTER CONDO
    HOA
    • Has HOA: No
    • Amenities included: Clubhouse, Pickleball Court(s), Pool
    • Services included: Common Area Taxes, Community Pool, Maintenance Structure, Maintenance Grounds, Pool Maintenance, Recreational Facilities, Sewer, Trash, Water
    • HOA fee: $645 monthly
    • HOA name: Associa Gulf Coast/Larry Reese
    • HOA phone: 207-233-7590
    Location
    • Region: Dunedin

    Financial & listing details

    • Price per square foot: $334/sqft
    • Tax assessed value: $275,295
    • Annual tax amount: $1,352
    • Date on market: 4/11/2024
    • Cumulative days on market: 4 days
    • Listing terms: Cash,Conventional,FHA
    • Ownership: Condominium
    • Total actual rent: 0
    • Road surface type: Paved, Asphalt

    Price history

    DateEventPrice
    5/9/2024Sold$420,000+5%$334/sqft
    Source: Stellar MLS #U8237614 Report a problem
    4/16/2024Pending sale$400,000$318/sqft
    Source: Stellar MLS #U8237614 Report a problem
    4/11/2024Listed for sale$400,000+23.1%$318/sqft
    Source: Stellar MLS #U8237614 Report a problem
    3/16/2023Sold$325,000+160%$259/sqft
    Source: Public Record Report a problem
    6/19/2014Sold$125,000+66.7%$99/sqft
    Source: Public Record Report a problem
    12/21/1998Sold$75,000$60/sqft
    Source: Public Record Report a problem

    Public tax history

    YearProperty taxesTax assessment
    2024$2,235 +65.3%$171,509 +44.5%
    2023$1,352 +4%$118,694 +3%
    2022$1,300 -0.2%$115,237 +3%
    2021$1,303 +0.8%$111,881 +1.4%
    2020$1,293 +2.6%$110,336 +2.3%
    2019$1,260 $107,855 +1.9%
    2018$1,260 +2.1%$105,844 +2.1%
    2017$1,235 +3%$103,667 +2.1%
    2016$1,198 -1.7%$101,535 +0.7%
    2015$1,219 +69.7%$100,829 +32.1%
    2014$718 +1.6%$76,305 +1.5%
    2013$707 +1.3%$75,177 +0.6%
    2012$698 $74,744 -10%
    2011-- $83,057 +1.5%
    2010-- $81,830 +2.7%
    2009-- $79,679 +0.1%
    2008$770 $79,599 +3%
    2007-- $77,281 -21.9%
    2005-- $98,900 +6.7%
    2004$998 +2.4%$92,700 +17.2%
    2003$975 +6.4%$79,100 +6%
    2002$916 $74,600 +9.5%
    2001$916 +5.2%$68,100 +4%
    2000$871 $65,500
    Find assessor info on the county website

    Neighborhood: 34698

    Nearby schools

    GreatSchools rating
    Schools provided by the listing agent
    • Elementary: Dunedin Elementary-PN
    • Middle: Dunedin Highland Middle-PN
    • High: Dunedin High-PN

    Source: Stellar MLS. This data may not be complete. We recommend contacting the local school district to confirm school assignments for this home.

    Get a cash offer in 3 minutes
    Find out how much your home could sell for in as little as 3 minutes with a no-obligation cash offer.
    Estimated market value
    $374,300
    Get a cash offer in 3 minutes
    Find out how much your home could sell for in as little as 3 minutes with a no-obligation cash offer.
    Estimated market value
    $374,300