Professional pictures and aerial coming soon! Come live your Florida dream life in this desirable, beautiful, 55+ community of Scotsdale Cluster Homes, this is a villa with attached garage. Maintenance free community, no lawn mowing, no painting, no worry about the roof! Association takes care of it. AC replaced 2024, tastefully furnished, just move in and enjoy. Quick trip to downtown Artsy fun Dunedin area with all its shops, restaurants. breweries, marina, parades, parties and so much more! All appliances including washer and dryer stay. Even has a screen for the garage door to enjoy on cooler evenings. Monthly fee covers water, sewer, trash, basic cable and internet. This home features 2 bedrooms and 2 full baths, Primary suite has walk in closet and en suite bath, Plantations shutters complete this picture! Oversized living room and dining room with enclosed Florida room gives you all the space you need to entertain. Kitchen has cute eat in space and all the counter space with appliances you need. Community features 2 pools, tennis courts and park with play equipment. You'll love to call this place home!
For sale
$369,900
1251 SUTHERLAND COURT, DUNEDIN, FL 34698
2beds
1,110sqft
Condominium
Built in 1981
-- sqft lot
$354,500 Zestimate®
$333/sqft
$630/mo HOA
What's special
Tastefully furnishedVilla with attached garage
- 8 hours
- 22
- 0
Zillow last checked:
Listing updated:
Listed by:
Stephanie Hanks 727-735-3374,
COASTAL PROPERTIES GROUP INTERNATIONAL 727-493-1555
Source: Stellar MLS,MLS#: TB8542460 Originating MLS: Suncoast Tampa
Originating MLS: Suncoast Tampa
Facts & features
Interior
Bedrooms & bathrooms
- Bedrooms: 2
- Bathrooms: 2
- Full bathrooms: 2
Rooms
- Room types: Florida Room
Primary bedroom
- Features: Ceiling Fan(s), En Suite Bathroom, Shower No Tub, Walk-In Closet(s)
- Level: First
- Area: 204 Square Feet
- Dimensions: 12x17
Bedroom 2
- Features: Ceiling Fan(s), Built-in Closet
- Level: First
- Area: 132 Square Feet
- Dimensions: 12x11
Dining room
- Level: First
- Area: 100 Square Feet
- Dimensions: 10x10
Florida room
- Level: First
- Area: 150 Square Feet
- Dimensions: 10x15
Kitchen
- Features: Ceiling Fan(s)
- Level: First
- Area: 153 Square Feet
- Dimensions: 9x17
Living room
- Features: Coat Closet
- Level: First
- Area: 225 Square Feet
- Dimensions: 15x15
Heating
- Central, Electric
Cooling
- Central Air
Appliances
- Included: Dishwasher, Dryer, Electric Water Heater, Microwave, Range, Refrigerator, Washer
- Laundry: In Garage
Features
- Ceiling Fan(s), Eating Space In Kitchen, Living Room/Dining Room Combo, Primary Bedroom Main Floor, Solid Wood Cabinets, Walk-In Closet(s)
- Flooring: Carpet, Ceramic Tile
- Windows: Window Treatments
- Has fireplace: No
- Furnished: Yes
Interior area
- Total structure area: 1,110
- Total interior livable area: 1,110 sqft
Property
Parking
- Total spaces: 1
- Parking features: Driveway, Garage Door Opener
- Attached garage spaces: 1
- Has uncovered spaces: Yes
Features
- Levels: One
- Stories: 1
- Exterior features: Playground, Sidewalk
Details
- Parcel number: 352815792640011463
- Zoning: RES
- Special conditions: None
Construction
Type & style
- Home type: Condo
- Property subtype: Condominium
Materials
- Block
- Foundation: Slab
- Roof: Shingle
Condition
- New construction: No
- Year built: 1981
Utilities & green energy
- Sewer: Public Sewer
- Water: Public
- Utilities for property: Cable Connected, Electricity Connected, Public, Sewer Connected, Water Connected
Community & HOA
Community
- Features: Buyer Approval Required, Playground, Pool, Sidewalks
- Pet fee: $0 monthly
- Senior community: Yes
- Subdivision: SCOTSDALE CLUSTER CONDO
HOA
- Has HOA: No
- Amenities included: Playground, Pool, Tennis Court(s)
- Services included: Cable TV, Community Pool, Insurance, Internet, Maintenance Structure, Maintenance Grounds, Sewer, Water
- HOA fee: $630 monthly
- HOA name: Avid Property Mgnt
Location
- Region: Dunedin
Financial & listing details
- Price per square foot: $333/sqft
- Tax assessed value: $281,777
- Annual tax amount: $870
- Date on market: 8/28/2026
- Listing terms: Cash,Conventional
- Ownership: Condominium
- Total actual rent: 0
- Electric utility on property: Yes
- Road surface type: Paved
Estimated market value
$354,500
$337,000 - $372,000
$1,993/mo
Price history
| Date | Event | Price |
|---|---|---|
| 8/29/2026 | Listed for sale | $369,900+153.7%$333/sqft |
Source:  Stellar MLS #TB8542460 Report a problem Stellar MLS #TB8542460 Report a problem | ||
| 5/6/2009 | Sold | $145,800+16.6%$131/sqft |
Source: Public Record Report a problem | ||
| 3/7/2005 | Sold | $125,000+59.2%$113/sqft |
Source: Public Record Report a problem | ||
| 4/18/1997 | Sold | $78,500$71/sqft |
Source: Public Record Report a problem | ||
Public tax history
| Year | Property taxes | Tax assessment |
|---|---|---|
| 2025 | $870 +8.3% | $95,962 +2.9% |
| 2024 | $804 +4.2% | $93,258 +3% |
| 2023 | $771 -4.6% | $90,542 +3% |
| 2022 | $809 +0.8% | $87,905 +3% |
| 2021 | $803 +1.3% | $85,345 +1.4% |
| 2020 | $793 +3.4% | $84,167 +2.3% |
| 2019 | $766 | $82,275 +1.9% |
| 2018 | $766 +2.8% | $80,741 +2.1% |
| 2017 | $746 +4.4% | $79,080 +2.1% |
| 2016 | $714 -1.7% | $77,453 +0.7% |
| 2015 | $727 +2.6% | $76,915 +0.8% |
| 2014 | $708 +1.6% | $76,305 +1.5% |
| 2013 | $697 +1.3% | $75,177 +0.6% |
| 2012 | $688 | $74,744 -14.1% |
| 2011 | -- | $87,049 -12.6% |
| 2010 | -- | $99,549 -8.3% |
| 2009 | -- | $108,506 -17% |
| 2008 | $2,508 | $130,700 -16.4% |
| 2007 | -- | $156,400 +58.1% |
| 2005 | -- | $98,900 +6.7% |
| 2004 | $998 +2.4% | $92,700 +17.2% |
| 2003 | $975 +6.4% | $79,100 +6% |
| 2002 | $916 | $74,600 +9.5% |
| 2001 | $916 +5.2% | $68,100 +4% |
| 2000 | $871 | $65,500 |
Find assessor info on the county website
Monthly payment
Est. payment
Payment breakdown
Explore the cost of this home by adjusting the details. Changes won't be saved.Climate risks
Neighborhood: 34698
Nearby schools
Schools provided by the listing agent
- Elementary: Dunedin Elementary-PN
- Middle: Dunedin Highland Middle-PN
- High: Dunedin High-PN
Source: Stellar MLS. This data may not be complete. We recommend contacting the local school district to confirm school assignments for this home.



Similar homes
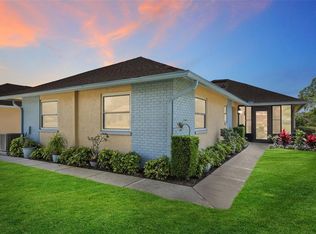
- $340,0002 bd2 ba1.1k sqft1245 SUTHERLAND COURT #1452, DUNEDIN, FL 34698For Sale

 MLS ID #TB8539915, G. Craig Bjurquist, BREMER-BJURQUIST INC REALTY. Stellar MLS
 - $379,0002 bd1 ba888 sqft660 DEXTER DRIVE, DUNEDIN, FL 34698For Sale
 MLS ID #TB8542827, Carl Gresen, LPT REALTY, LLC. Stellar MLS
 - $190,0002 bd2 ba835 sqft1465 MILLSTREAM LANE #104, DUNEDIN, FL 34698For Sale
 MLS ID #O6436635, Karen Albright, OPENDOOR BROKERAGE LLC. Stellar MLS
 - $363,0003 bd2 ba1.1k sqft345 ACROPOLIS DRIVE, DUNEDIN, FL 34698For Sale
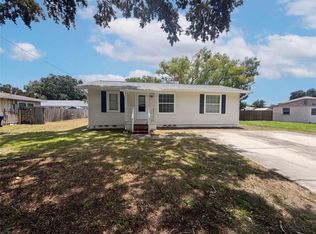 MLS ID #O6432858, Karen Albright, OPENDOOR BROKERAGE LLC. Stellar MLS
 - $325,0002 bd2 ba1.1k sqft1275 STONEHAVEN LANE, DUNEDIN, FL 34698For SaleMLS ID #TB8535584, Michael Post, EXP REALTY LLC. Stellar MLS
- $349,9003 bd2 ba1.1k sqft568 MANOR DRIVE, DUNEDIN, FL 34698For SaleMLS ID #TB8538759, Serina Konomos, BHHS FLORIDA PROPERTIES GROUP. Stellar MLS
- $379,0002 bd2 ba1.6k sqft927 PARKWOOD DRIVE, DUNEDIN, FL 34698For SaleMLS ID #TB8519364, Sherry Merriman, EXP REALTY LLC. Stellar MLS
- $424,9992 bd2 ba1.1k sqft670 KIRKLAND CIRCLE, DUNEDIN, FL 34698For SaleMLS ID #TB8532540, Marisol Terry, DALTON WADE INC. Stellar MLS
- $437,0003 bd2 ba1.3k sqft2234 SPRINGFLOWER DR., CLEARWATER, FL 33763For SaleMLS ID #TB8542857, Conor ONeill, BLAKE REAL ESTATE INC. Stellar MLS
- $379,0003 bd2 ba1.1k sqft623 DEXTER DRIVE, DUNEDIN, FL 34698For SaleMLS ID #TB8533077, Chiyeen Penachio, PALM LIFE REALTY. Stellar MLS
- $264,9002 bd1 ba928 sqft671 DEXTER DRIVE, DUNEDIN, FL 34698For SaleMLS ID #TB8543583, Gary Jones, Jr, EZ CHOICE REALTY. Stellar MLS
- $450,0003 bd2 ba1.4k sqft986 LEXINGTON DRIVE, DUNEDIN, FL 34698For SaleMLS ID #TB8516995, Jeffrey Borham, PA, EXP REALTY LLC. Stellar MLS
- $359,0002 bd3 ba1.2k sqft553 LUSARA COURT, DUNEDIN, FL 34698For SaleMLS ID #TB8516031, CandicE Kelly, IAD REAL ESTATE. Stellar MLS
- $549,0004 bd2 ba1.3k sqft934 HILLWOOD DR, DUNEDIN, FL 34698For SaleMLS ID #TB8540782, Ashkhan Jami, ENGEL & VOLKERS TAMPA DOWNTOWN. Stellar MLS
- $235,0002 bd2 ba1.1k sqft704 LYNDHURST STREET #624, DUNEDIN, FL 34698For SaleMLS ID #TB8476462, Katie Ducharme Procissi, KATIE DUCHARME REALTY, LLC. Stellar MLS
- $395,9002 bd2 ba1k sqft1547 ANDOVER DRIVE, DUNEDIN, FL 34698For SaleMLS ID #TB8536853, Terrance McAbee, TOM TUCKER REALTY. Stellar MLS
- $400,0003 bd2 ba1.4k sqft1622 DALE CIRCLE S, DUNEDIN, FL 34698For SaleMLS ID #TB8534732, Heather Cooney, EXIT BAYSHORE REALTY. Stellar MLS
- $460,0002 bd2 ba1.3k sqft1372 CARLISLE COURT, DUNEDIN, FL 34698For SaleMLS ID #TB8538645, Shannon Howard, SELECT PROPERTIES INC. Stellar MLS
- $425,0003 bd2 ba1.3k sqft961 LEXINGTON DRIVE, DUNEDIN, FL 34698For SaleMLS ID #TB8512558, Jeffrey Borham, PA, EXP REALTY LLC. Stellar MLS
- $235,0002 bd2 ba1.4k sqft200 GLENNES LANE #103, DUNEDIN, FL 34698For SaleMLS ID #TB8511494, Erik Higgins, BHHS FLORIDA PROPERTIES GROUP. Stellar MLS
