Ask about how to get rates as low as 2.875%!
Discover this beautiful new construction home at 1518 Traverse Lane in West St Paul. This thoughtfully designed house offers 2,176 square feet of living space with 3 bedrooms, 2 bathrooms, and a 2-car garage.
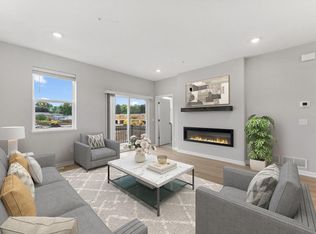
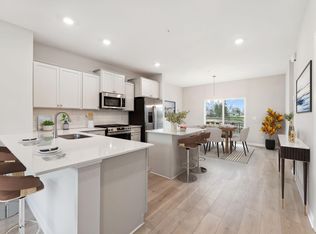
The layout of this home maximizes functionality while providing comfortable living areas. The spacious open-concept design creates a seamless flow between the kitchen, dining area, and living room, making it ideal for both everyday living and special occasions.
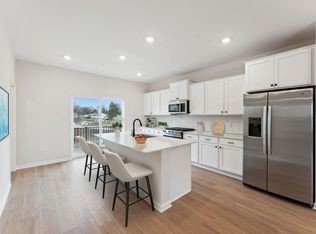
The kitchen will surely impress with an eat-in island, quartz countertops, and brand-new appliances. The adjacent family room has a stunning electric fireplace and access to the balcony. A laundry room and half bath round out this floor.
All 3 bedrooms are situated on the upper level, including your owner's bedroom featuring an en-suite bathroom with a dual-sink vanity and a walk-in closet.
Last but certainly not least is the lover-level recreation room, waiting to be transformed into whatever space you need.
Located in West St Paul, this home at 1518 Traverse Lane puts you in a convenient setting with access to local amenities. The neighborhood offers a pleasant residential atmosphere while keeping you connected to everything you need.
Closed
$445,551
1518 Traverse Ln, West Saint Paul, MN 55118
3beds
2,176sqft
Townhouse Side x Side
Built in 2025
1,742 Square Feet Lot
$455,100 Zestimate®
$205/sqft
$2,872 Estimated rent
Home value
$455,100
$423,000 - $492,000
$2,872/mo
Zestimate® history
Owner options
List your home for rent
$2,872/mo
Rent Zestimate®
Find your next renter with Zillow Rental Manager. Plus, with online applications, you can quickly screen prospective tenants – for free.
$2,872/mo
Rent Zestimate®
Refinance and save
$5,805/mo
Est. payment
Refinancing to a lower rate could help reduce your monthly payments and save thousands over the life of the loan.
$5,805/mo
Est. payment
Explore your selling options
Work with a Zillow partner agent
Leverage their expertise and Zillow's premium Showcase listings to get your home seen by more buyers.
Get startedList with your own agent
Get your home in front of millions of buyers by listing it on Zillow.
Learn how to do itSell it yourself
Take full control of how buyers see your home on Zillow by listing For Sale by Owner (FSBO).
List your homeWhat's special
Spacious open-concept designStunning electric fireplaceBrand-new appliancesQuartz countertopsWalk-in closetLover-level recreation room
Zillow last checked:
Listing updated:
Listed by:
Alisha Veland 612-425-3644,
M/I Homes,
Jadan Fix 952-288-5567
Bought with:
NON-RMLS
Non-MLS
Source: NorthstarMLS as distributed by MLS GRID,MLS#: 6770257
Facts & features
Interior
Bedrooms & bathrooms
- Bedrooms: 3
- Bathrooms: 3
- Full bathrooms: 2
- 1/2 bathrooms: 1
Bedroom
- Level: Upper
- Area: 208 Square Feet
- Dimensions: 16 x 13
Bedroom 2
- Level: Upper
- Area: 132 Square Feet
- Dimensions: 11 x 12
Bedroom 3
- Level: Upper
- Area: 121 Square Feet
- Dimensions: 11 x 11
Dining room
- Level: Main
- Area: 144 Square Feet
- Dimensions: 16 x 9
Family room
- Level: Main
- Area: 248 Square Feet
- Dimensions: 15.5 x 16
Kitchen
- Level: Main
- Area: 140 Square Feet
- Dimensions: 10 x 14
Recreation room
- Level: Lower
- Area: 147 Square Feet
- Dimensions: 10.5 x 14
Heating
- Forced Air, Fireplace(s)
Cooling
- Central Air
Appliances
- Included: Dishwasher, Dryer, Microwave, Range, Refrigerator, Washer
- Laundry: Laundry Room, Main Level
Features
- Basement: None
- Number of fireplaces: 1
- Fireplace features: Electric
Interior area
- Total structure area: 2,176
- Total interior livable area: 2,176 sqft
- Finished area above ground: 1,792
- Finished area below ground: 384
Property
Parking
- Total spaces: 2
- Parking features: Attached, Asphalt
- Attached garage spaces: 2
- Details: Garage Dimensions (22 x 20.5)
Accessibility
- Accessibility features: None
Features
- Levels: More Than 2 Stories
- Patio & porch: Other
Lot
- Size: 1,742 Square Feet
- Dimensions: 27 x 61
- Features: Corner Lot
Details
- Foundation area: 402
- Parcel number: 427625201130
- Zoning description: Residential-Single Family
Construction
Type & style
- Home type: Townhouse
- Property subtype: Townhouse Side x Side
- Attached to another structure: Yes
Materials
- Roof: Age 8 Years or Less,Architectural Shingle
Condition
- New construction: Yes
- Year built: 2025
Details
- Builder name: HANS HAGEN HOMES AND M/I HOMES
Utilities & green energy
- Gas: Natural Gas
- Sewer: City Sewer/Connected
- Water: City Water/Connected
Community & HOA
Community
- Subdivision: Thompson Square East
HOA
- Has HOA: Yes
- Services included: Maintenance Structure, Hazard Insurance, Lawn Care, Sanitation, Snow Removal
- HOA fee: $3,036 annually
- HOA name: Associa
- HOA phone: 763-746-1188
Location
- Region: West Saint Paul
Financial & listing details
- Price per square foot: $205/sqft
- Date on market: 8/24/2025
- Cumulative days on market: 36 days
- Date available: 11/01/2025
Price history
| Date | Event | Price |
|---|---|---|
| 11/17/2025 | Sold | $445,551+0.5%$205/sqft |
Source:  NorthstarMLS as distributed by MLS GRID #6770257 Report a problem NorthstarMLS as distributed by MLS GRID #6770257 Report a problem | ||
| 9/18/2025 | Pending sale | $443,551$204/sqft |
Source: NorthstarMLS as distributed by MLS GRID #6770257 Report a problem | ||
| 8/24/2025 | Price change | $443,551-0.4%$204/sqft |
Source: NorthstarMLS as distributed by MLS GRID #6770257 Report a problem | ||
| 8/20/2025 | Price change | $445,551+0.5%$205/sqft |
Source:  M/I Homes Report a problem M/I Homes Report a problem | ||
| 5/22/2025 | Listed for sale | $443,551$204/sqft |
Source: M/I Homes Report a problem | ||
Public tax history
Tax history is unavailable.
Neighborhood: 55118
Nearby homes
- $424,9904 bd4 ba2.1k sqft1521 Traverse Ln, West Saint Paul, MN 55118Sold
- $379,9902 bd3 ba1.8k sqft1529 Traverse Ln, West Saint Paul, MN 55118Sold
- $390,0003 bd3 ba2k sqft1525 Traverse Ln, West Saint Paul, MN 55118Sold
- $474,3005 bd4 ba3.1k sqft351 Schletty Ln, West Saint Paul, MN 55118Off Market

- $330,9902 bd2 ba1.8k sqft1523 Traverse Ln, West Saint Paul, MN 55118Sold
- $389,9903 bd3 ba2k sqft1527 Traverse Ln, West Saint Paul, MN 55118Sold
- $385,0003 bd3 ba1.6k sqft366 Trenton Ln, West Saint Paul, MN 55118Sold
- $408,2004 bd2 ba2.2k sqft363 Schletty Ln, West Saint Paul, MN 55118Off Market
Nearby schools
GreatSchools rating
- 7/10Garlough Elementary SchoolGrades: K-4Distance: 1.3 mi
- 4/10Heritage Middle SchoolGrades: 5-8Distance: 1.3 mi
- 6/10Two Rivers High SchoolGrades: 9-12Distance: 2 mi
Get a cash offer in 3 minutes
Find out how much your home could sell for in as little as 3 minutes with a no-obligation cash offer.
Estimated market value
$455,100
Get a cash offer in 3 minutes
Find out how much your home could sell for in as little as 3 minutes with a no-obligation cash offer.
Estimated market value
$455,100
- Minnesota
- Dakota County
- West Saint Paul
- 55118
- 1518 Traverse Ln
Nearby cities
Nearby zip codes
Other West Saint Paul Topics
