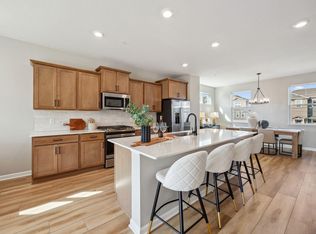
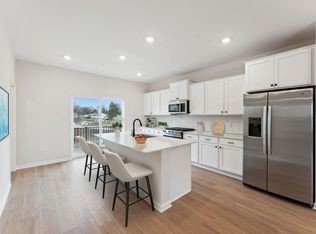
Ready NOW! 4.875% (FHA) fixed rate 5.6272% APR available. plus up to $5k closing costs. Other financing options available with our affiliated lender. Ask for details. Welcome to 1521 Traverse Lane, a stunning 3-story new construction townhome in the heart of West St. Paul, MN. Incredible opportunity for a 4 bed 4 bathroom end unit townhome! Coupled with our reduced interest rate promotion, don't miss your opportunity here! This open-concept floorplan enhances natural light and flow throughout. The main living area connects the kitchen, dining space, and living room, offering a perfect setting for casual relaxation or entertaining guests. At the heart of this home is the chef-inspired kitchen. Boasting a central island for added workspace and gathering, this space is as functional as it is stylish. High-end finishes and sleek cabinetry elevate the design, making it a standout feature of the home. The luxurious owner’s suite provides a private retreat with a spa-like en-suite bathroom. Highlights include a dual-sink vanity, elegant fixtures, and a spacious layout that ensures relaxation and convenience. With 2,194 square feet of living space, this townhome offers the flexibility to accommodate various lifestyles. The additional bedrooms are well-appointed, perfect for guests, a home office, or personal hobbies. A 2-car garage adds convenience to everyday living. Modern living awaits at 1521 Traverse Lane—where style meets functionality in a prime location.
Closed
$424,990
1521 Traverse Ln, West Saint Paul, MN 55118
4beds
2,194sqft
Townhouse Side x Side
Built in 2025
1,742 Square Feet Lot
$430,900 Zestimate®
$194/sqft
$3,003 Estimated rent
Home value
$430,900
$401,000 - $465,000
$3,003/mo
Zestimate® history
Owner options
List your home for rent
$3,003/mo
Rent Zestimate®
Find your next renter with Zillow Rental Manager. Plus, with online applications, you can quickly screen prospective tenants – for free.
$3,003/mo
Rent Zestimate®
Refinance and save
$2,908/mo
Est. payment
Refinancing to a lower rate could help reduce your monthly payments and save thousands over the life of the loan.
$2,908/mo
Est. payment
Explore your selling options
Work with a Zillow partner agent
Leverage their expertise and Zillow's premium Showcase listings to get your home seen by more buyers.
Get startedList with your own agent
Get your home in front of millions of buyers by listing it on Zillow.
Learn how to do itSell it yourself
Take full control of how buyers see your home on Zillow by listing For Sale by Owner (FSBO).
List your homeWhat's special
Central islandHigh-end finishesOpen-concept floorplanAdditional bedroomsSpa-like en-suite bathroomDual-sink vanitySleek cabinetry
Zillow last checked:
Listing updated:
Listed by:
Joyce Swartz 701-306-3711,
M/I Homes
Bought with:
Nathaniel Pettis
RE/MAX Advantage Plus
Source: NorthstarMLS as distributed by MLS GRID,MLS#: 6643684
Facts & features
Interior
Bedrooms & bathrooms
- Bedrooms: 4
- Bathrooms: 4
- Full bathrooms: 2
- 3/4 bathrooms: 1
- 1/2 bathrooms: 1
Bedroom
- Level: Upper
- Area: 180 Square Feet
- Dimensions: 15 x 12
Bedroom 2
- Level: Upper
- Area: 110 Square Feet
- Dimensions: 10 x 11
Bedroom 3
- Level: Upper
- Area: 100 Square Feet
- Dimensions: 10 x 10
Bedroom 4
- Level: Lower
- Area: 110 Square Feet
- Dimensions: 10 x 11
Primary bathroom
- Level: Upper
- Area: 98 Square Feet
- Dimensions: 7 x 14
Bathroom
- Level: Lower
- Area: 32 Square Feet
- Dimensions: 8 x 4
Bathroom
- Level: Main
- Area: 25 Square Feet
- Dimensions: 5 x 5
Bathroom
- Level: Upper
- Area: 40 Square Feet
- Dimensions: 5 x 8
Dining room
- Level: Main
- Area: 135 Square Feet
- Dimensions: 15 x 9
Family room
- Level: Main
- Area: 210 Square Feet
- Dimensions: 14 x 15
Garage
- Level: Lower
- Area: 420 Square Feet
- Dimensions: 21 x 20
Kitchen
- Level: Main
- Area: 196 Square Feet
- Dimensions: 14 x 14
Laundry
- Level: Main
- Area: 42 Square Feet
- Dimensions: 6 x 7
Heating
- Forced Air
Cooling
- Central Air
Appliances
- Included: Dishwasher, Microwave, Range, Refrigerator
Features
- Has basement: No
- Number of fireplaces: 1
- Fireplace features: Electric, Family Room
Interior area
- Total structure area: 2,194
- Total interior livable area: 2,194 sqft
- Finished area above ground: 2,194
- Finished area below ground: 0
Property
Parking
- Total spaces: 2
- Parking features: Attached, Garage Door Opener
- Attached garage spaces: 2
- Has uncovered spaces: Yes
Accessibility
- Accessibility features: None
Features
- Levels: More Than 2 Stories
- Patio & porch: Porch
Lot
- Size: 1,742 Square Feet
Details
- Foundation area: 402
- Parcel number: 427625201120
- Zoning description: Residential-Single Family
Construction
Type & style
- Home type: Townhouse
- Property subtype: Townhouse Side x Side
- Attached to another structure: Yes
Materials
- Foundation: Slab
Condition
- New construction: Yes
- Year built: 2025
Details
- Builder name: HANS HAGEN HOMES AND M/I HOMES
Utilities & green energy
- Gas: Natural Gas
- Sewer: City Sewer/Connected
- Water: City Water/Connected
Community & HOA
Community
- Subdivision: Thompson Square East
HOA
- Has HOA: Yes
- Services included: Maintenance Structure, Lawn Care, Sanitation, Snow Removal
- HOA fee: $253 monthly
- HOA name: Associa
- HOA phone: 763-746-1188
Location
- Region: West Saint Paul
Financial & listing details
- Price per square foot: $194/sqft
- Date on market: 1/20/2025
- Cumulative days on market: 57 days
Price history
| Date | Event | Price |
|---|---|---|
| 8/15/2025 | Sold | $424,990$194/sqft |
Source:  NorthstarMLS as distributed by MLS GRID #6643684 Report a problem NorthstarMLS as distributed by MLS GRID #6643684 Report a problem | ||
| 6/29/2025 | Pending sale | $424,990$194/sqft |
Source: NorthstarMLS as distributed by MLS GRID #6643684 Report a problem | ||
| 6/23/2025 | Price change | $424,990-2.3%$194/sqft |
Source: NorthstarMLS as distributed by MLS GRID #6643684 Report a problem | ||
| 6/2/2025 | Price change | $435,000-2.2%$198/sqft |
Source: NorthstarMLS as distributed by MLS GRID #6643684 Report a problem | ||
| 5/3/2025 | Price change | $444,990-3.5%$203/sqft |
Source:  M/I Homes Report a problem M/I Homes Report a problem | ||
| 4/17/2025 | Price change | $461,285+3.7%$210/sqft |
Source: M/I Homes Report a problem | ||
| 4/16/2025 | Listed for sale | $444,990$203/sqft |
Source: NorthstarMLS as distributed by MLS GRID #6643684 Report a problem | ||
| 4/7/2025 | Pending sale | $444,990$203/sqft |
Source: NorthstarMLS as distributed by MLS GRID #6643684 Report a problem | ||
| 3/10/2025 | Price change | $444,990-3.2%$203/sqft |
Source: NorthstarMLS as distributed by MLS GRID #6643684 Report a problem | ||
| 12/14/2024 | Listed for sale | $459,805$210/sqft |
Source: M/I Homes Report a problem | ||
Public tax history
Tax history is unavailable.
Neighborhood: 55118
Nearby homes
- $445,5513 bd3 ba2.1k sqft1518 Traverse Ln, West Saint Paul, MN 55118Sold
- $330,9902 bd2 ba1.8k sqft1523 Traverse Ln, West Saint Paul, MN 55118Sold

- $474,3005 bd4 ba3.1k sqft351 Schletty Ln, West Saint Paul, MN 55118Off Market

- $390,0003 bd3 ba2k sqft1525 Traverse Ln, West Saint Paul, MN 55118Sold
- $379,9902 bd3 ba1.8k sqft1529 Traverse Ln, West Saint Paul, MN 55118Sold
- $389,9903 bd3 ba2.2k sqft1520 Timberwood Ln, West Saint Paul, MN 55118Sold
- from $361,9903 bd3 ba1.7k sqftHayward Plan, Thompson Square East, West Saint Paul, MN 55118New Construction
- from $406,9903 bd3 ba2k sqftBarcelona Plan, Thompson Square East, West Saint Paul, MN 55118New Construction
Nearby schools
GreatSchools rating
- 7/10Garlough Elementary SchoolGrades: K-4Distance: 1.3 mi
- 4/10Heritage Middle SchoolGrades: 5-8Distance: 1.3 mi
- 6/10Two Rivers High SchoolGrades: 9-12Distance: 2 mi
Get a cash offer in 3 minutes
Find out how much your home could sell for in as little as 3 minutes with a no-obligation cash offer.
Estimated market value
$430,900
Get a cash offer in 3 minutes
Find out how much your home could sell for in as little as 3 minutes with a no-obligation cash offer.
Estimated market value
$430,900
- Minnesota
- Dakota County
- West Saint Paul
- 55118
- 1521 Traverse Ln
Nearby cities
Nearby zip codes
Other West Saint Paul Topics
