SELLER IS OFFERING a HOME WARRANTY!!! This 4BR, 2bath home in the high demand West Point neighborhood is a MUST SEE! You will love the bright and open floor plan, hardwood floors, new paint on upper level, new carpet throughout, and the new stamped patio and walkway! This pet-free home is super clean - even the garage is spotless! The extra large eat-in kitchen boasts a double oven, cooktop, recessed lighting, tons of counter space, and a huge dining space with large windows and vaulted ceiling. The living room on the upper level includes a bright and beautiful bay window. On the lower level is a huge family room with wet bar. All the rooms on the lower level have large above ground windows that let in a ton of light. The combined bathroom/laundry room includes new tile and a newly remodeled shower. The front yard has great curb appeal with a newfront lawn and two gorgeous trees. The fully fenced backyard provides plenty of room for play and toys. And checkout the new stamped patio - perfect for entertaining or just hanging out. A new walkway connects the driveway all the way to the back alley. The backyard also includes a large shade tree and plenty of room to expand the outdoor entertaining area. The extra large shed is steel framed and provides plenty of storage. Alley access can be widened to store an RV in the back, and there is additional parking on the side of the house. Other amenities includes window blinds throughout, A/C, whole house fan, and crawl space. All appliances (fridge, double oven, dishwasher, washer, dryer) are included. Easy walk to schools, including the highly rated Mountain View Elementary School. All this with NO HOA!
Sold for $543,000
$543,000
1518 Vivian St, Longmont, CO 80501
4beds
2,104sqft
Single Family Residence
Built in 1979
8,171 Square Feet Lot
$537,600 Zestimate®
$258/sqft
$2,654 Estimated rent
Home value
$537,600
$500,000 - $581,000
$2,654/mo
Zestimate® history
Owner options
List your home for rent
$2,654/mo
Rent Zestimate®
Find your next renter with Zillow Rental Manager. Plus, with online applications, you can quickly screen prospective tenants – for free.
$2,654/mo
Rent Zestimate®
Refinance and save
$3,209/mo
Est. payment
Refinancing to a lower rate could help reduce your monthly payments and save thousands over the life of the loan.
$3,209/mo
Est. payment
Explore your selling options
Work with a Zillow partner agent
Leverage their expertise and Zillow's premium Showcase listings to get your home seen by more buyers.
Get startedList with your own agent
Get your home in front of millions of buyers by listing it on Zillow.
Learn how to do itSell it yourself
Take full control of how buyers see your home on Zillow by listing For Sale by Owner (FSBO).
List your homeWhat's special
Zillow last checked:
Listing updated:
Listed by:
Dewey Remington 303-263-5958,
RE/MAX Momentum Westminster
Bought with:
Sydney Buring, 100106944
MODUS Real Estate
Source: IRES as distributed by MLS GRID,MLS#: 1030866
Facts & features
Interior
Bedrooms & bathrooms
- Bedrooms: 4
- Bathrooms: 2
- Full bathrooms: 1
- 3/4 bathrooms: 1
- Main level bathrooms: 1
Primary bedroom
- Description: Carpet
- Features: Shared Primary Bath, Tub+Shower Primary
- Level: Main
- Dimensions: 0 x 0
Bedroom 2
- Description: Carpet
- Level: Main
Bedroom 3
- Description: Carpet
- Level: Lower
Bedroom 4
- Description: Carpet
- Level: Lower
Dining room
- Description: Wood
- Level: Main
Family room
- Description: Carpet
- Level: Main
Great room
- Description: Carpet
- Level: Lower
Kitchen
- Description: Wood
- Level: Main
- Dimensions: 0 x 0
Laundry
- Description: Tile
- Level: Lower
Living room
- Description: Carpet
- Level: Main
Heating
- Forced Air
Cooling
- Central Air
Appliances
- Included: Double Oven, Dishwasher, Refrigerator, Washer, Dryer, Microwave
- Laundry: Washer/Dryer Hookup
Features
- Open Floorplan, Wet Bar, Kitchen Island
- Flooring: Wood
- Windows: Window Coverings, Bay or Bow Window
- Basement: None
Interior area
- Total structure area: 1,192
- Total interior livable area: 2,104 sqft
- Finished area above ground: 1,192
Property
Parking
- Total spaces: 2
- Parking features: Garage Door Opener
- Attached garage spaces: 2
- Details: Attached
Features
- Levels: Bi-Level
- Patio & porch: Patio
- Fencing: Fenced
Lot
- Size: 8,171 Square Feet
- Features: Paved, Curbs, Sidewalks, Street Light
Details
- Additional structures: Storage
- Parcel number: R0077842
- Zoning: RES
- Special conditions: Private Owner
Construction
Type & style
- Home type: SingleFamily
- Property subtype: Single Family Residence
Materials
- Frame
- Roof: Composition
Condition
- New construction: No
- Year built: 1979
Utilities & green energy
- Water: City
- Utilities for property: Natural Gas Available, Cable Available
Community & HOA
Community
- Security: Fire Alarm
- Subdivision: West Point Add 3 Filing 2
HOA
- Has HOA: No
Location
- Region: Longmont
Financial & listing details
- Price per square foot: $258/sqft
- Tax assessed value: $493,500
- Annual tax amount: $2,891
- Date on market: 4/11/2025
- Listing terms: Cash,Conventional,FHA,VA Loan
Price history
| Date | Event | Price |
|---|---|---|
| 10/9/2025 | Sold | $543,000-3.9%$258/sqft |
Source:  IRES as distributed by MLS GRID #1030866 Report a problem IRES as distributed by MLS GRID #1030866 Report a problem | ||
| 9/15/2025 | Pending sale | $564,800$268/sqft |
Source:  REcolorado as distributed by MLS GRID #6270920 Report a problem REcolorado as distributed by MLS GRID #6270920 Report a problem | ||
| 8/28/2025 | Price change | $564,800-0.9%$268/sqft |
Source: REcolorado as distributed by MLS GRID #6270920 Report a problem | ||
| 7/17/2025 | Price change | $569,800-2.3%$271/sqft |
Source: REcolorado as distributed by MLS GRID #6270920 Report a problem | ||
| 6/11/2025 | Listed for sale | $583,000$277/sqft |
Source: REcolorado as distributed by MLS GRID #6270920 Report a problem | ||
| 6/8/2025 | Pending sale | $583,000$277/sqft |
Source: REcolorado as distributed by MLS GRID #6270920 Report a problem | ||
| 6/4/2025 | Price change | $583,000-2.5%$277/sqft |
Source: REcolorado as distributed by MLS GRID #6270920 Report a problem | ||
| 5/12/2025 | Price change | $598,000-2%$284/sqft |
Source: REcolorado as distributed by MLS GRID #6270920 Report a problem | ||
| 4/17/2025 | Price change | $610,000-3.6%$290/sqft |
Source: REcolorado as distributed by MLS GRID #6270920 Report a problem | ||
| 4/10/2025 | Listed for sale | $633,000$301/sqft |
Source: REcolorado as distributed by MLS GRID #6270920 Report a problem | ||
| 8/14/2024 | Listing removed | $633,000$301/sqft |
Source: IRES as distributed by MLS GRID #1013173 Report a problem | ||
| 7/25/2024 | Price change | $633,000-1.6%$301/sqft |
Source: IRES as distributed by MLS GRID #1013173 Report a problem | ||
| 7/12/2024 | Price change | $643,000-0.8%$306/sqft |
Source: IRES as distributed by MLS GRID #1013173 Report a problem | ||
| 6/28/2024 | Listed for sale | $648,000+201.4%$308/sqft |
Source: IRES as distributed by MLS GRID #1013173 Report a problem | ||
| 11/30/2006 | Sold | $215,000$102/sqft |
Source: Public Record Report a problem | ||
| 3/31/2003 | Sold | $215,000$102/sqft |
Source: Public Record Report a problem | ||
Public tax history
| Year | Property taxes | Tax assessment |
|---|---|---|
| 2025 | $2,891 +1.4% | $30,844 -9% |
| 2024 | $2,852 +0.9% | $33,909 -1% |
| 2023 | $2,825 -1.3% | $34,238 +19.9% |
| 2022 | $2,862 +18% | $28,551 -2.8% |
| 2021 | $2,425 | $29,372 +17.6% |
| 2020 | $2,425 +17.5% | $24,968 |
| 2019 | $2,063 | $24,968 +14.9% |
| 2018 | $2,063 | $21,722 -9.5% |
| 2017 | $2,063 +11.5% | $24,015 +24.1% |
| 2016 | $1,850 +4.9% | $19,358 +9% |
| 2015 | $1,763 +6.3% | $17,759 |
| 2014 | $1,659 +4.5% | $17,759 |
| 2013 | $1,587 +6.8% | $17,759 +3.8% |
| 2012 | $1,487 -9.4% | $17,114 |
| 2011 | $1,642 +1.8% | -- |
| 2010 | $1,612 +4.6% | $19,070 |
| 2009 | $1,542 +12.1% | $19,070 -9.7% |
| 2008 | $1,375 -1.3% | $21,110 |
| 2007 | $1,393 -1.8% | $21,110 -1% |
| 2006 | $1,418 -5.6% | $21,320 |
| 2005 | $1,502 +1.2% | $21,320 -6.2% |
| 2004 | $1,484 -14.1% | $22,720 |
| 2003 | $1,728 +10.5% | $22,720 -0.4% |
| 2002 | $1,564 | $22,800 -90.9% |
| 2001 | -- | $249,200 |
Find assessor info on the county website
Neighborhood: Loomiller
Nearby homes
- $519,0003 bd1 ba1.6k sqft1510 Vivian St, Longmont, CO 80501Off Market
- $620,0003 bd2 ba2.3k sqft1526 Vivian St, Longmont, CO 80501Sold

- $575,6005 bd3 ba2.5k sqft1517 Judson Dr, Longmont, CO 80501Off Market
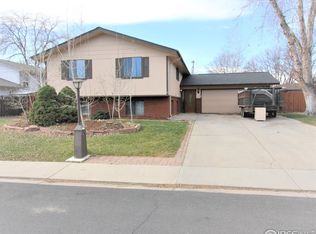
- $561,6003 bd3 ba3k sqft1502 Vivian St, Longmont, CO 80501Off Market
- $561,8005 bd2 ba1.6k sqft1519 Vivian St, Longmont, CO 80501Off Market
- $528,9003 bd2 ba1.3k sqft1509 Judson Dr, Longmont, CO 80501Off Market
- $517,1003 bd1 ba1.5k sqft1534 Vivian St, Longmont, CO 80501Off Market
- $530,2003 bd2 ba1.6k sqft1525 Judson Dr, Longmont, CO 80501Off Market
Nearby schools
GreatSchools rating
- 3/10Longs Peak Middle SchoolGrades: 5-8Distance: 0.1 mi
- 7/10Longmont High SchoolGrades: 9-12Distance: 0.6 mi
- 6/10Mountain View Elementary SchoolGrades: PK-4Distance: 0.2 mi
Schools provided by the listing agent
- Elementary: Mountain View
- Middle: Longs Peak
- High: Longmont
Source: IRES as distributed by MLS GRID. This data may not be complete. We recommend contacting the local school district to confirm school assignments for this home.
Get a cash offer in 3 minutes
Find out how much your home could sell for in as little as 3 minutes with a no-obligation cash offer.
Estimated market value
$537,600
Get a cash offer in 3 minutes
Find out how much your home could sell for in as little as 3 minutes with a no-obligation cash offer.
Estimated market value
$537,600
- Colorado
- Boulder County
- Longmont
- 80501
- Loomiller
- 1518 Vivian St
Nearby cities
Nearby neighborhoods
Nearby zip codes
Other Longmont Topics
