Showings suspended until 6/20th. Large newer kitchen with maple cabinets, stainless appliances, slate tile floors, and a convenient island adjacent to dining area. The spacious living room is a perfect place to de-stress with its bamboo floors, and wood burning moss rock fireplace. Enjoy mountain view's from the living room through the large picture window at front of home. Primary bedroom and 2nd bedroom on main level are both spacious, and have their own newly remodeled modern bathrooms. Cozy eastern sunroom right off the kitchen to enjoy morning coffee. Basement includes bedroom #3, family room, bonus craft/hobby room, 2 storage areas, and a rough in for a future bath. All inclusive large backyard with flat lawn, brand new concrete patio and walkways, 9 raised planting beds, and a neighborhood of mature trees to enjoy evening barbecues and conversations around the cozy fire pit. New back fence.
Sold for $620,000
$620,000
1526 Vivian St, Longmont, CO 80501
3beds
2,318sqft
Single Family Residence
Built in 1979
8,269 Square Feet Lot
$585,900 Zestimate®
$267/sqft
$2,655 Estimated rent
Home value
$585,900
$557,000 - $615,000
$2,655/mo
Zestimate® history
Owner options
List your home for rent
$2,655/mo
Rent Zestimate®
Find your next renter with Zillow Rental Manager. Plus, with online applications, you can quickly screen prospective tenants – for free.
$2,655/mo
Rent Zestimate®
Refinance and save
$3,585/mo
Est. payment
Refinancing to a lower rate could help reduce your monthly payments and save thousands over the life of the loan.
$3,585/mo
Est. payment
Explore your selling options
Work with a Zillow partner agent
Leverage their expertise and Zillow's premium Showcase listings to get your home seen by more buyers.
Get startedList with your own agent
Get your home in front of millions of buyers by listing it on Zillow.
Learn how to do itSell it yourself
Take full control of how buyers see your home on Zillow by listing For Sale by Owner (FSBO).
List your homeWhat's special
Zillow last checked:
Listing updated:
Listed by:
Jan Marose 303-817-9675,
RE/MAX Alliance-Boulder
Bought with:
Anna Savier, 100081957
LIV Sotheby's International Realty
Source: IRES as distributed by MLS GRID,MLS#: 1008737
Facts & features
Interior
Bedrooms & bathrooms
- Bedrooms: 3
- Bathrooms: 2
- Full bathrooms: 1
- 3/4 bathrooms: 1
- Main level bathrooms: 2
Primary bedroom
- Description: Carpet
- Features: 3/4 Primary Bath
- Level: Main
- Area: 180 Square Feet
- Dimensions: 12 x 15
Bedroom 2
- Description: Carpet
- Level: Main
- Area: 156 Square Feet
- Dimensions: 12 x 13
Bedroom 3
- Description: Concrete
- Level: Lower
- Area: 144 Square Feet
- Dimensions: 12 x 12
Dining room
- Description: Tile
- Level: Main
- Area: 135 Square Feet
- Dimensions: 9 x 15
Kitchen
- Description: Tile
- Level: Main
- Area: 150 Square Feet
- Dimensions: 10 x 15
Laundry
- Description: Laminate
- Level: Main
- Area: 40 Square Feet
- Dimensions: 5 x 8
Living room
- Description: Bamboo
- Level: Main
- Area: 255 Square Feet
- Dimensions: 15 x 17
Recreation room
- Description: Carpet
- Level: Lower
- Area: 256 Square Feet
- Dimensions: 16 x 16
Study
- Description: Carpet
- Level: Basement
- Area: 108 Square Feet
- Dimensions: 9 x 12
Heating
- Forced Air, Wood Stove
Cooling
- Central Air
Appliances
- Included: Gas Range, Self Cleaning Oven, Dishwasher, Refrigerator, Washer, Dryer, Disposal
- Laundry: Washer/Dryer Hookup
Features
- Separate Dining Room, Kitchen Island, Two Primary Suites
- Flooring: Wood
- Windows: Skylight(s), Window Coverings
- Basement: Partial,Radon Test Available
- Has fireplace: Yes
- Fireplace features: Insert, Living Room
Interior area
- Total structure area: 1,344
- Total interior livable area: 2,318 sqft
- Finished area above ground: 1,344
Property
Parking
- Total spaces: 2
- Parking features: Garage - Attached
- Attached garage spaces: 2
- Details: Attached
Accessibility
- Accessibility features: Level Lot, No Stairs, Main Floor Bath, Accessible Bedroom, Stall Shower, Main Level Laundry
Features
- Levels: One
- Stories: 1
- Patio & porch: Patio, Enclosed
- Exterior features: Sprinkler System
- Fencing: Fenced
- Has view: Yes
- View description: Mountain(s)
Lot
- Size: 8,269 Square Feet
- Features: Level, City Limits, Paved
Details
- Parcel number: R0077843
- Zoning: Res
- Special conditions: Private Owner
- Other equipment: TV Antenna
Construction
Type & style
- Home type: SingleFamily
- Property subtype: Single Family Residence
Materials
- Frame, Brick
- Roof: Composition
Condition
- New construction: No
- Year built: 1979
Utilities & green energy
- Electric: City - Longmont
- Gas: Xcel
- Sewer: Public Sewer
- Water: City
- Utilities for property: Natural Gas Available, Electricity Available, Wood/Coal, Cable Available, High Speed Avail
Green energy
- Energy efficient items: Windows
Community & HOA
Community
- Security: Fire Alarm
- Subdivision: West Point
HOA
- Has HOA: No
Location
- Region: Longmont
Financial & listing details
- Price per square foot: $267/sqft
- Tax assessed value: $572,500
- Annual tax amount: $2,829
- Date on market: 5/3/2024
- Listing terms: Cash,Conventional,FHA,VA Loan
- Electric utility on property: Yes
- Road surface type: Asphalt
Price history
| Date | Event | Price |
|---|---|---|
| 7/31/2024 | Sold | $620,000-1.6%$267/sqft |
Source:  IRES as distributed by MLS GRID #1008737 Report a problem IRES as distributed by MLS GRID #1008737 Report a problem | ||
| 7/1/2024 | Pending sale | $630,000$272/sqft |
Source:  REcolorado as distributed by MLS GRID #IR1008737 Report a problem REcolorado as distributed by MLS GRID #IR1008737 Report a problem | ||
| 5/28/2024 | Price change | $630,000-2.9%$272/sqft |
Source: IRES as distributed by MLS GRID #1008737 Report a problem | ||
| 5/3/2024 | Listed for sale | $649,000+216.6%$280/sqft |
Source: IRES as distributed by MLS GRID #1008737 Report a problem | ||
| 4/6/2012 | Sold | $205,000-5.7%$88/sqft |
Source: IRES as distributed by MLS GRID #669422 Report a problem | ||
| 2/7/2012 | Price change | $217,500-1.1%$94/sqft |
Source: CO Front Range Realtors, LLC #669422 Report a problem | ||
| 12/1/2011 | Listed for sale | $219,900$95/sqft |
Source: CO Front Range Realtors, LLC #669422 Report a problem | ||
Public tax history
| Year | Property taxes | Tax assessment |
|---|---|---|
| 2025 | $2,868 +1.4% | $35,782 +6.3% |
| 2024 | $2,829 +0.7% | $33,667 -1% |
| 2023 | $2,809 -1.3% | $33,994 +19.7% |
| 2022 | $2,846 +18% | $28,391 -2.8% |
| 2021 | $2,411 | $29,207 +17.7% |
| 2020 | $2,411 +19.2% | $24,825 |
| 2019 | $2,023 | $24,825 +16.6% |
| 2018 | $2,023 | $21,298 -9.5% |
| 2017 | $2,023 +10.4% | $23,546 +22.8% |
| 2016 | $1,833 +4.9% | $19,176 +11.2% |
| 2015 | $1,747 +8.4% | $17,249 |
| 2014 | $1,611 +123.3% | $17,249 |
| 2013 | $721 -47.6% | $17,249 +8.9% |
| 2012 | $1,376 -9% | $15,840 |
| 2011 | $1,512 +1.8% | -- |
| 2010 | $1,485 +79.1% | $17,560 |
| 2009 | $829 +12.1% | $17,560 -14.3% |
| 2008 | $739 -7% | $20,500 |
| 2007 | $795 -43.9% | $20,500 -3.8% |
| 2006 | $1,418 +3.9% | $21,320 |
| 2005 | $1,364 +1.2% | $21,320 +3.3% |
| 2004 | $1,349 +95% | $20,630 |
| 2003 | $691 -44.7% | $20,630 +13.1% |
| 2002 | $1,251 | $18,240 -90.9% |
| 2001 | -- | $199,400 |
Find assessor info on the county website
Neighborhood: Loomiller
Nearby homes
- $515,4003 bd1 ba1.5k sqft1534 Vivian St, Longmont, CO 80501Off Market
- $543,0004 bd2 ba2.1k sqft1518 Vivian St, Longmont, CO 80501Sold
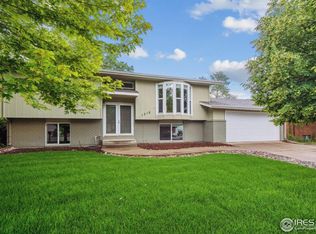
- $530,2003 bd2 ba1.6k sqft1525 Judson Dr, Longmont, CO 80501Off Market
- $517,7004 bd2 ba1.3k sqft1533 Judson Dr, Longmont, CO 80501Off Market
- $575,6005 bd3 ba2.5k sqft1517 Judson Dr, Longmont, CO 80501Off Market
- $535,4003 bd1 ba1.5k sqft1542 Vivian St, Longmont, CO 80501Off Market
- $517,2003 bd1 ba1.6k sqft1510 Vivian St, Longmont, CO 80501Off Market
- $543,0003 bd1 ba1.8k sqft1527 Vivian St, Longmont, CO 80501Off Market
Nearby schools
GreatSchools rating
- 3/10Longs Peak Middle SchoolGrades: 5-8Distance: 0.1 mi
- 7/10Longmont High SchoolGrades: 9-12Distance: 0.6 mi
- 6/10Mountain View Elementary SchoolGrades: PK-4Distance: 0.2 mi
Schools provided by the listing agent
- Elementary: Mountain View
- Middle: Longs Peak
- High: Longmont
Source: IRES as distributed by MLS GRID. This data may not be complete. We recommend contacting the local school district to confirm school assignments for this home.
Get a cash offer in 3 minutes
Find out how much your home could sell for in as little as 3 minutes with a no-obligation cash offer.
Estimated market value
$585,900
Get a cash offer in 3 minutes
Find out how much your home could sell for in as little as 3 minutes with a no-obligation cash offer.
Estimated market value
$585,900
- Colorado
- Boulder County
- Longmont
- 80501
- Loomiller
- 1526 Vivian St
Nearby cities
Nearby neighborhoods
Nearby zip codes
Other Longmont Topics
