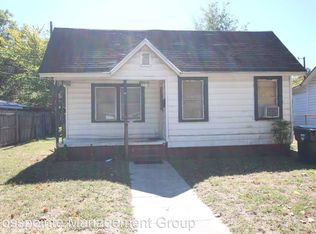
Calling all investors, flippers, and savvy buyers! This property is full of potential and ready for your vision. Whether you're looking for your next flip project, a rental investment, or an affordable starter home, this property offers incredible flexibility and opportunity. The versatile floor plan can easily function as a 2- or 3-bedroom home and features two spacious living areas, giving you multiple layout options. Convert one space into a formal dining room, home office, playroom, or additional bedroom—the possibilities are endless for those with a creative eye. Situated in a convenient location, you'll enjoy easy access to shopping, dining, and everyday amenities. Just minutes from Sam's Club, the new Brookshire's shopping center, and the South Southwest Loop, this property offers both convenience and strong future appeal. Bring your ideas, add your personal touch, and unlock the potential this property has to offer!
For sale
Price cut: $10K (8/15)
$89,900
1518 W 1st St, Tyler, TX 75701
2beds
980sqft
Single Family Residence
Built in 1959
8,276 Square Feet Lot
$-- Zestimate®
$92/sqft
$-- HOA
What's special
Versatile floor plan
- 125 days
- 426
- 37
Zillow last checked:
Listing updated:
Listed by:
Alice Brown 903-360-2067,
Keller Williams Realty-Tyler
Source: GTARMLS,MLS#: 26008044
Facts & features
Interior
Bedrooms & bathrooms
- Bedrooms: 2
- Bathrooms: 1
- Full bathrooms: 1
Bathroom
- Features: Shower Only, Vinyl
Heating
- Central/Gas
Cooling
- Central Electric
Appliances
- Included: Gas Range
Features
- Ceiling Fan
- Flooring: Carpet, Laminate, Vinyl
- Windows: Blinds
- Fireplace features: Gas, Brick
Interior area
- Total structure area: 980
- Total interior livable area: 980 sqft
Property
Parking
- Total spaces: 1
- Parking features: Detached, Garage, Concrete
- Has garage: Yes
- Carport spaces: 1
Accessibility
- Accessibility features: Accessible Approach with Ramp
Features
- Levels: One
- Stories: 1
- Patio & porch: Covered, Porch
- Exterior features: Other
- Pool features: None
- Fencing: Wood
Lot
- Size: 8,276 Square Feet
- Dimensions: .19 ac
- Features: Subdivision Lot, Rectangular Lot
Details
- Parcel number: 150000066300380000
Construction
Type & style
- Home type: SingleFamily
- Architectural style: Other
- Property subtype: Single Family Residence
Materials
- Frame
- Foundation: Pillar/Post/Pier
- Roof: Composition
Condition
- Pre-owned
- Year built: 1959
Utilities & green energy
- Sewer: Public Sewer
- Water: Public
- Utilities for property: Overhead Utilities
Community & HOA
Community
- Security: Audio and Video Surveillance
- Subdivision: Connally Heights
HOA
- Has HOA: No
Location
- Region: Tyler
Financial & listing details
- Price per square foot: $92/sqft
- Tax assessed value: $114,087
- Annual tax amount: $2,026
- Date on market: 6/7/2026
- Listing terms: Conventional,Cash
- Road surface type: Paved
Estimated market value
Not available
Estimated sales range
Not available
$1,183/mo
Price history
| Date | Event | Price |
|---|---|---|
| 10/9/2026 | Listed for sale | $89,900$92/sqft |
Source:  GTARMLS #26008044 Report a problem GTARMLS #26008044 Report a problem | ||
| 9/26/2026 | Pending sale | $89,900$92/sqft |
Source: GTARMLS #26008044 Report a problem | ||
| 8/15/2026 | Price change | $89,900-10%$92/sqft |
Source: GTARMLS #26008044 Report a problem | ||
| 7/1/2026 | Price change | $99,900-4.9%$102/sqft |
Source: GTARMLS #26008044 Report a problem | ||
| 6/7/2026 | Listed for sale | $105,000$107/sqft |
Source: GTARMLS #26008044 Report a problem | ||
Public tax history
| Year | Property taxes | Tax assessment |
|---|---|---|
| 2024 | $518 +10.7% | $114,087 +24.4% |
| 2023 | $468 -24.9% | $91,676 +16% |
| 2022 | $623 -16.7% | $79,048 +52.7% |
| 2021 | $747 +8.9% | $51,750 +1.2% |
| 2020 | $686 +13.6% | $51,122 +15% |
| 2019 | $604 +3.4% | $44,442 +2.5% |
| 2018 | $584 +0.8% | $43,344 |
| 2017 | $579 -8.2% | $43,344 -6.2% |
| 2016 | $631 -9.9% | $46,202 +4.3% |
| 2015 | $701 | $44,303 |
| 2014 | $701 +4.5% | -- |
| 2013 | $671 +3.9% | -- |
| 2012 | $646 -6.8% | -- |
| 2011 | $693 | -- |
| 2010 | -- | $43,732 |
| 2009 | -- | $43,732 -1.9% |
| 2008 | -- | $44,600 |
| 2007 | -- | $44,600 +6.7% |
| 2006 | -- | $41,800 +15.5% |
| 2005 | -- | $36,200 +12.8% |
| 2004 | -- | $32,100 -8.3% |
| 2003 | -- | $35,000 +11.5% |
| 2002 | -- | $31,400 |
| 2001 | -- | $31,400 +7.5% |
| 2000 | -- | $29,200 |
Find assessor info on the county website
Monthly payment
Est. payment
Payment breakdown
Explore the cost of this home by adjusting the details. Changes won't be saved.Climate risks
Neighborhood: Connally Heights
Nearby schools
Schools provided by the listing agent
- Elementary: Peete
- Middle: Three Lakes
- High: Tyler Legacy
Source: GTARMLS. This data may not be complete. We recommend contacting the local school district to confirm school assignments for this home.
Similar homes
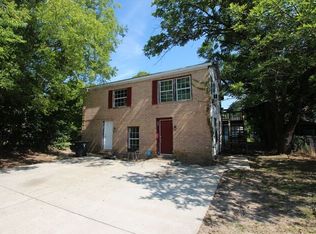
- $89,5002 bd1 ba720 sqft10463 State Highway 64 E, Tyler, TX 75707For Sale
 MLS ID #26010558, Patrice Stine, Red Door Real Estate. GTARMLS
 - $120,0002 bd1 ba660 sqft2104 W Robbins St, Tyler, TX 75701For Sale
 MLS ID #26008633, Dawn Davis, Keller Williams Realty-Tyler. GTARMLS
 - $63,0003 bd1 ba1k sqft3210 Bellwood Rd, Tyler, TX 75701For Sale
 MLS ID #20265774, Annice K Murphy, Gramer Group Real Estate Services LLC. LGVBOARD
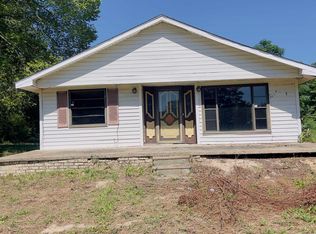
 - $87,5003 bd2 ba1.3k sqft15775 Fm 848, Whitehouse, TX 75791For Sale
 MLS ID #26009228, Terosa Jones, Keller Williams Realty-Tyler. GTARMLS
