Located just blocks from the water in a quiet neighborhood, this charming home offers comfort, convenience, and a great location. Featuring a split floor plan with three bedrooms, two baths, a spacious living area, and two dining spaces, the flexible floor plan allows one dining area to easily serve as an additional living room, office, or bonus space. The split-bedroom layout provides added privacy for the primary suite.
The kitchen features a breakfast bar and tiled backsplash, opening to the inviting living room with vaulted ceilings and a cozy gas fireplace. The large primary bedroom includes two closets, and the primary bath has a newly installed walk-in shower. Tile flooring throughout most of the home—except for two bedrooms—makes for easy maintenance and cleaning.
Step outside to enjoy the shaded, fenced backyard with mature trees and a covered patio, perfect for relaxing or entertaining. The washer, dryer, and refrigerator are all included, making this home move-in ready.
Conveniently located with easy highway access and close to everything the city has to offer, including the 5th and Elm entertainment venue, Sunset Lake Park, several other parks (including one just around the corner), restaurants, shopping, and more. A short drive for local fishing.
For sale
Price cut: $5K (6/4)
$260,000
1518 W Waterview St, Portland, TX 78374
3beds
1,876sqft
Single Family Residence
Built in 1982
7,700 Square Feet Lot
$-- Zestimate®
$139/sqft
$-- HOA
What's special
Cozy gas fireplaceTiled backsplashThree bedroomsTwo dining spacesTwo bathsFlexible floor planLarge primary bedroom
- 112 days |
- 212 |
- 11 |
Zillow last checked:
Listing updated:
Listed by:
Lynn Cable 361-815-3327,
XALT Real Estate
Source: South Texas MLS,MLS#: 474826 Originating MLS: Corpus Christi
Originating MLS: Corpus ChristiFacts & features
Interior
Bedrooms & bathrooms
- Bedrooms: 3
- Bathrooms: 2
- Full bathrooms: 2
Heating
- Central, Gas
Cooling
- Central Air
Appliances
- Included: Dishwasher, Electric Oven, Electric Range, Free-Standing Range, Gas Cooktop, Disposal, Microwave, Refrigerator, Range Hood, Dryer, Washer
- Laundry: Washer Hookup, Dryer Hookup
Features
- Cathedral Ceiling(s), Split Bedrooms, Cable TV, Window Treatments, Breakfast Bar, Ceiling Fan(s)
- Flooring: Carpet, Tile
- Windows: Window Coverings
- Has fireplace: Yes
- Fireplace features: Wood Burning
Interior area
- Total structure area: 1,876
- Total interior livable area: 1,876 sqft
Video & virtual tour
Property
Parking
- Total spaces: 4
- Parking features: Attached, Concrete, Front Entry, Garage
- Attached garage spaces: 2
Features
- Levels: One
- Stories: 1
- Patio & porch: Covered, Open, Patio
- Pool features: None
- Fencing: Wood
Lot
- Size: 7,700 Square Feet
- Features: Interior Lot
Details
- Additional structures: None
- Parcel number: 59851
Construction
Type & style
- Home type: SingleFamily
- Architectural style: Traditional
- Property subtype: Single Family Residence
Materials
- Brick, Wood Siding
- Foundation: Slab
- Roof: Shingle
Condition
- Year built: 1982
Utilities & green energy
- Sewer: Public Sewer
- Water: Public
- Utilities for property: Natural Gas Available, Phone Available, Sewer Available, Separate Meters, Water Available
Community & HOA
Community
- Features: Curbs, Gutter(s), Sidewalks
- Security: Security System, Smoke Detector(s)
- Subdivision: Portland-Briar Bluff #1
HOA
- Has HOA: No
Location
- Region: Portland
Financial & listing details
- Price per square foot: $139/sqft
- Date on market: 5/4/2026
- Cumulative days on market: 112 days
- Listing agreement: Exclusive Right To Sell
- Listing terms: Cash,Conventional,FHA,VA Loan
Estimated market value
Not available
Estimated sales range
Not available
Not available
Price history
| Date | Event | Price |
|---|---|---|
| 6/4/2026 | Price change | $260,000-1.9%$139/sqft |
Source:  South Texas MLS #474826 Report a problem South Texas MLS #474826 Report a problem | ||
| 5/4/2026 | Price change | $265,000-5.3%$141/sqft |
Source: South Texas MLS #474826 Report a problem | ||
| 11/16/2024 | Pending sale | $279,900$149/sqft |
Source: South Texas MLS #445475 Report a problem | ||
| 11/2/2024 | Contingent | $279,900$149/sqft |
Source: South Texas MLS #445475 Report a problem | ||
| 8/7/2024 | Listed for sale | $279,900$149/sqft |
Source: South Texas MLS #445475 Report a problem | ||
Public tax history
Tax history is unavailable.
Monthly payment
Est. payment
Payment breakdown
Explore the cost of this home by adjusting the details. Changes won't be saved.Climate risks
Neighborhood: 78374
Nearby schools
GreatSchools rating
- 6/10Andrews Elementary SchoolGrades: 1-5Distance: 0.5 mi
- 6/10Gregory-Portland Middle SchoolGrades: 6-8Distance: 1.3 mi
- 6/10Gregory-Portland High SchoolGrades: 9-12Distance: 1.6 mi
Schools provided by the listing agent
- Elementary: Gregory Portland
- Middle: Gregory Portland
- High: Gregory Portland
- District: Gregory Portland ISD
Source: South Texas MLS. This data may not be complete. We recommend contacting the local school district to confirm school assignments for this home.
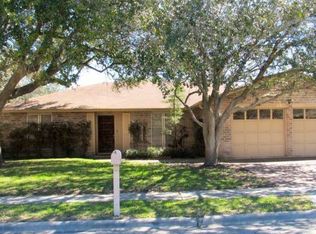
- $--3 bd2 ba1.6k sqft1518 Waterview St, Portland, TX 78374Sold
- $281,5003 bd2 ba1.8k sqft1516 Waterview St, Portland, TX 78374Off Market
- $254,700-- bd-- ba1.8k sqft1520 Waterview St, Portland, TX 78374Off Market
- $245,500-- bd-- ba1.8k sqft1514 Waterview St, Portland, TX 78374Off Market
- $249,300-- bd-- ba1.6k sqft1522 Briar Dr, Portland, TX 78374Off Market
- $241,400-- bd-- ba1.7k sqft1517 Waterview St, Portland, TX 78374Off Market
- $246,400-- bd-- ba1.6k sqft1519 Waterview St, Portland, TX 78374Off Market
- $278,0003 bd2 ba1.7k sqft1520 Briar Dr, Portland, TX 78374Off Market
A local agent can set up tours, give advice and negotiate with sellers.
A local lender can help you make sure your offer is ready when you are.
Similar homes
- $279,0004 bd4 ba2.5k sqft932 Waterview St, Portland, TX 78374For Sale
 MLS ID #480433, Joe Monceballez, ValTex Realty. South Texas MLS
 - $259,0004 bd2 ba1.9k sqft302 Frio Dr, Portland, TX 78374For Sale
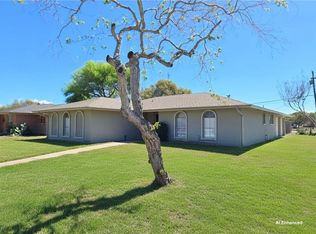 MLS ID #473666, Tyler Fox, NB Elite Realty. South Texas MLS
 - $240,0004 bd2 ba1.6k sqft204 Wilshire St, Portland, TX 78374For Sale
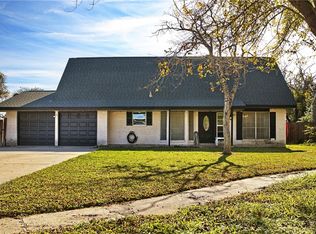 MLS ID #470170, Dakota Mcrae, Keller Williams Coastal Bend. South Texas MLS
 - $225,0003 bd3 ba1.6k sqft840 Cliff Dr APT 4, Portland, TX 78374For Sale
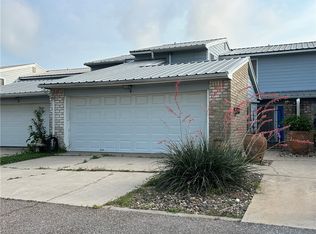 MLS ID #473243, Toni Grimes, TMG Realty Group. South Texas MLS
 - $209,5003 bd2 ba1.6k sqft1008 Diomede Dr, Portland, TX 78374For SaleMLS ID #478191, Pamela Pearce, RE/MAX Security Real Estate. South Texas MLS
- $269,9993 bd2 ba1.4k sqft1135 Imperial St, Portland, TX 78374For SaleMLS ID #474568, Lynn Cable, XALT Real Estate. South Texas MLS
- $200,0003 bd2 ba1.9k sqft2001 Pecan Dr, Portland, TX 78374For SaleMLS ID #476345, Doug Nichols, Coldwell Banker Pacesetter Steel. South Texas MLS
- $209,0003 bd2 ba1.2k sqft106 Rice Dr, Portland, TX 78374For SaleMLS ID #480565, Julie Sanchez, RE/MAX ELITE. South Texas MLS
- $203,9003 bd2 ba1.7k sqft1507 Denver St, Portland, TX 78374For SaleMLS ID #476678, Veronica Ysaguirre, Keller Williams Coastal Bend. South Texas MLS
- $239,5003 bd2 ba1.3k sqft1210 Sacramento Dr, Portland, TX 78374For SaleMLS ID #480309, Angela Soto Rodriguez, AGM Real Estate. South Texas MLS
- $209,9004 bd2 ba1.3k sqft1506 Denver St, Portland, TX 78374For SaleMLS ID #479143, Janice Cruz, Coldwell Banker Pacesetter Ste. South Texas MLS
- $189,0003 bd2 ba1k sqft1705 Denver St, Portland, TX 78374For SaleMLS ID #480198, Sandra Sanchez, Cass Real Estate. South Texas MLS
- $240,0003 bd2 ba1.4k sqft1315 Brentwood Dr, Corpus Christi, TX 78415For SaleMLS ID #481343, Jade Skaggs, LPT Realty, LLC. South Texas MLS
- $229,0003 bd2 ba1.3k sqft2124 Westwind Cir, Ingleside, TX 78362For SaleMLS ID #478555, Maria Back, Cass Real Estate. South Texas MLS
- $245,0004 bd2 ba1.6k sqft3001 Todd Cir, Ingleside, TX 78362For SaleMLS ID #475333, Reagen Geer, Spears & Co Real Estate. South Texas MLS
- $269,5003 bd2 ba2.1k sqft510 Ronson Dr, Corpus Christi, TX 78412For SaleMLS ID #478584, Teresa Mendez, Casa Cristal Realty, LLC. South Texas MLS
- $245,0003 bd2 ba1.7k sqft1030 Burkshire Dr, Corpus Christi, TX 78412For SaleMLS ID #480635, John Perales, Keller Williams Coastal Bend. South Texas MLS
- $249,9003 bd2 ba1.6k sqft2221 Coronado Dr, Ingleside, TX 78362For SaleMLS ID #476302, Angela Soto Rodriguez, AGM Real Estate. South Texas MLS
- $260,0003 bd2 ba2k sqft749 Alhambra Dr, Corpus Christi, TX 78418For SaleMLS ID #474792, Evelyn Havlik, Evelyns Homes Realty. South Texas MLS
- $250,0003 bd2 ba1.7k sqft4326 Driftwood Pl, Corpus Christi, TX 78411For SaleMLS ID #480686, Nami Fisher, BK Real Estate. South Texas MLS
