Nestled in the heart of Abilene, this beautifully updated 4-bedroom, 2-bath home offers a perfect blend of modern upgrades and timeless charm. With a convenient 2-car garage and an unbeatable location, you’re just a leisurely walk away from Nelson Park, the Abilene Zoo, Shotwell Stadium, and the AYSA Sports Complex. Plus, Abilene Christian University is a quick 5-minute drive away. This property is located in an established neighborhood known for its tranquil ambiance and tight-knit community feel. Spacious living area enhanced by a cozy wood-burning fireplace, perfect for relaxing evenings. The luxury vinyl plank flooring flows seamlessly throughout the home, accentuating the fresh, all-new paint. The kitchen, a chef's dream, has been completely remodeled with modern cabinetry, sleek countertops, and contemporary fixtures, creating a stylish and functional space. The master bathroom, equally impressive, is tastefully updated with quality finishes. Attention to detail is evident with newly installed lighting that complements each room's ambiance. The expansive living area is ideal for entertaining or simply enjoying day-to-day life. Step outside to appreciate the home’s exterior, featuring a charming combination of brick and wood siding, freshly painted for lasting appeal. The outdoor spaces are a highlight, featuring a significant front porch that invites relaxation and a spacious covered back porch perfect for outdoor gatherings. The yard offers ample space for gardening or recreational activities, providing endless possibilities for enjoyment. This exceptional home is the epitome of comfortable living with its modern amenities and prime location. Contact the listing agent today to schedule your private showing and take the first step toward making this house your new home. (New HVAC will be installed prior to closing)
Sold
Price Unknown
1518 Weavers Way, Abilene, TX 79602
4beds
1,708sqft
Single Family Residence
Built in 1985
9,016 Square Feet Lot
$294,300 Zestimate®
$--/sqft
$3,340 Estimated rent
Home value
$294,300
$274,000 - $318,000
$3,340/mo
Zestimate® history
Owner options
List your home for rent
$3,340/mo
Rent Zestimate®
Find your next renter with Zillow Rental Manager. Plus, with online applications, you can quickly screen prospective tenants – for free.
$3,340/mo
Rent Zestimate®
Refinance and save
Refinancing to a lower rate could help reduce your monthly payments and save thousands over the life of the loan.
Explore your selling options
Work with a Zillow partner agent
Leverage their expertise and Zillow's premium Showcase listings to get your home seen by more buyers.
Get startedList with your own agent
Get your home in front of millions of buyers by listing it on Zillow.
Learn how to do itSell it yourself
Take full control of how buyers see your home on Zillow by listing For Sale by Owner (FSBO).
List your homeWhat's special
Cozy wood-burning fireplaceContemporary fixturesAmple space for gardeningSleek countertopsSpacious covered back porchSignificant front porchNewly installed lighting
Zillow last checked:
Listing updated:
Listed by:
Kristen Kyker 0621429,
Coldwell Banker Apex, REALTORS 325-690-4000
Bought with:
Charlen Glidden
eXp Realty LLC
Source: NTREIS,MLS#: 20943380
Facts & features
Interior
Bedrooms & bathrooms
- Bedrooms: 4
- Bathrooms: 2
- Full bathrooms: 2
Primary bedroom
- Level: First
- Dimensions: 17 x 13
Bedroom
- Level: First
- Dimensions: 12 x 10
Bedroom
- Level: First
- Dimensions: 12 x 10
Bedroom
- Level: Second
- Dimensions: 18 x 12
Dining room
- Level: First
- Dimensions: 10 x 14
Living room
- Level: First
- Dimensions: 16 x 14
Heating
- Central
Cooling
- Central Air
Appliances
- Included: Dishwasher, Electric Range, Electric Water Heater, Disposal
Features
- Decorative/Designer Lighting Fixtures, Pantry, Cable TV, Walk-In Closet(s)
- Flooring: Luxury Vinyl Plank
- Has basement: No
- Number of fireplaces: 1
- Fireplace features: Wood Burning
Interior area
- Total interior livable area: 1,708 sqft
Property
Parking
- Total spaces: 2
- Parking features: Garage, Garage Door Opener
- Attached garage spaces: 2
Features
- Levels: Two
- Stories: 2
- Patio & porch: Enclosed, Front Porch
- Pool features: None
Lot
- Size: 9,016 Square Feet
Details
- Parcel number: 71390
Construction
Type & style
- Home type: SingleFamily
- Architectural style: Detached
- Property subtype: Single Family Residence
Materials
- Brick
- Roof: Composition
Condition
- Year built: 1985
Utilities & green energy
- Sewer: Public Sewer
- Water: Public
- Utilities for property: Electricity Connected, Sewer Available, Water Available, Cable Available
Community & HOA
Community
- Features: Curbs
- Subdivision: Canterbury Trales
HOA
- Has HOA: No
Location
- Region: Abilene
Financial & listing details
- Tax assessed value: $204,822
- Annual tax amount: $4,617
- Date on market: 5/28/2025
- Cumulative days on market: 1 day
- Electric utility on property: Yes
Price history
| Date | Event | Price |
|---|---|---|
| 6/30/2025 | Listing removed | $265,000$155/sqft |
Source:  Coldwell Banker Apex, Realtors #20943380 Report a problem Coldwell Banker Apex, Realtors #20943380 Report a problem | ||
| 6/28/2025 | Listed for sale | $265,000$155/sqft |
Source: Coldwell Banker Apex, Realtors #20943380 Report a problem | ||
| 6/27/2025 | Sold | -- |
Source: NTREIS #20943380 Report a problem | ||
| 5/30/2025 | Pending sale | $265,000$155/sqft |
Source: Coldwell Banker Apex, Realtors #20943380 Report a problem | ||
| 5/29/2025 | Contingent | $265,000$155/sqft |
Source: NTREIS #20943380 Report a problem | ||
| 5/28/2025 | Listed for sale | $265,000+47.2%$155/sqft |
Source: NTREIS #20943380 Report a problem | ||
| 8/14/2023 | Sold | -- |
Source: NTREIS #20292757 Report a problem | ||
| 7/26/2023 | Pending sale | $180,000$105/sqft |
Source: NTREIS #20292757 Report a problem | ||
| 7/15/2023 | Contingent | $180,000$105/sqft |
Source: NTREIS #20292757 Report a problem | ||
| 7/6/2023 | Price change | $180,000-10%$105/sqft |
Source: NTREIS #20292757 Report a problem | ||
| 6/6/2023 | Price change | $199,900-9.1%$117/sqft |
Source: NTREIS #20292757 Report a problem | ||
| 5/24/2023 | Listed for sale | $219,900-5.2%$129/sqft |
Source: NTREIS #20292757 Report a problem | ||
| 5/2/2023 | Listing removed | -- |
Source: NTREIS #20292757 Report a problem | ||
| 3/31/2023 | Listed for sale | $232,000$136/sqft |
Source: NTREIS #20292757 Report a problem | ||
Public tax history
| Year | Property taxes | Tax assessment |
|---|---|---|
| 2025 | $2,944 -9.9% | $204,822 +2.1% |
| 2024 | $3,269 +154.7% | $200,610 +8.7% |
| 2023 | $1,284 | $184,602 +10% |
| 2022 | $1,284 | $167,820 +10% |
| 2021 | -- | $152,564 +6.1% |
| 2020 | $1,284 | $143,828 +2.2% |
| 2019 | $1,284 | $140,711 +3.2% |
| 2018 | $1,284 | $136,351 +2.1% |
| 2017 | $1,284 | $133,518 +5.5% |
| 2016 | $1,284 -8.6% | $126,563 +4.6% |
| 2015 | $1,405 | $120,948 +2.4% |
| 2014 | $1,405 | $118,091 -0.8% |
| 2013 | -- | $118,989 +1.5% |
| 2012 | -- | $117,185 |
| 2011 | -- | $117,185 -0.3% |
| 2010 | -- | $117,538 +1.1% |
| 2009 | -- | $116,262 +1.1% |
| 2008 | -- | $114,975 +3.8% |
| 2007 | -- | $110,721 +10% |
| 2006 | -- | $100,655 +9% |
| 2005 | -- | $92,379 +4.3% |
| 2004 | -- | $88,535 +3.5% |
| 2003 | -- | $85,522 +7.5% |
| 2002 | -- | $79,576 +2.8% |
| 2001 | -- | $77,420 |
Find assessor info on the county website
Neighborhood: East Highway 80
Nearby homes
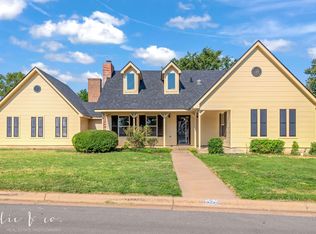
- $--3 bd2 ba1.4k sqft1526 Weavers Way, Abilene, TX 79602Sold
- $245,000-- bd2 ba1.6k sqft1510 Weavers Way, Abilene, TX 79602Off Market
- $262,9003 bd2 ba1.7k sqft1557 Friars St, Abilene, TX 79602Off Market
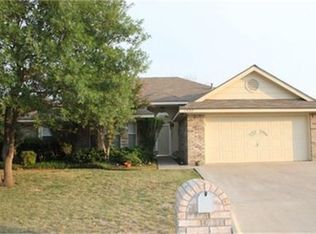
- $254,7003 bd2 ba1.6k sqft1549 Friars St, Abilene, TX 79602Off Market
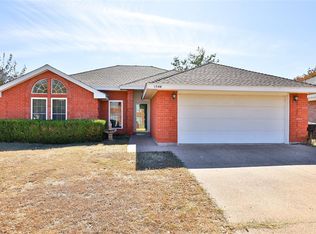
- $--3 bd2 ba1.7k sqft1565 Friars St, Abilene, TX 79602Sold
- $234,5003 bd2 ba1.3k sqft1541 Friars St, Abilene, TX 79602Off Market
- $240,0003 bd2 ba1.4k sqft1502 Weavers Way, Abilene, TX 79602Off Market
- $280,5003 bd3 ba1.7k sqft902 Parsons Rd, Abilene, TX 79602Off Market
Nearby schools
GreatSchools rating
- 4/10Thomas Elementary SchoolGrades: K-5Distance: 1.2 mi
- 5/10Craig Middle SchoolGrades: 6-8Distance: 0.6 mi
- 5/10Abilene High SchoolGrades: 9-12Distance: 3.5 mi
Schools provided by the listing agent
- Elementary: Taylor
- Middle: Craig
- High: Abilene
- District: Abilene ISD
Source: NTREIS. This data may not be complete. We recommend contacting the local school district to confirm school assignments for this home.
- Texas
- Taylor County
- Abilene
- 79602
- East Highway 80
- 1518 Weavers Way
Nearby cities
Nearby neighborhoods
Nearby zip codes
Other Abilene Topics
