WOW! Charming 3-bedroom, 2-bath home with fresh updates throughout! This cottage-style property features vaulted and tray ceilings, a cozy fireplace, and abundant natural light flows through new windows. Character abounds from the raised front entry and dining room to kitchen. The kitchen offers stainless steel appliances, painted cabinetry, gorgeous backsplash, and an island for extra prep and serving space. Dining room showcases a tray ceiling with updated lighting, French doors leading to an open back patio. Full size laundry with tile floor and cabinet storage located between two car side entry garage and the beautifully remodeled kitchen. A walk in pantry is an added bonus. Spacious bedrooms with new carpet, ceiling fans, and neutral tones. Primary bedroom has an en suite bath with double sinks and tub shower combination with tile surround. Enjoy the open back patio and large yard with new privacy fence, perfect for relaxing or playing. Corner lot. Storage building. Move-in ready and conveniently located near schools, shopping, and dining!
Sold
Price Unknown
1526 Weavers Way, Abilene, TX 79602
3beds
1,444sqft
Single Family Residence
Built in 1984
9,147 Square Feet Lot
$254,500 Zestimate®
$--/sqft
$2,307 Estimated rent
Home value
$254,500
$237,000 - $272,000
$2,307/mo
Zestimate® history
Owner options
List your home for rent
$2,307/mo
Rent Zestimate®
Find your next renter with Zillow Rental Manager. Plus, with online applications, you can quickly screen prospective tenants – for free.
$2,307/mo
Rent Zestimate®
Refinance and save
Refinancing to a lower rate could help reduce your monthly payments and save thousands over the life of the loan.
Explore your selling options
Work with a Zillow partner agent
Leverage their expertise and Zillow's premium Showcase listings to get your home seen by more buyers.
Get startedList with your own agent
Get your home in front of millions of buyers by listing it on Zillow.
Learn how to do itSell it yourself
Take full control of how buyers see your home on Zillow by listing For Sale by Owner (FSBO).
List your homeWhat's special
Cozy fireplaceStainless steel appliancesCeiling fansOpen back patioFull size laundryCorner lotVaulted and tray ceilings
Zillow last checked:
Listing updated:
Listed by:
Kim Vacca 0467748,
RE/MAX TRINITY 325-313-0890
Bought with:
Robbie Johnson
Epique Realty LLC
Source: NTREIS,MLS#: 21044786
Facts & features
Interior
Bedrooms & bathrooms
- Bedrooms: 3
- Bathrooms: 2
- Full bathrooms: 2
Primary bedroom
- Features: Built-in Features, Dual Sinks, En Suite Bathroom, Walk-In Closet(s)
- Level: First
- Dimensions: 14 x 11
Bedroom
- Features: Ceiling Fan(s)
- Level: First
- Dimensions: 10 x 11
Bedroom
- Features: Ceiling Fan(s)
- Level: First
- Dimensions: 11 x 12
Dining room
- Level: First
- Dimensions: 10 x 11
Kitchen
- Features: Built-in Features, Ceiling Fan(s), Kitchen Island, Pantry, Solid Surface Counters, Walk-In Pantry
- Level: First
- Dimensions: 9 x 11
Laundry
- Features: Built-in Features
- Level: First
- Dimensions: 6 x 6
Living room
- Level: First
- Dimensions: 18 x 14
Heating
- Central, Electric, Fireplace(s), Heat Pump
Cooling
- Central Air, Ceiling Fan(s), Electric, Heat Pump, Roof Turbine(s)
Appliances
- Included: Dryer, Dishwasher, Electric Cooktop, Electric Oven, Electric Range, Electric Water Heater, Disposal, Microwave, Refrigerator, Washer
- Laundry: Washer Hookup, Electric Dryer Hookup, Laundry in Utility Room
Features
- Cathedral Ceiling(s), Double Vanity, Kitchen Island, Pantry, Paneling/Wainscoting, Cable TV, Vaulted Ceiling(s), Walk-In Closet(s)
- Flooring: Carpet, Ceramic Tile, Luxury Vinyl Plank
- Windows: Skylight(s)
- Has basement: No
- Number of fireplaces: 1
- Fireplace features: Glass Doors, Living Room, Wood Burning, Insert
Interior area
- Total interior livable area: 1,444 sqft
Property
Parking
- Total spaces: 2
- Parking features: Door-Single, Driveway, Garage, Garage Door Opener, Garage Faces Side
- Attached garage spaces: 2
- Has uncovered spaces: Yes
Features
- Levels: One
- Stories: 1
- Pool features: None
- Fencing: Back Yard,Fenced,Full,Gate,Wood
Lot
- Size: 9,147 Square Feet
- Features: Corner Lot, Sprinkler System, Few Trees
- Residential vegetation: Cleared
Details
- Additional structures: Shed(s)
- Parcel number: 71264
Construction
Type & style
- Home type: SingleFamily
- Architectural style: Traditional,Detached
- Property subtype: Single Family Residence
- Attached to another structure: Yes
Materials
- Brick
- Foundation: Slab
- Roof: Composition
Condition
- Year built: 1984
Utilities & green energy
- Sewer: Public Sewer
- Water: Public
- Utilities for property: Electricity Available, Electricity Connected, Phone Available, Sewer Available, Separate Meters, Underground Utilities, Water Available, Cable Available
Community & HOA
Community
- Features: Curbs
- Security: Carbon Monoxide Detector(s), Smoke Detector(s)
- Subdivision: CANTERBURY TRALES
HOA
- Has HOA: No
Location
- Region: Abilene
Financial & listing details
- Tax assessed value: $207,538
- Annual tax amount: $4,681
- Date on market: 8/29/2025
- Cumulative days on market: 3 days
- Listing terms: Cash,Conventional,FHA,VA Loan
- Electric utility on property: Yes
- Road surface type: Asphalt
Price history
| Date | Event | Price |
|---|---|---|
| 9/22/2025 | Sold | -- |
Source: NTREIS #21044786 Report a problem | ||
| 9/2/2025 | Pending sale | $225,000$156/sqft |
Source: NTREIS #21044786 Report a problem | ||
| 8/29/2025 | Listed for sale | $225,000$156/sqft |
Source: NTREIS #21044786 Report a problem | ||
Public tax history
| Year | Property taxes | Tax assessment |
|---|---|---|
| 2025 | $4,704 +0.5% | $207,538 +2% |
| 2024 | $4,681 +5% | $203,373 +5.1% |
| 2023 | $4,460 +1.6% | $193,484 +11.9% |
| 2022 | $4,388 | $172,839 +14.8% |
| 2021 | -- | $150,509 +7.7% |
| 2020 | $3,771 -0.7% | $139,808 +0.9% |
| 2019 | $3,799 +13.5% | $138,495 +4.4% |
| 2018 | $3,346 | $132,696 +2.2% |
| 2017 | $3,346 +3.3% | $129,885 -0.3% |
| 2016 | $3,239 +10.3% | $130,323 +5% |
| 2015 | $2,937 | $124,137 +2.4% |
| 2014 | $2,937 | $121,196 +0.3% |
| 2013 | -- | $120,881 -5.5% |
| 2012 | -- | $127,913 |
| 2011 | -- | $127,913 +0% |
| 2010 | -- | $127,904 +1.1% |
| 2009 | -- | $126,491 +1.1% |
| 2008 | -- | $125,095 +3.1% |
| 2007 | -- | $121,327 +14.6% |
| 2006 | -- | $105,827 +20.5% |
| 2005 | -- | $87,834 +5.6% |
| 2004 | -- | $83,181 +4.7% |
| 2003 | -- | $79,469 +5.5% |
| 2002 | -- | $75,309 +2.7% |
| 2001 | -- | $73,294 |
Find assessor info on the county website
Neighborhood: East Highway 80
Nearby homes
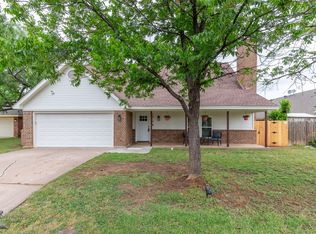
- $--4 bd2 ba1.7k sqft1518 Weavers Way, Abilene, TX 79602Sold
- $--3 bd2 ba1.7k sqft1565 Friars St, Abilene, TX 79602Sold

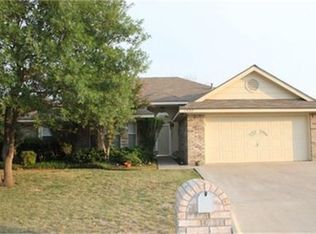
- $264,8003 bd2 ba1.7k sqft1557 Friars St, Abilene, TX 79602Off Market
- $245,000-- bd2 ba1.6k sqft1510 Weavers Way, Abilene, TX 79602Off Market
- $256,5003 bd2 ba1.6k sqft1549 Friars St, Abilene, TX 79602Off Market
- $283,8003 bd3 ba1.7k sqft902 Parsons Rd, Abilene, TX 79602Off Market
- $247,2003 bd2 ba1.4k sqft825 Parsons Rd, Abilene, TX 79602Off Market
- $316,3003 bd2 ba1.8k sqft817 Parsons Rd, Abilene, TX 79602Off Market
Nearby schools
GreatSchools rating
- 4/10Thomas Elementary SchoolGrades: K-5Distance: 1.3 mi
- 5/10Craig Middle SchoolGrades: 6-8Distance: 0.6 mi
- 5/10Abilene High SchoolGrades: 9-12Distance: 3.5 mi
Schools provided by the listing agent
- Elementary: Thomas
- Middle: Craig
- High: Abilene
- District: Abilene ISD
Source: NTREIS. This data may not be complete. We recommend contacting the local school district to confirm school assignments for this home.
- Texas
- Taylor County
- Abilene
- 79602
- East Highway 80
- 1526 Weavers Way
Nearby cities
Nearby neighborhoods
Nearby zip codes
Other Abilene Topics
