Luxury living in highly sought after Monarchs at Waugh Chapel! This stunning end unit townhouse boasts of ample space spread across four levels and a two-car garage * The main level is impressive with light neutral wall, LVP floors, enormous kitchen with a center island long enough to seat 6-8 bar stools. Stylish 42" cabinetry, granite counters, tile backsplash, stainless steel appliances, recessed lights, huge pantry, plus a built-in wine/coffee bar *Square footage on tax record is incorrect! This home has FOUR LEVELS above ground totaling to over 3,000 sq. ft. ** Unique to this townhouse is a LOFT area in the upper level, great for private office/den opening to a private balcony * The owner's suite features a custom walk-in closet and a beautiful ensuite bath complete with granite countertops, tile shower, and a water closet HOA includes use of the Monarch pool and clubhouse, along with walking trails and playground * Conveniently situated near shopping, dining, and major commuter routes. Easy access to Fort Meade, Baltimore, Annapolis, and Washington DC. This home offers the perfect balance of comfort and convenience
Sold for $680,000
$680,000
1518 Witchhazel Cir, Gambrills, MD 21054
3beds
2,040sqft
Townhouse
Built in 2019
2,443 Square Feet Lot
$689,600 Zestimate®
$333/sqft
$3,578 Estimated rent
Home value
$689,600
$641,000 - $738,000
$3,578/mo
Zestimate® history
Owner options
List your home for rent
$3,578/mo
Rent Zestimate®
Find your next renter with Zillow Rental Manager. Plus, with online applications, you can quickly screen prospective tenants – for free.
$3,578/mo
Rent Zestimate®
Refinance and save
$4,246/mo
Est. payment
Refinancing to a lower rate could help reduce your monthly payments and save thousands over the life of the loan.
$4,246/mo
Est. payment
Explore your selling options
Work with a Zillow partner agent
Leverage their expertise and Zillow's premium Showcase listings to get your home seen by more buyers.
Get startedList with your own agent
Get your home in front of millions of buyers by listing it on Zillow.
Learn how to do itSell it yourself
Take full control of how buyers see your home on Zillow by listing For Sale by Owner (FSBO).
List your homeWhat's special
Loft areaCustom walk-in closetEnd unit townhouseWater closetTile showerRecessed lightsStainless steel appliances
Zillow last checked:
Listing updated:
Listed by:
Aidan Surlis 443-995-0159,
RE/MAX Leading Edge,
Listing Team: Team Surlis Gress & Company, Co-Listing Team: Team Surlis Gress & Company,Co-Listing Agent: Christopher D Gress 443-994-8496,
RE/MAX Leading Edge
Bought with:
Brandi Dillon, 668901
The Agency DC
Source: Bright MLS,MLS#: MDAA2114776
Facts & features
Interior
Bedrooms & bathrooms
- Bedrooms: 3
- Bathrooms: 5
- Full bathrooms: 2
- 1/2 bathrooms: 3
- Main level bathrooms: 1
Basement
- Area: 1008
Heating
- Zoned, Natural Gas, Electric
Cooling
- Central Air, Ceiling Fan(s), Electric
Appliances
- Included: Microwave, Dishwasher, Dryer, Washer, Cooktop, Oven, Refrigerator, Ice Maker, Stainless Steel Appliance(s), Oven/Range - Gas, Range Hood, Gas Water Heater
- Laundry: Upper Level, Dryer In Unit, Washer In Unit
Features
- Built-in Features, Combination Kitchen/Dining, Open Floorplan, Kitchen Island, Primary Bath(s), Recessed Lighting, Bathroom - Stall Shower, Walk-In Closet(s), Wine Storage, Bathroom - Tub Shower, Ceiling Fan(s), Crown Molding, Kitchen - Gourmet, Upgraded Countertops
- Flooring: Carpet, Ceramic Tile, Luxury Vinyl
- Windows: Double Pane Windows
- Basement: Finished,Exterior Entry,Walk-Out Access,Full,Interior Entry
- Has fireplace: No
Interior area
- Total structure area: 3,048
- Total interior livable area: 2,040 sqft
- Finished area above ground: 2,040
- Finished area below ground: 0
Property
Parking
- Total spaces: 2
- Parking features: Inside Entrance, Garage Faces Front, Built In, Basement, Garage Door Opener, Concrete, Driveway, Attached
- Attached garage spaces: 2
- Has uncovered spaces: Yes
Accessibility
- Accessibility features: Other
Features
- Levels: Four
- Stories: 4
- Patio & porch: Deck
- Exterior features: Bump-outs, Balcony
- Pool features: None
Lot
- Size: 2,443 Square Feet
Details
- Additional structures: Above Grade, Below Grade
- Parcel number: 020488390248882
- Zoning: MXDR
- Special conditions: Standard
Construction
Type & style
- Home type: Townhouse
- Architectural style: Colonial
- Property subtype: Townhouse
Materials
- Vinyl Siding
- Foundation: Slab
Condition
- Excellent
- New construction: No
- Year built: 2019
Utilities & green energy
- Sewer: Public Sewer
- Water: Public
Community & HOA
Community
- Security: Fire Sprinkler System
- Subdivision: Monarch At Waugh Chapel
HOA
- Has HOA: Yes
- Amenities included: Common Grounds, Pool, Tot Lots/Playground, Clubhouse
- Services included: Common Area Maintenance, Management, Pool(s), Reserve Funds, Snow Removal
- HOA fee: $145 monthly
Location
- Region: Gambrills
Financial & listing details
- Price per square foot: $333/sqft
- Tax assessed value: $544,000
- Annual tax amount: $6,083
- Date on market: 5/15/2025
- Listing agreement: Exclusive Right To Sell
- Ownership: Fee Simple
Price history
| Date | Event | Price |
|---|---|---|
| 7/1/2025 | Sold | $680,000+0.8%$333/sqft |
Source:  Bright MLS #MDAA2114776 Report a problem Bright MLS #MDAA2114776 Report a problem | ||
| 5/28/2025 | Listing removed | $674,900$331/sqft |
Source: Bright MLS #MDAA2114776 Report a problem | ||
| 5/22/2025 | Price change | $674,900-0.8%$331/sqft |
Source: Bright MLS #MDAA2114776 Report a problem | ||
| 5/15/2025 | Listed for sale | $680,000+8.2%$333/sqft |
Source: Bright MLS #MDAA2114776 Report a problem | ||
| 5/22/2023 | Sold | $628,500+0.6%$308/sqft |
Source: Bright MLS #MDAA2056796 Report a problem | ||
| 4/6/2023 | Pending sale | $625,000$306/sqft |
Source: Bright MLS #MDAA2056796 Report a problem | ||
| 3/31/2023 | Listed for sale | $625,000+25%$306/sqft |
Source: Bright MLS #MDAA2056796 Report a problem | ||
| 11/6/2019 | Sold | $499,990$245/sqft |
Source: Public Record Report a problem | ||
Public tax history
| Year | Property taxes | Tax assessment |
|---|---|---|
| 2025 | $6,399 +12.2% | $544,000 +4.4% |
| 2024 | $5,703 +4.9% | $520,867 +4.6% |
| 2023 | $5,435 +9.6% | $497,733 +4.9% |
| 2022 | $4,960 +2.8% | $474,600 +2.8% |
| 2021 | $4,827 +2.7% | $461,867 +2.8% |
| 2020 | $4,698 +754.7% | $449,133 +755.5% |
| 2019 | $550 +3.3% | $52,500 |
| 2018 | $532 | $52,500 |
Find assessor info on the county website
Neighborhood: 21054
Nearby homes
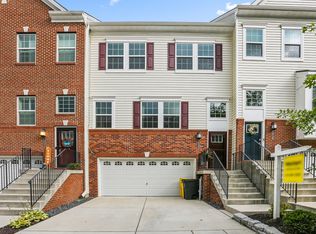
- $638,6003 bd4 ba2k sqft1520 Witchhazel Cir, Gambrills, MD 21054Off Market
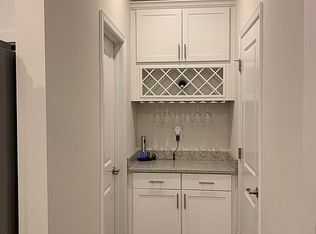
- $619,7003 bd4 ba2.6k sqft1522 Witchhazel Cir, Gambrills, MD 21054Off Market
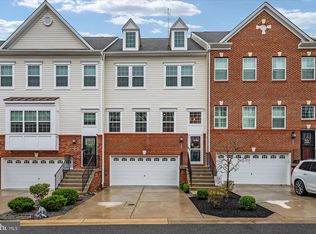
- $656,0003 bd5 ba2.5k sqft1524 Witchhazel Cir, Gambrills, MD 21054Sold
- $647,800-- bd3 ba2k sqft1526 Witchhazel Cir, Gambrills, MD 21054Off Market
- $622,600-- bd2 ba2k sqft1521 Witchhazel Cir, Gambrills, MD 21054Off Market
- $612,500-- bd2 ba2k sqft1523 Witchhazel Cir, Gambrills, MD 21054Off Market
- $688,5004 bd5 ba2.8k sqft1525 Witchhazel Cir, Gambrills, MD 21054Sold
- $660,6003 bd3 ba2.6k sqft1528 Witchhazel Cir, Gambrills, MD 21054Off Market
Nearby schools
GreatSchools rating
- NATwo Rivers Elementary SchoolGrades: PK-5Distance: 1.4 mi
- 9/10Arundel Middle SchoolGrades: 6-8Distance: 2.9 mi
- 8/10Arundel High SchoolGrades: 9-12Distance: 2.9 mi
Schools provided by the listing agent
- District: Anne Arundel County Public Schools
Source: Bright MLS. This data may not be complete. We recommend contacting the local school district to confirm school assignments for this home.
Get a cash offer in 3 minutes
Find out how much your home could sell for in as little as 3 minutes with a no-obligation cash offer.
Estimated market value
$689,600
Get a cash offer in 3 minutes
Find out how much your home could sell for in as little as 3 minutes with a no-obligation cash offer.
Estimated market value
$689,600
- Maryland
- Anne Arundel County
- Gambrills
- 21054
- 1518 Witchhazel Cir
Nearby cities
Nearby zip codes
Other Gambrills Topics
