Skip main navigation
Off market
  • $1,506,500

    15180 W Coachman Dr, Colorado Springs, CO 80908

    7beds
    5,920sqft
    SingleFamily
    Built in 1990
    4.97 Acres Lot
    $1,506,500 Zestimate®
    $254/sqft
    $6,011 Estimated rent

    Home value

    $1,506,500

    $1.37M - $1.66M

    $6,011/mo

    Zestimate® history
    Loading
    Loading...

    Owner options

    List your home for rent

    $6,011/mo

    Rent Zestimate®

    Find your next renter with Zillow Rental Manager. Plus, with online applications, you can quickly screen prospective tenants – for free.

    Learn more

    $6,011/mo

    Rent Zestimate®

    Refinance and save

    $6,941/mo

    Est. payment

    Refinancing to a lower rate could help reduce your monthly payments and save thousands over the life of the loan.

    See today's rates

    $6,941/mo

    Est. payment

    Explore your selling options

    Work with a Zillow partner agent

    Leverage their expertise and Zillow's premium Showcase listings to get your home seen by more buyers.

    Get started

    List with your own agent

    Get your home in front of millions of buyers by listing it on Zillow.

    Learn how to do it

    Sell it yourself

    Take full control of how buyers see your home on Zillow by listing For Sale by Owner (FSBO).

    List your home

    What's special

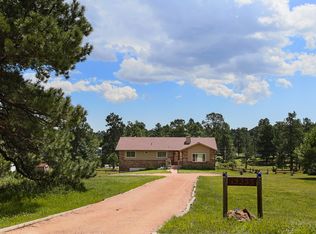
    PRICE REDUCED! Spectacular, Newly Modeled, Country Charmer in Black Forest! Sits on 4.97 acres with trees and fencing for your horse! Bridal paths for riding are found throughout the beautiful neighborhood! This ranch style home has all the amenities such as the appliance garage in the large kitchen with new appliances and adjoining Great Room! Gorgeous anti-microbial carpet with extra padding throughout the house with matching tile in the bathrooms. Also enjoy the pre-Finished, polished, Mocha Oak Hard Wood Floors! Enjoy a wood burning stove in the main room or a two way gas stove in the finished basement. Both main and basement have mother-in-law plans with high ceilings and an additional bedroom convertible to a nice office. Make the walk out basement into a "man cave" with game or theater room. Use the heated barn with hay loft for your horse. Barn has electric and water utilities with outside spigot and sewage dump availability for RV. Extra chicken coop also included! Don't forget the heated tree house with carpet for the kids and the canning room in the basement! 300 amp service, new water heater, constant air circulator, new LED lights throughout the house including closets. This home is move in ready!

    This property is not currently displayed as for sale or rent on Zillow. This may be different from what's on other websites or public sources.

    Facts & features

    Interior

    Bedrooms & bathrooms
    • Bedrooms: 7
    • Bathrooms: 5
    • Full bathrooms: 2
    • 3/4 bathrooms: 2
    • 1/4 bathrooms: 1
    Heating
    • Forced air, Gas, Propane / Butane
    Cooling
    • None
    Appliances
    • Included: Dishwasher, Garbage disposal, Microwave, Refrigerator
    • Laundry: Common Area, Sink
    Features
    • Ceiling Fan(s), Kitchen Island, Pantry, Sound System, Walk-In Closet(s), Granite Counters, In-Law Floorplan, Open Floorplan, Jack & Jill Bath, Master Suite, Five Piece Bath, Audio/Video Controls
    • Flooring: Tile, Carpet, Hardwood
    • Windows: Double Pane Windows, Skylight(s)
    • Basement: Finished
    • Has fireplace: Yes
    • Fireplace features: Wood Burning, Gas, Great Room, Basement
    Interior area
    • Total interior livable area: 5,920 sqft
    • Finished area below ground: 2936.00

    Property

    Parking
    • Total spaces: 3
    • Parking features: Garage - Attached
    Features
    • Patio & porch: Deck
    • Exterior features: Wood
    • Fencing: Full, Fenced Pasture
    Lot
    • Size: 4.97 Acres
    • Features: Cul-de-Sac, Secluded, Many Trees
    • Residential vegetation: Grassed, Heavily Wooded, Pine
    Details
    • Parcel number: 5134002016
    • Zoning description: RR-5
    • Other equipment: Satellite Dish, Air Purifier
    • Horse amenities: Corral(s)

    Construction

    Type & style
    • Home type: SingleFamily
    • Architectural style: Traditional
    Materials
    • Frame
    • Roof: Composition
    Condition
    • Year built: 1990

    Utilities & green energy

    • Sewer: Septic Tank

    Community & HOA

    Community
    • Security: Carbon Monoxide Detector(s)
    HOA
    • Has HOA: Yes
    • HOA fee: $7 monthly
    Location
    • Region: Colorado Springs

    Financial & listing details

    • Price per square foot: $254/sqft
    • Tax assessed value: $848,017
    • Annual tax amount: $5,486
    • Road surface type: Dirt

    Price history

    DateEventPrice
    1/5/2022Sold$1,275,000-1.8%$215/sqft
    Source: eXp Realty #194824440 Report a problem
    10/29/2021Price change$1,299,000-3.8%$219/sqft
    Source: elevateMLS #8171729 Report a problem
    10/2/2021Listed for sale$1,350,000+45.9%$228/sqft
    Source: elevateMLS #8171729 Report a problem
    5/28/2020Sold$925,000-2.6%$156/sqft
    Source: Public Record Report a problem
    5/8/2020Pending sale$950,000$160/sqft
    Source: Colorado Real Estate Brokerage Llc #3475212 Report a problem
    4/4/2020Price change$950,000-3.1%$160/sqft
    Source: Colorado Real Estate Brokerage Llc #3475212 Report a problem
    3/9/2020Listed for sale$980,000+71.9%$166/sqft
    Source: Colorado Real Estate Brokerage Llc #3475212 Report a problem
    2/24/2009Sold$570,000-14.3%$96/sqft
    Source: Public Record Report a problem
    9/29/2008Listing removed$665,000$112/sqft
    Source: Homes & Land #542190 Report a problem
    3/15/2008Listed for sale$665,000$112/sqft
    Source: Homes & Land #542190 Report a problem

    Public tax history

    YearProperty taxesTax assessment
    2024$5,486 +21.1%$80,260
    2023$4,530 -8.7%$80,260 +35.2%
    2022$4,959 $59,370 -2.8%
    2021-- $61,080 +19.8%
    2020$4,429 +4%$50,970
    2019$4,258 $50,970
    Find assessor info on the county website

    Neighborhood: 80908

    Nearby schools

    GreatSchools rating
    Schools provided by the listing agent
    • Elementary: Edith Wolford
    • Middle: Challenger
    • High: Pine Creek
    • District: Academy 20

    Source: The MLS. This data may not be complete. We recommend contacting the local school district to confirm school assignments for this home.

    Get a cash offer in 3 minutes
    Find out how much your home could sell for in as little as 3 minutes with a no-obligation cash offer.
    Estimated market value
    $1,506,500
    Get a cash offer in 3 minutes
    Find out how much your home could sell for in as little as 3 minutes with a no-obligation cash offer.
    Estimated market value
    $1,506,500