Skip main navigation
Sold
  • Price Unknown

    15182 County Road 481, Van Alstyne, TX 75495

    3beds
    1,456sqft
    Manufactured Home, Single Family Residence
    Built in 2021
    1 Acres Lot
    $278,100 Zestimate®
    $--/sqft
    $2,080 Estimated rent

    Home value

    $278,100

    $256,000 - $300,000

    $2,080/mo

    Zestimate® history
    Loading
    Loading...

    Owner options

    List your home for rent

    $2,080/mo

    Rent Zestimate®

    Find your next renter with Zillow Rental Manager. Plus, with online applications, you can quickly screen prospective tenants – for free.

    Learn more

    $2,080/mo

    Rent Zestimate®

    Refinance and save

    Refinancing to a lower rate could help reduce your monthly payments and save thousands over the life of the loan.

    See today's rates

    Explore your selling options

    Work with a Zillow partner agent

    Leverage their expertise and Zillow's premium Showcase listings to get your home seen by more buyers.

    Get started

    List with your own agent

    Get your home in front of millions of buyers by listing it on Zillow.

    Learn how to do it

    Sell it yourself

    Take full control of how buyers see your home on Zillow by listing For Sale by Owner (FSBO).

    List your home

    What's special

    Oversized garageOpen concept floor planLaminate flooringLarge laundry room
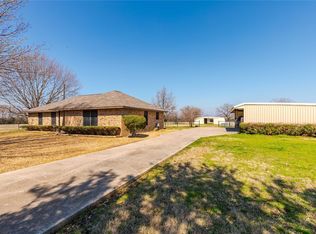
    This is a lovely modular home on a beautiful 1 acre lot. The home is 18 months old. It's an open concept floor plan with 3 bedrooms and 2 baths. Laminate flooring in the living and dining areas and carpet in the bedrooms. Large laundry room and tons of storage. The oversized garage has plenty of room to have a workshop. There is another storage building and a carport. This home is in an amazing location, It is surrounded by farmland and trees. You can't see another house in any direction. NO restrictions and NO HOA. This is a beautiful country setting.

    Zillow last checked:

    Listing updated:

    Listed by:

    Debra Pettit 0612310 214-437-6965,

    PARAGON, REALTORS 214-515-9888

    Bought with:

    Kamry Nordyke

    Coldwell Banker Apex, REALTORS

    Source: NTREIS,MLS#: 20324811

    Facts & features

    Interior

    Bedrooms & bathrooms
    • Bedrooms: 3
    • Bathrooms: 2
    • Full bathrooms: 2
    Primary bedroom
    • Features: En Suite Bathroom, Split Bedrooms, Utility Room, Walk-In Closet(s)
    • Level: First
    • Dimensions: 18 x 13
    Bedroom
    • Features: Walk-In Closet(s)
    • Level: First
    • Dimensions: 13 x 10
    Bedroom
    • Level: First
    • Dimensions: 13 x 9
    Dining room
    • Level: First
    • Dimensions: 9 x 9
    Kitchen
    • Features: Breakfast Bar, Kitchen Island
    • Level: First
    • Dimensions: 13 x 13
    Laundry
    • Level: First
    • Dimensions: 13 x 5
    Living room
    • Features: Breakfast Bar, Kitchen Island, Pantry, Split Bedrooms, Utility Room
    • Level: First
    • Dimensions: 24 x 13
    Heating
    • Central
    Cooling
    • Central Air
    Appliances
    • Included: Dishwasher, Electric Cooktop, Electric Oven, Electric Water Heater
    • Laundry: Washer Hookup, Electric Dryer Hookup, Laundry in Utility Room
    Features
    • Kitchen Island, Open Floorplan, Pantry, Vaulted Ceiling(s)
    • Flooring: Carpet, Vinyl
    • Windows: Window Coverings
    • Has basement: No
    • Has fireplace: No
    Interior area
    • Total interior livable area: 1,456 sqft

    Property

    Parking
    • Total spaces: 3
    • Parking features: Additional Parking, Carport, Detached Carport, Door-Single, Garage Faces Front, Garage, Garage Door Opener, Oversized, Workshop in Garage
    • Carport spaces: 1
    • Covered spaces: 3
    Features
    • Levels: One
    • Stories: 1
    • Patio & porch: Covered, Deck
    • Exterior features: Deck, Rain Gutters, Storage
    • Pool features: None
    • Fencing: Barbed Wire
    Lot
    • Size: 1 Acres
    • Features: Acreage, Back Yard, Interior Lot, Lawn, Level, Few Trees
    Details
    • Additional structures: Workshop
    • Parcel number: R628900107501

    Construction

    Type & style
    • Home type: MobileManufactured
    • Architectural style: Traditional
    • Property subtype: Manufactured Home, Single Family Residence
    Materials
    • Fiber Cement
    • Foundation: Pillar/Post/Pier
    • Roof: Composition
    Condition
    • Year built: 2021

    Utilities & green energy

    • Sewer: Aerobic Septic
    • Water: Community/Coop, Rural
    • Utilities for property: Cable Available, Electricity Available, None, Overhead Utilities, Septic Available, Separate Meters, Water Available

    Community & HOA

    Community
    • Subdivision: Griffin
    HOA
    • Has HOA: No
    Location
    • Region: Van Alstyne

    Financial & listing details

    • Tax assessed value: $261,151
    • Annual tax amount: $2,105
    • Date on market: 5/30/2023
    • Cumulative days on market: 14 days
    • Listing terms: Conventional
    • Electric utility on property: Yes
    • Road surface type: Asphalt

    Price history

    DateEventPrice
    7/18/2023Sold--
    Source: NTREIS #20324811 Report a problem
    6/21/2023Pending sale$275,000$189/sqft
    Source: NTREIS #20324811 Report a problem
    6/12/2023Contingent$275,000$189/sqft
    Source: NTREIS #20324811 Report a problem
    6/7/2023Price change$275,000-3.5%$189/sqft
    Source: NTREIS #20324811 Report a problem
    5/30/2023Listed for sale$285,000$196/sqft
    Source: NTREIS #20324811 Report a problem

    Public tax history

    YearProperty taxesTax assessment
    2025$3,840 -6.7%$261,151 -5.7%
    2024$4,115 $276,965 +100.5%
    2023-- $138,141 +10%
    2022-- $125,583
    Find assessor info on the county website

    Neighborhood: 75495

    Nearby schools

    GreatSchools rating
    Schools provided by the listing agent
    • Elementary: Rosamond-Sherley
    • Middle: Anna
    • High: Anna
    • District: Anna ISD

    Source: NTREIS. This data may not be complete. We recommend contacting the local school district to confirm school assignments for this home.

    Get a cash offer in 3 minutes
    Find out how much your home could sell for in as little as 3 minutes with a no-obligation cash offer.
    Estimated market value
    $278,100
    Get a cash offer in 3 minutes
    Find out how much your home could sell for in as little as 3 minutes with a no-obligation cash offer.
    Estimated market value
    $278,100