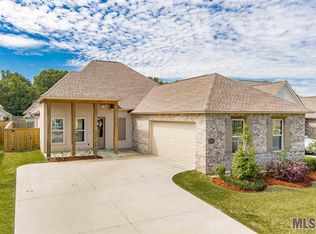
Enter this one story split floor plan into the large open great room with views to the formal dining and large covered rear porch! Beautiful custom cypress beams separate the living, kitchen, dining and foyer. Kitchen features painted custom cabinetry, 3cm Sienna Beige slab granite, 3x6 subway tile backsplash, stainless steel appliances including 30" 5 burner gas cooktop with single wall oven and built-in microwave, pendant lighting over the large center island, oil rubbed bronze plumbing and lighting fixtures, and a large walk-in pantry. Master bedroom includes a spa-like bath featuring a separate 5' soaking tub and job-built tile shower with seamless shower door, dual sinks with 3cm granite, framed mirrors, separate water closet, and large walk-in closet with custom wood shelving. Beautiful hand scraped wood flooring throughout the living areas, oversized tile in wet areas and plush carpet in allbedrooms. Professionally landscaped and sodded front yard! Patio will be plumbed for gas grill. Security ready with 3 years free security monitoring, and seller provides a 2-10 Warranty. Seller pays up to $4k in closing costs with preferred partners! Estimated completion date of June 2018. Other lots and plans available. *Pictures may not be of actual home but same floor plan. Colors and options may vary.
This property is not currently displayed as for sale or rent on Zillow. This may be different from what's on other websites or public sources.