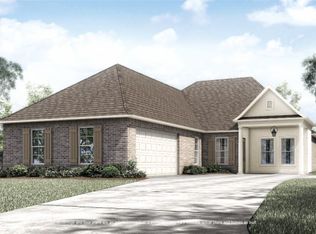
Custom touches from the moment you walk in this spacious open floor plan!!! Beautiful cypress beam flanks the foyer and large open great room! Beautiful hard wood flooring throughout the foyer, dinning, living and kitchen. Large open great room is centered around the gas log fireplace with granite surround! Gourmet kitchen features custom painted cabinetry with under cabinet lighting, stainless steel appliances including 30" 5 burner gas cooktop, built in microwave and single wall oven, 3 cm Sienna Biege granite with custom 1x2 herringbone backsplash, oil rubbed bronze plumbing/lighting, and 2 upgraded pendant lights over the large center island. Large master suite with spa like bath featuring custom tiled shower withseamless shower door, separate soaking tub with 3 cm granite surround, his and her vanities, separate water closet, custom framed mirrors, and huge walk in closet. There are 3 additional bedrooms all with nice size walk in closets, a full bath, powder room and large laundry room with single laundry wall cabinet. Estimated completion date of July 2018, buyer can pick/approve colors and options for a certain amount of time. Seller will pay up to $4,000 in closing cost with preferred partners! Subdivision features a pond, large oak trees, community sidewalks and children's playground. *Pictures are not of actual home but same floor plan.
This property is not currently displayed as for sale or rent on Zillow. This may be different from what's on other websites or public sources.