Skip main navigation
Sold
  • $922,000

    15185 SW Gearhart Dr, Beaverton, OR 97007

    5beds
    3,845sqft
    Residential, Single Family Residence
    Built in 1992
    9,583 Square Feet Lot
    $918,400 Zestimate®
    $240/sqft
    $4,327 Estimated rent

    Home value

    $918,400

    $863,000 - $974,000

    $4,327/mo

    Zestimate® history
    Loading
    Loading...

    Owner options

    List your home for rent

    $4,327/mo

    Rent Zestimate®

    Find your next renter with Zillow Rental Manager. Plus, with online applications, you can quickly screen prospective tenants – for free.

    Learn more

    $4,327/mo

    Rent Zestimate®

    Refinance and save

    $5,577/mo

    Est. payment

    Refinancing to a lower rate could help reduce your monthly payments and save thousands over the life of the loan.

    See today's rates

    $5,577/mo

    Est. payment

    Explore your selling options

    Work with a Zillow partner agent

    Leverage their expertise and Zillow's premium Showcase listings to get your home seen by more buyers.

    Get started

    List with your own agent

    Get your home in front of millions of buyers by listing it on Zillow.

    Learn how to do it

    Sell it yourself

    Take full control of how buyers see your home on Zillow by listing For Sale by Owner (FSBO).

    List your home

    What's special

    Cozy fireplaceFully fenced yardExpansive three-car garageMassive bonus spaceVersatile layoutUpdated kitchenSecond fridge
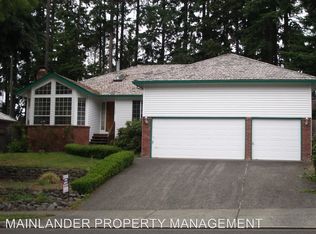
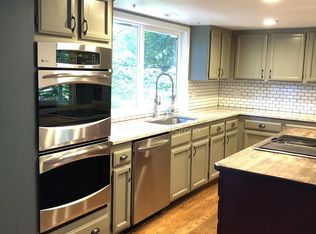
    *Offer received. Offer deadline 8/11 at 2pm.* Packed with style, space, and flexibility, this gorgeous multilevel home in Beaverton checks every box. From the expansive three-car garage to the versatile layout and entertainer's dream backyard. A covered front entry opens into a grand foyer with a double-door office, ideal for remote work or a private den. The layout flows into a formal living room and elegant dining room adorned with striking Coffered ceilings, creating the perfect setting for upscale gatherings. The heart of the home is a beautifully updated kitchen featuring stainless steel appliances, a large island, double ovens, and abundant prep space. Just beyond, the sunlit family room offers a cozy fireplace and expansive windows that flood the space with warmth and light. Step through the back door to your own backyard haven — a fully fenced yard surrounded by mature trees, complete with a basketball hoop, storage shed, and spacious patio ideal for summer BBQs and lazy weekends. The main level also includes a massive bonus space that features a separate entrance, private bedroom, full bathroom, and second fridge - an ideal in-law or extended family living quarters. Upstairs, find four more bedrooms, including a luxurious primary suite behind elegant double doors. The suite features a huge walk-in closet and a spa-like en suite with a jetted tub and dual vanities; a true owner’s retreat. A full hallway bathroom serves the additional bedrooms. This home delivers the space, comfort, and style you’ve been searching for, all in a fantastic Beaverton location. Updates include hew HVAC (2024), carpet (2025), sport court (2025), refinished hardwoods (2025), kitchen/ bathroom countertops (2024), appliances, light fixtures, gutters, backyard fence, and more! Opportunities like this don’t come around often. Make it yours today!

    Zillow last checked:

    Listing updated:

    Listed by:

    Brody Cannon 503-901-3658,

    Opt

    Bought with:

    Robert Chown, 201214795

    Where, Inc

    Source: RMLS (OR),MLS#: 509590628MLS Logo

    Facts & features

    Interior

    Bedrooms & bathrooms
    • Bedrooms: 5
    • Bathrooms: 4
    • Full bathrooms: 3
    • Partial bathrooms: 1
    • Main level bathrooms: 2
    Rooms
    • Room types: Bedroom 4, Bonus Room, Bedroom 5, Bedroom 2, Bedroom 3, Dining Room, Family Room, Kitchen, Living Room, Primary Bedroom
    Primary bedroom
    • Features: Ceiling Fan, Ensuite, Vaulted Ceiling, Walkin Closet, Wallto Wall Carpet
    • Level: Upper
    • Area: 256
    • Dimensions: 16 x 16
    Bedroom 2
    • Features: Vaulted Ceiling, Wallto Wall Carpet
    • Level: Upper
    • Area: 150
    • Dimensions: 15 x 10
    Bedroom 3
    • Features: Vaulted Ceiling, Wallto Wall Carpet
    • Level: Upper
    • Area: 132
    • Dimensions: 12 x 11
    Bedroom 4
    • Features: Vaulted Ceiling, Wallto Wall Carpet
    • Level: Upper
    • Area: 154
    • Dimensions: 14 x 11
    Bedroom 5
    • Features: Wallto Wall Carpet
    • Level: Main
    • Area: 130
    • Dimensions: 13 x 10
    Dining room
    • Features: Wallto Wall Carpet
    • Level: Main
    • Area: 154
    • Dimensions: 14 x 11
    Family room
    • Features: Ceiling Fan, Fireplace, Wallto Wall Carpet
    • Level: Main
    • Area: 272
    • Dimensions: 17 x 16
    Kitchen
    • Features: Cook Island, Gas Appliances, Hardwood Floors, Island, Double Oven, Free Standing Refrigerator, Quartz
    • Level: Main
    • Area: 306
    • Width: 17
    Living room
    • Features: Vaulted Ceiling, Wallto Wall Carpet
    • Level: Main
    • Area: 196
    • Dimensions: 14 x 14
    Heating
    • Forced Air, Fireplace(s)
    Cooling
    • Central Air
    Appliances
    • Included: Built In Oven, Built-In Range, Dishwasher, Disposal, Double Oven, ENERGY STAR Qualified Appliances, Free-Standing Refrigerator, Gas Appliances, Microwave, Stainless Steel Appliance(s), Gas Water Heater
    • Laundry: Laundry Room
    Features
    • Ceiling Fan(s), Central Vacuum, Vaulted Ceiling(s), Built-in Features, Cook Island, Kitchen Island, Quartz, Walk-In Closet(s)
    • Flooring: Hardwood, Wall to Wall Carpet
    • Basement: Crawl Space
    • Number of fireplaces: 1
    • Fireplace features: Gas
    Interior area
    • Total structure area: 3,845
    • Total interior livable area: 3,845 sqft

    Property

    Parking
    • Total spaces: 3
    • Parking features: Driveway, Attached, Tuck Under
    • Attached garage spaces: 3
    • Has uncovered spaces: Yes
    Features
    • Levels: Two
    • Stories: 2
    • Patio & porch: Deck, Patio, Porch
    • Exterior features: Athletic Court, Basketball Court, Garden, Yard
    • Has spa: Yes
    • Spa features: Bath
    • Fencing: Fenced
    • Has view: Yes
    • View description: Trees/Woods
    Lot
    • Size: 9,583 Square Feet
    • Features: Gentle Sloping, Level, Trees, SqFt 7000 to 9999
    Details
    • Additional structures: ToolShed, SeparateLivingQuartersApartmentAuxLivingUnit
    • Parcel number: R2006973

    Construction

    Type & style
    • Home type: SingleFamily
    • Architectural style: Contemporary
    • Property subtype: Residential, Single Family Residence
    Materials
    • Brick, Cedar
    • Foundation: Concrete Perimeter
    • Roof: Composition,Shingle
    Condition
    • Resale
    • New construction: No
    • Year built: 1992

    Utilities & green energy

    • Gas: Gas
    • Sewer: Public Sewer
    • Water: Public

    Community & HOA

    Community
    • Subdivision: Vale Park / Sexton Mountain
    HOA
    • Has HOA: No
    Location
    • Region: Beaverton

    Financial & listing details

    • Price per square foot: $240/sqft
    • Tax assessed value: $918,820
    • Annual tax amount: $11,409
    • Date on market: 8/7/2025
    • Cumulative days on market: 4 days
    • Listing terms: Cash,Conventional,FHA,VA Loan
    • Road surface type: Paved

    Price history

    DateEventPrice
    9/2/2025Sold$922,000+4.8%$240/sqft
    Source: RMLS (OR) #509590628 Report a problem
    8/12/2025Pending sale$880,000$229/sqft
    Source: RMLS (OR) #509590628 Report a problem
    8/7/2025Listed for sale$880,000+42.6%$229/sqft
    Source: RMLS (OR) #509590628 Report a problem
    6/17/2020Sold$617,000-1.3%$160/sqft
    Source: RMLS (OR) #20532505 Report a problem
    5/17/2020Pending sale$624,900$163/sqft
    Source: Mac Kasa Realty #20532505 Report a problem
    4/30/2020Listed for sale$624,900+50.6%$163/sqft
    Source: Mac Kasa Realty #20532505 Report a problem
    12/2/2011Sold$415,000-2.4%$108/sqft
    Source: Public Record Report a problem
    9/16/2011Listed for sale$425,000-25.4%$111/sqft
    Source: Oregon Realty Company #11607338 Report a problem
    5/12/2006Sold$570,000$148/sqft
    Source: Public Record Report a problem

    Public tax history

    YearProperty taxesTax assessment
    2025$11,881 +4.1%$540,800 +3%
    2024$11,410 +5.9%$525,050 +3%
    2023$10,773 +4.5%$509,760 +3%
    2022$10,310 +3.6%$494,920
    2021$9,949 +3.1%--
    2020$9,647 +7.5%$466,520 +7.2%
    2019$8,976 +3.3%$435,190
    2018$8,689 $435,190 +6.1%
    2017$8,689 +7.6%$410,220 +3%
    2016$8,074 $398,280 +3%
    2015$8,074 +5.2%$386,680 +3%
    2014$7,672 +8.5%$375,420 +3%
    2013$7,073 +5.6%$364,490 +3%
    2012$6,696 +3.2%$353,880 -2.2%
    2011$6,486 +2.6%$361,810 -5.5%
    2010$6,321 +2.3%$383,040 -2%
    2009$6,176 +8.3%$390,720 -14.4%
    2008$5,704 +1%$456,250 -4%
    2007$5,648 +10.1%$475,190 +6.3%
    2006$5,128 -5.7%$447,040 +23.1%
    2005$5,440 +8.3%$363,210 +8%
    2004$5,024 +0.1%$336,370 +6.5%
    2003$5,018 +8.9%$315,950 +2.7%
    2002$4,606 +4.8%$307,770 +2.3%
    2001$4,394 +6.8%$300,760 +2.9%
    2000$4,116 $292,340
    Find assessor info on the county website

    Neighborhood: Sexton Mountain

    Nearby schools

    GreatSchools rating
    Schools provided by the listing agent
    • Elementary: Sexton Mountain
    • Middle: Highland Park
    • High: Mountainside

    Source: RMLS (OR). This data may not be complete. We recommend contacting the local school district to confirm school assignments for this home.

    Get a cash offer in 3 minutes
    Find out how much your home could sell for in as little as 3 minutes with a no-obligation cash offer.
    Estimated market value
    $918,400
    Get a cash offer in 3 minutes
    Find out how much your home could sell for in as little as 3 minutes with a no-obligation cash offer.
    Estimated market value
    $918,400