Welcome to this beautifully cared-for Sexton Mountain home, where comfort and charm come together. Imagine relaxing in the cozy living room, brightened by a bay window and soaring vaulted ceiling, seamlessly flowing into the dining area with lovely views of the backyard. The updated kitchen is a chef’s dream, featuring sleek stainless steel appliances, soft-close cabinets, a pantry, and a convenient cook island perfect for gathering and creating memories. Just off the kitchen, the family room invites you to unwind by the gas fireplace—perfect for warming up on chilly winter evenings. Nearby, you’ll find a spacious fourth bedroom beside a full-size bathroom, ideal for guests or a quiet retreat. Upstairs, the bedrooms offer restful spaces, with the primary suite boasting its own luxurious bathroom for your comfort. Step outside and enjoy the tranquility of Vale Greenway, connecting your neighborhood to others and providing serene spots for peaceful walks. Grab a coffee at Murray Hill Market Place or energize your day with a workout just minutes away. If you’re searching for a place to truly call home, look no further — this house is filled with warmth and heart, ready to welcome you in.
Sold
$660,000
8020 SW Gearhart Dr, Beaverton, OR 97007
4beds
2,071sqft
Residential, Single Family Residence
Built in 1990
0.26 Acres Lot
$661,400 Zestimate®
$319/sqft
$3,205 Estimated rent
Home value
$661,400
$628,000 - $701,000
$3,205/mo
Zestimate® history
Owner options
List your home for rent
$3,205/mo
Rent Zestimate®
Find your next renter with Zillow Rental Manager. Plus, with online applications, you can quickly screen prospective tenants – for free.
$3,205/mo
Rent Zestimate®
Refinance and save
$4,245/mo
Est. payment
Refinancing to a lower rate could help reduce your monthly payments and save thousands over the life of the loan.
$4,245/mo
Est. payment
Explore your selling options
Work with a Zillow partner agent
Leverage their expertise and Zillow's premium Showcase listings to get your home seen by more buyers.
Get startedList with your own agent
Get your home in front of millions of buyers by listing it on Zillow.
Learn how to do itSell it yourself
Take full control of how buyers see your home on Zillow by listing For Sale by Owner (FSBO).
List your homeWhat's special
Gas fireplaceSleek stainless steel appliancesUpdated kitchenSpacious fourth bedroomFamily roomFull-size bathroomSoaring vaulted ceiling
Zillow last checked:
Listing updated:
Listed by:
Todd Adams 503-332-5227,
Premiere Property Group, LLC
Bought with:
Robyn Turner, 201245055
Streamline Real Estate
Source: RMLS (OR),MLS#: 150995281
Facts & features
Interior
Bedrooms & bathrooms
- Bedrooms: 4
- Bathrooms: 3
- Full bathrooms: 3
Rooms
- Room types: Bedroom 4, Utility Room, Bedroom 2, Bedroom 3, Dining Room, Family Room, Kitchen, Living Room, Primary Bedroom
Primary bedroom
- Features: Bathroom, Engineered Hardwood, Vaulted Ceiling, Walkin Closet
- Level: Upper
- Area: 228
- Dimensions: 19 x 12
Bedroom 2
- Features: Closet, Engineered Hardwood
- Level: Upper
- Area: 150
- Dimensions: 15 x 10
Bedroom 3
- Features: Closet, Engineered Hardwood
- Level: Upper
- Area: 160
- Dimensions: 16 x 10
Bedroom 4
- Features: Closet, Wallto Wall Carpet
- Level: Lower
- Area: 110
- Dimensions: 11 x 10
Dining room
- Features: Formal, Engineered Hardwood
- Level: Main
- Area: 100
- Dimensions: 10 x 10
Family room
- Features: Fireplace, Engineered Hardwood, Wainscoting
- Level: Lower
- Area: 273
- Dimensions: 21 x 13
Kitchen
- Features: Cook Island, Dishwasher, Disposal, Eating Area, Microwave, Pantry, Engineered Hardwood, Free Standing Range, Free Standing Refrigerator, Quartz
- Level: Main
- Area: 224
- Width: 14
Living room
- Features: Bay Window, Engineered Hardwood, Vaulted Ceiling
- Level: Main
- Area: 340
- Dimensions: 20 x 17
Heating
- Forced Air, Fireplace(s)
Cooling
- Central Air
Appliances
- Included: Built In Oven, Cooktop, Dishwasher, Disposal, Down Draft, Free-Standing Range, Free-Standing Refrigerator, Microwave, Stainless Steel Appliance(s), Washer/Dryer, Gas Water Heater
- Laundry: Laundry Room
Features
- High Ceilings, High Speed Internet, Quartz, Vaulted Ceiling(s), Wainscoting, Closet, Formal, Cook Island, Eat-in Kitchen, Pantry, Bathroom, Walk-In Closet(s), Kitchen Island, Tile
- Flooring: Engineered Hardwood, Tile, Wall to Wall Carpet
- Windows: Triple Pane Windows, Vinyl Frames, Bay Window(s)
- Basement: Daylight,Finished
- Number of fireplaces: 1
- Fireplace features: Gas
Interior area
- Total structure area: 2,071
- Total interior livable area: 2,071 sqft
Property
Parking
- Total spaces: 2
- Parking features: Driveway, On Street, Garage Door Opener, Attached
- Attached garage spaces: 2
- Has uncovered spaces: Yes
Features
- Levels: Two
- Stories: 3
- Patio & porch: Covered Deck, Covered Patio, Deck, Patio
- Exterior features: Garden, Raised Beds, Yard
- Fencing: Cross Fenced,Fenced
- Has view: Yes
- View description: Trees/Woods
Lot
- Size: 0.26 Acres
- Features: Corner Lot, Private, Sprinkler, SqFt 10000 to 14999
Details
- Additional structures: Greenhouse, ToolShed
- Parcel number: R2006974
- Other equipment: Satellite Dish
Construction
Type & style
- Home type: SingleFamily
- Architectural style: Traditional
- Property subtype: Residential, Single Family Residence
Materials
- Brick, Cement Siding
- Foundation: Other
- Roof: Composition
Condition
- Resale
- New construction: No
- Year built: 1990
Utilities & green energy
- Gas: Gas
- Sewer: Public Sewer
- Water: Public
- Utilities for property: Cable Connected
Community & HOA
Community
- Security: Security Lights, Sidewalk, Fire Sprinkler System
- Subdivision: Vale Park
HOA
- Has HOA: No
Location
- Region: Beaverton
Financial & listing details
- Price per square foot: $319/sqft
- Tax assessed value: $645,500
- Annual tax amount: $8,655
- Date on market: 5/15/2026
- Cumulative days on market: 15 days
- Listing terms: Cash,Conventional,FHA
- Road surface type: Paved
Price history
| Date | Event | Price |
|---|---|---|
| 7/13/2026 | Sold | $660,000$319/sqft |
Source:  RMLS (OR) #150995281 Report a problem RMLS (OR) #150995281 Report a problem | ||
| 5/30/2026 | Pending sale | $660,000$319/sqft |
Source: RMLS (OR) #150995281 Report a problem | ||
| 5/15/2026 | Listed for sale | $660,000+140%$319/sqft |
Source: RMLS (OR) #150995281 Report a problem | ||
| 12/9/2010 | Sold | $275,000-3.5%$133/sqft |
Source: Public Record Report a problem | ||
| 5/5/2010 | Sold | $285,000+9.8%$138/sqft |
Source: Public Record Report a problem | ||
| 10/5/2001 | Sold | $259,500+21.8%$125/sqft |
Source: Public Record Report a problem | ||
| 12/29/1998 | Sold | $213,000$103/sqft |
Source: Public Record Report a problem | ||
Public tax history
| Year | Property taxes | Tax assessment |
|---|---|---|
| 2025 | $8,655 +4.1% | $393,970 +3% |
| 2024 | $8,312 +5.9% | $382,500 +3% |
| 2023 | $7,848 +4.5% | $371,360 +3% |
| 2022 | $7,511 +3.6% | $360,550 |
| 2021 | $7,248 +3.1% | -- |
| 2020 | $7,028 +3.3% | $339,860 +3% |
| 2019 | $6,805 +3.3% | $329,970 |
| 2018 | $6,588 | $329,970 +6.1% |
| 2017 | $6,588 +7.6% | $311,030 +3% |
| 2016 | $6,121 | $301,980 +3% |
| 2015 | $6,121 +6.8% | $293,190 +3% |
| 2014 | $5,734 +9.8% | $284,660 +3% |
| 2013 | $5,220 +4.7% | $276,370 +3.6% |
| 2012 | $4,986 -1.6% | $266,830 -12.6% |
| 2011 | $5,066 +9.7% | $305,260 -5.6% |
| 2010 | $4,617 +2.3% | $323,480 -2.3% |
| 2009 | $4,511 +8.3% | $331,190 -14.8% |
| 2008 | $4,167 +1% | $388,620 -3.5% |
| 2007 | $4,125 +10.1% | $402,790 +7% |
| 2006 | $3,746 -9.1% | $376,610 +24.4% |
| 2005 | $4,119 +10.1% | $302,820 +8.3% |
| 2004 | $3,741 -1.7% | $279,550 +8% |
| 2003 | $3,805 +5.8% | $258,850 +4.4% |
| 2002 | $3,597 +4.8% | $248,030 +2.4% |
| 2001 | $3,432 +6.8% | $242,230 +2.8% |
| 2000 | $3,215 | $235,640 |
Find assessor info on the county website
Neighborhood: Sexton Mountain
Nearby homes
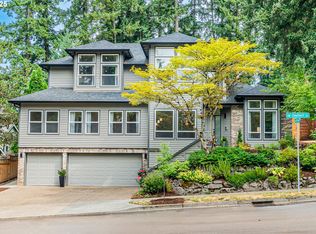
- $922,0005 bd4 ba3.8k sqft15185 SW Gearhart Dr, Beaverton, OR 97007Sold
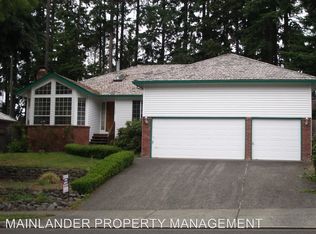
- $587,6004 bd3 ba2k sqft7980 SW Gearhart Rd, Beaverton, OR 97007Off Market
- $639,6003 bd2 ba2.2k sqft15155 SW Gearhart Dr, Beaverton, OR 97007Off Market
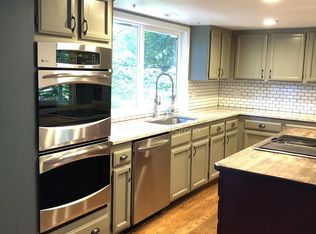
- $683,7004 bd3 ba2.5k sqft7995 SW Carol Glen Pl, Beaverton, OR 97007Off Market
- $692,1006 bd3 ba2.7k sqft7960 SW Gearhart Dr, Beaverton, OR 97007Off Market
- $661,1003 bd3 ba2.2k sqft8115 SW 152nd Ave, Beaverton, OR 97007Off Market
- $787,9004 bd3 ba4.6k sqft7975 SW Carol Glen Pl, Beaverton, OR 97007Off Market
- $597,4004 bd3 ba1.9k sqft7940 SW Gearhart Dr, Beaverton, OR 97007Off Market
Nearby schools
GreatSchools rating
- 8/10Sexton Mountain Elementary SchoolGrades: K-5Distance: 0.3 mi
- 6/10Highland Park Middle SchoolGrades: 6-8Distance: 0.8 mi
- 8/10Mountainside High SchoolGrades: 9-12Distance: 2.5 mi
Schools provided by the listing agent
- Elementary: Sexton Mountain
- Middle: Highland Park
- High: Mountainside
Source: RMLS (OR). This data may not be complete. We recommend contacting the local school district to confirm school assignments for this home.
Get a cash offer in 3 minutes
Find out how much your home could sell for in as little as 3 minutes with a no-obligation cash offer.
Estimated market value
$661,400
Get a cash offer in 3 minutes
Find out how much your home could sell for in as little as 3 minutes with a no-obligation cash offer.
Estimated market value
$661,400
- Oregon
- Washington County
- Beaverton
- 97007
- Sexton Mountain
- 8020 SW Gearhart Dr
