Skip main navigation
Sold for $850,000
  • $850,000

    15187 Addison Ln, Woodbridge, VA 22193

    6beds
    4,315sqft
    Single Family Residence
    Built in 2013
    7,588 Square Feet Lot
    $863,100 Zestimate®
    $197/sqft
    $4,381 Estimated rent

    Home value

    $863,100

    $803,000 - $932,000

    $4,381/mo

    Zestimate® history
    Loading
    Loading...

    Owner options

    List your home for rent

    $4,381/mo

    Rent Zestimate®

    Find your next renter with Zillow Rental Manager. Plus, with online applications, you can quickly screen prospective tenants – for free.

    Learn more

    $4,381/mo

    Rent Zestimate®

    Refinance and save

    $5,229/mo

    Est. payment

    Refinancing to a lower rate could help reduce your monthly payments and save thousands over the life of the loan.

    See today's rates

    $5,229/mo

    Est. payment

    Explore your selling options

    Work with a Zillow partner agent

    Leverage their expertise and Zillow's premium Showcase listings to get your home seen by more buyers.

    Get started

    List with your own agent

    Get your home in front of millions of buyers by listing it on Zillow.

    Learn how to do it

    Sell it yourself

    Take full control of how buyers see your home on Zillow by listing For Sale by Owner (FSBO).

    List your home

    What's special

    Private sitting roomCozy gas fireplaceLight-filled sunroomOpen-concept main levelGenerously sized bedroomsMassive islandVaulted ceilings
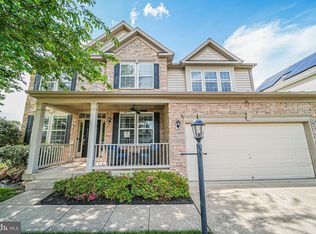
    Welcome to this spectacular 6-bedroom, 3.5 bathroom home located in the highly sought-after Community of HOPE HILL CROSSING! This stunning residence offers over 4,500 sq ft of beautifully finished living space that is a perfect blend of elegance, comfort, and functionality. From the inviting covered font porch to the grand two-story foyer, every detail is designed for modern living and effortless entertaining. The open-concept main level features gleaming hardwood floors and a beautifully designed chef's kitchen equipped with granite countertop, stainless steel appliances, a massive island, and double ovens. Enjoy casual meals in the light-filled sunroom or gather around the cozy gas fireplace in the spacious family room. Formal dining and living rooms with tray ceilings and detailed crown molding add a touch of elegance to the main level which also boasts a dedicated office space and a powder room. The main level is perfect for intimate family gatherings or entertaining a large number of guests. The upper level boasts four generously sized bedrooms, including a luxurious primary suite with a private sitting room and a fireplace, vaulted ceilings, a generous walk-in closet and a spa-like en-suite bathroom with a soaking tub and separate shower. A full hall bathroom and a conveniently located laundry space complete the upper floor. The lower-level features 2 additional spacious bedrooms - including a room well suited for a kid's playroom, a full bathroom, an open entertainment area, and a full - service wet bar - perfect for multigenerational living or hosting guests. Additionally, there's a large unfinished space ideal for extra storage or can be converted into a 7th bedroom. This home is zoned for top-rated schools in Prince William County. Easy access to I-95 and Route 234 make it ideal for commuting. Centrally located between Quantico and Ft Belvoir, this home offers easy commuting to either base military families, and is mere minutes from grocery stores, retailers, and prime shopping malls such as Potomac Mills and Stonebridge or Potomac Town Center. Don't miss the opportunity to call this beauty, home. Schedule your private tour today! Don't miss the opportunity to call this beauty, home. Schedule your private tour today

    Zillow last checked:

    Listing updated:

    Listed by:

    Flora Fuentes 703-819-9982,

    Samson Properties

    Bought with:

    Jackie Fortune, 0225081438

    CENTURY 21 New Millennium

    Source: Bright MLS,MLS#: VAPW2096164MLS Logo

    Facts & features

    Interior

    Bedrooms & bathrooms
    • Bedrooms: 6
    • Bathrooms: 4
    • Full bathrooms: 3
    • 1/2 bathrooms: 1
    • Main level bathrooms: 1
    Other
    • Features: Basement - Finished, Crown Molding, Flooring - Carpet, Flooring - Ceramic Tile, Flooring - HardWood, Formal Dining Room, Hot Tub/Spa, Kitchen Island, Lighting - Ceiling, Pantry, Primary Bedroom - Sitting Area, Walk-In Closet(s), Wet Bar
    • Level: Lower
    Office
    • Level: Main
    Heating
    • Heat Pump, Natural Gas
    Cooling
    • Central Air, Electric
    Appliances
    • Included: Built-In Range, Dishwasher, Disposal, Dryer, Exhaust Fan, Microwave, Self Cleaning Oven, Oven, Refrigerator, Stainless Steel Appliance(s), Washer, Gas Water Heater
    • Laundry: Upper Level
    Features
    • Basement: Connecting Stairway,Finished,Heated,Exterior Entry,Rear Entrance,Walk-Out Access,Full
    • Number of fireplaces: 2
    • Fireplace features: Brick
    Interior area
    • Total structure area: 4,714
    • Total interior livable area: 4,315 sqft
    • Finished area above ground: 3,120
    • Finished area below ground: 1,195

    Property

    Parking
    • Total spaces: 2
    • Parking features: Garage Faces Front, Attached, Driveway
    • Attached garage spaces: 2
    • Has uncovered spaces: Yes
    Accessibility
    • Accessibility features: None
    Features
    • Levels: Three
    • Stories: 3
    • Pool features: Community
    • Fencing: Full
    Lot
    • Size: 7,588 sqft
    Details
    • Additional structures: Above Grade, Below Grade
    • Parcel number: 8091325000
    • Zoning: PMR
    • Special conditions: Standard

    Construction

    Type & style
    • Home type: SingleFamily
    • Architectural style: Colonial,Traditional
    • Property subtype: Single Family Residence
    Materials
    • Aluminum Siding, Brick
    • Foundation: Concrete Perimeter
    Condition
    • Very Good
    • New construction: No
    • Year built: 2013

    Utilities & green energy

    • Sewer: Public Sewer
    • Water: Public
    • Utilities for property: Cable Available, Electricity Available, Natural Gas Available

    Community & neighborhood

    Location
    • Region: Woodbridge
    • Subdivision: Hope Hill Crossing

    HOA & financial

    HOA
    • Has HOA: Yes
    • HOA fee: $108 monthly
    • Services included: Trash
    • Association name: HOPE HILL CROSSING

    Other

    Other facts
    • Listing agreement: Exclusive Right To Sell
    • Listing terms: FHA,Conventional,Cash,VA Loan
    • Ownership: Fee Simple

    Price history

    DateEventPrice
    8/25/2025Sold$850,000+0%$197/sqft
    Source: Bright MLS #VAPW2096164 Report a problem
    8/22/2025Pending sale$849,900$197/sqft
    Source: Bright MLS #VAPW2096164 Report a problem
    8/20/2025Listed for sale$849,900$197/sqft
    Source: WMLS #BMTVAPW2096164 Report a problem
    7/29/2025Contingent$849,900$197/sqft
    Source: Bright MLS #VAPW2096164 Report a problem
    7/28/2025Pending sale$849,900$197/sqft
    Source: Bright MLS #VAPW2096164 Report a problem
    7/25/2025Price change$849,900-2.9%$197/sqft
    Source: Bright MLS #VAPW2096164 Report a problem
    6/17/2025Listed for sale$875,000+47.1%$203/sqft
    Source: Bright MLS #VAPW2096164 Report a problem
    1/2/2014Sold$594,920$138/sqft
    Source: Public Record Report a problem

    Public tax history

    YearProperty taxesTax assessment
    2025$6,947 +3.3%$708,500 +4.8%
    2024$6,722 $675,900 +6.6%
    2023-- $634,300 +8.7%
    2022$6,579 +3.3%$583,700 +11.7%
    2021$6,367 $522,600 +5.3%
    2020-- $496,500 +2.4%
    2019$2,928 -48.6%$485,000 +2.8%
    2018$5,697 +0.7%$471,800 +1.8%
    2017$5,659 $463,300 -0.2%
    2016$5,659 +3.3%$464,400 +4.9%
    2015$5,480 $442,700 +0.6%
    2014$5,480 $439,900

    Find assessor info on the county website

    Neighborhood: Hope Hill

    Nearby schools

    GreatSchools rating
    Schools provided by the listing agent
    • Elementary: Kyle R. Wilson
    • Middle: Saunders
    • High: Charles J. Colgan Senior
    • District: Prince William County Public Schools

    Source: Bright MLS. This data may not be complete. We recommend contacting the local school district to confirm school assignments for this home.

    Get a cash offer in 3 minutes
    Find out how much your home could sell for in as little as 3 minutes with a no-obligation cash offer.
    Estimated market value
    $863,100
    Get a cash offer in 3 minutes
    Find out how much your home could sell for in as little as 3 minutes with a no-obligation cash offer.
    Estimated market value
    $863,100