On the corner of two quiet streets in the amazing suburban community of Hope Hill Crossing sits your new home. This handsome stone-front property has so many living spaces you'll be hard pressed to use them all! Enter through your two-story foyer to an open-concept main level with gleaming hardwood throughout. The heart of your home is a gourmet kitchen to die for, with plenty of room for multiple cooks plus counter seating for *eight* around the island and raised bar -- you can chat with your guests as you cook. Talk about primo entertaining space! Other highlights of this huge kitchen are more counter space, drawers and cabinets then you could ever fill, double ovens, a gourmet gas range and an expansive corner pantry. Wow! Elsewhere, an extension off the kitchen offers a light drenched sunroom with backyard access (or you could use it as a breakfast room). Rounding out this level is a large family room with gas fireplace, an open dining area, and a separate office space. Finally, a prior owner turned the former living room into a main-level bedroom with a full bath. That bath features a roll-in shower and grab bars, and will accommodate anyone with mobility challenges, while a ramp in the garage will allow them roll-up access to the main level. *In-law suite anyone*? Heading upstairs we find three generous bedrooms with large closets, a *bedroom-level laundry room* and a shared hall bath (with a door separating shower & toilet from the double-sink). But the best part of this level is your primary bedroom suite/oasis: an oversized bedroom area with plenty of dresser space is complemented by a spa-like bath with jetted soaking tub, double sinks and separate toilet area. The closet is highly customized. A large adjacent sitting room features a gas fireplace and lounging area for your morning coffee or late night movies. So private...why would you ever leave this suite? On the lower level of your home, the fully finished basement does not feel choppy even though it features a bedroom (w/ egress window well) and full bath, a media room, and a rubber-floored exercise room with mirrors and ballet barres, plus two storage rooms. In the main recreation area you will find a large granite topped bar and plenty of room for family game night, ping pong, and lounging about. Or evening cocktails....Outside your home, the spaces are just as thoughtfully laid out: in the fenced backyard is a large stamped concrete patio with multiple zones, plus an 8x12 shed. In front -- and since Hope Hill is such a walkable and dog-friendly neighborhood -- you will enjoy waving to passersby from your covered front porch. *Don't sleep on the amazing amenities that Hope Hill provides, its proximity to everything retail/recreation/transportation, and the highly rated school pack*. Come check out our beautifully maintained property, make us an offer, and make this your new home!
Sold for $876,000
$876,000
15202 Jennerette Ln, Woodbridge, VA 22193
6beds
4,385sqft
Single Family Residence
Built in 2013
9,147 Square Feet Lot
$883,500 Zestimate®
$200/sqft
$4,373 Estimated rent
Home value
$883,500
$822,000 - $954,000
$4,373/mo
Zestimate® history
Owner options
List your home for rent
$4,373/mo
Rent Zestimate®
Find your next renter with Zillow Rental Manager. Plus, with online applications, you can quickly screen prospective tenants – for free.
$4,373/mo
Rent Zestimate®
Refinance and save
$5,422/mo
Est. payment
Refinancing to a lower rate could help reduce your monthly payments and save thousands over the life of the loan.
$5,422/mo
Est. payment
Explore your selling options
Work with a Zillow partner agent
Leverage their expertise and Zillow's premium Showcase listings to get your home seen by more buyers.
Get startedList with your own agent
Get your home in front of millions of buyers by listing it on Zillow.
Learn how to do itSell it yourself
Take full control of how buyers see your home on Zillow by listing For Sale by Owner (FSBO).
List your homeWhat's special
Gas fireplaceLight drenched sunroomFully finished basementLarge family roomFenced backyardOpen dining areaExercise room
Zillow last checked:
Listing updated:
Listed by:
Wayne Mattson 703-439-9468,
Century 21 Redwood Realty
Bought with:
AJ Faqiri, 0225228703
Realty ONE Group Capital
Source: Bright MLS,MLS#: VAPW2094354
Facts & features
Interior
Bedrooms & bathrooms
- Bedrooms: 6
- Bathrooms: 4
- Full bathrooms: 4
- Main level bathrooms: 1
- Main level bedrooms: 1
Rooms
- Room types: Dining Room, Primary Bedroom, Sitting Room, Bedroom 2, Bedroom 3, Bedroom 4, Bedroom 5, Kitchen, Family Room, Foyer, Sun/Florida Room, Exercise Room, Laundry, Office, Recreation Room, Storage Room, Media Room, Bedroom 6, Primary Bathroom, Full Bath
Primary bedroom
- Level: Upper
Bedroom 2
- Level: Upper
Bedroom 3
- Level: Upper
Bedroom 4
- Level: Upper
Bedroom 5
- Level: Main
Bedroom 6
- Level: Lower
Primary bathroom
- Level: Upper
Dining room
- Level: Main
Exercise room
- Level: Lower
Family room
- Level: Main
Foyer
- Level: Main
Other
- Level: Lower
Other
- Level: Main
Other
- Level: Upper
Kitchen
- Level: Main
Laundry
- Level: Upper
Media room
- Level: Lower
Office
- Level: Main
Recreation room
- Level: Lower
Sitting room
- Level: Upper
Storage room
- Level: Lower
Other
- Level: Main
Heating
- Central, Natural Gas
Cooling
- Ceiling Fan(s), Central Air, Multi Units, Programmable Thermostat, Zoned, Electric
Appliances
- Included: Microwave, Cooktop, Dishwasher, Disposal, Extra Refrigerator/Freezer, Double Oven, Self Cleaning Oven, Oven/Range - Gas, Stainless Steel Appliance(s), Gas Water Heater
- Laundry: Upper Level, Laundry Room
Features
- Bar, Soaking Tub, Bathroom - Walk-In Shower, Breakfast Area, Ceiling Fan(s), Entry Level Bedroom, Open Floorplan, Kitchen - Gourmet, Kitchen Island, Kitchen - Table Space, Eat-in Kitchen, Pantry, Primary Bath(s), Recessed Lighting, Walk-In Closet(s)
- Flooring: Ceramic Tile, Hardwood, Carpet, Wood
- Windows: Screens, Double Pane Windows, Vinyl Clad
- Basement: Finished,Interior Entry,Walk-Out Access
- Number of fireplaces: 2
- Fireplace features: Mantel(s), Insert, Gas/Propane, Screen
Interior area
- Total structure area: 4,698
- Total interior livable area: 4,385 sqft
- Finished area above ground: 3,140
- Finished area below ground: 1,245
Property
Parking
- Total spaces: 2
- Parking features: Garage Faces Front, Concrete, Attached
- Attached garage spaces: 2
- Has uncovered spaces: Yes
Accessibility
- Accessibility features: Accessible Doors, Grip-Accessible Features, Mobility Improvements, Roll-in Shower, Accessible Approach with Ramp, Wheelchair Mod
Features
- Levels: Three
- Stories: 3
- Patio & porch: Patio, Porch
- Pool features: Community
- Spa features: Bath
- Fencing: Full,Privacy,Vinyl
Lot
- Size: 9,147 Square Feet
- Features: Rear Yard
Details
- Additional structures: Above Grade, Below Grade
- Parcel number: 8091314887
- Zoning: PMR
- Special conditions: Standard
Construction
Type & style
- Home type: SingleFamily
- Architectural style: Colonial
- Property subtype: Single Family Residence
Materials
- Stone, Vinyl Siding
- Foundation: Concrete Perimeter
Condition
- Excellent
- New construction: No
- Year built: 2013
Details
- Builder model: Harvard
- Builder name: Richmond American Homes
Utilities & green energy
- Sewer: Public Sewer
- Water: Public
- Utilities for property: Natural Gas Available, Underground Utilities
Community & HOA
Community
- Security: Carbon Monoxide Detector(s), Smoke Detector(s), Fire Sprinkler System
- Subdivision: Hope Hill Crossing
HOA
- Has HOA: Yes
- Amenities included: Basketball Court, Pool, Community Center
- Services included: Management, Pool(s), Recreation Facility, Reserve Funds, Trash, Snow Removal
- HOA fee: $108 monthly
- HOA name: HOPE HILL CROSSING
Location
- Region: Woodbridge
Financial & listing details
- Price per square foot: $200/sqft
- Tax assessed value: $726,900
- Annual tax amount: $6,996
- Date on market: 5/9/2025
- Listing agreement: Exclusive Right To Sell
- Listing terms: Conventional,Cash,FHA,VA Loan
- Inclusions: Wine / Beverage Cooler, Side By Side Refrigerator In Basement Storage Area, Ring Doorbell, Eufy Door Camera, Shed, In-ground Irrigation System (which Seller Has Not Used / As-is), Motion Sensor / Light In Backyard.
- Exclusions: Do Not Convey: Washer / Dryer, Stand-up Freezer In Basement
- Ownership: Fee Simple
- Road surface type: Black Top
Price history
| Date | Event | Price |
|---|---|---|
| 6/27/2025 | Sold | $876,000+0.7%$200/sqft |
Source:  Bright MLS #VAPW2094354 Report a problem Bright MLS #VAPW2094354 Report a problem | ||
| 5/20/2025 | Pending sale | $869,900$198/sqft |
Source: Bright MLS #VAPW2094354 Report a problem | ||
| 5/9/2025 | Listed for sale | $869,900+8.1%$198/sqft |
Source: Bright MLS #VAPW2094354 Report a problem | ||
| 6/22/2022 | Sold | $805,000-1.8%$184/sqft |
Source: Bright MLS #VAPW2025500 Report a problem | ||
| 5/24/2022 | Pending sale | $820,000$187/sqft |
Source: Bright MLS #VAPW2025500 Report a problem | ||
| 5/12/2022 | Listed for sale | $820,000+46.4%$187/sqft |
Source: Bright MLS #VAPW2025500 Report a problem | ||
| 8/15/2017 | Sold | $560,000$128/sqft |
Source: Public Record Report a problem | ||
| 7/17/2017 | Pending sale | $560,000$128/sqft |
Source: Elite Realty and Associates LLC #PW9941307 Report a problem | ||
| 7/14/2017 | Listed for sale | $560,000$128/sqft |
Source: Elite Realty and Associates LLC #PW9941307 Report a problem | ||
| 5/26/2017 | Pending sale | $560,000$128/sqft |
Source: Elite Realty and Associates LLC #PW9941307 Report a problem | ||
| 5/22/2017 | Price change | $560,000-2.6%$128/sqft |
Source: Elite Realty and Associates LLC #PW9941307 Report a problem | ||
| 5/9/2017 | Listed for sale | $575,000+3.2%$131/sqft |
Source: Elite Realty and Associates LLC #PW9941307 Report a problem | ||
| 2/25/2013 | Sold | $557,197$127/sqft |
Source: Public Record Report a problem | ||
Public tax history
| Year | Property taxes | Tax assessment |
|---|---|---|
| 2025 | $7,127 +3.7% | $726,900 +5.2% |
| 2024 | $6,874 +1.9% | $691,200 +6.6% |
| 2023 | $6,749 +15210.1% | $648,600 +9.4% |
| 2022 | $44 +12% | $592,700 +11.7% |
| 2021 | $39 | $530,400 +5.2% |
| 2020 | -- | $504,300 +2.4% |
| 2019 | $2,973 -48.8% | $492,400 +2.4% |
| 2018 | $5,807 +3.6% | $480,900 +3.5% |
| 2017 | $5,606 -1.2% | $464,600 -0.2% |
| 2016 | $5,674 +3.3% | $465,700 +4.9% |
| 2015 | $5,495 | $443,900 +0.6% |
| 2014 | $5,495 | $441,100 +25.6% |
| 2013 | -- | $351,100 |
Find assessor info on the county website
Neighborhood: Hope Hill
Nearby homes
- $824,5004 bd4 ba3.1k sqft15204 Jennerette, Woodbridge, VA 22193Off Market
- $810,6004 bd4 ba3.1k sqft15204 Jennerette Ln, Woodbridge, VA 22193Off Market
- $820,7004 bd3 ba3.1k sqft15193 Addison Ln, Woodbridge, VA 22193Off Market
- $850,0006 bd4 ba4.3k sqft15187 Addison Ln, Woodbridge, VA 22193Sold
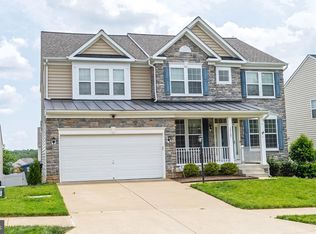
- $737,9004 bd2 ba2.8k sqft15194 Jennerette Ln, Woodbridge, VA 22193Off Market
- $747,5004 bd3 ba2.6k sqft15210 Jennerette Ln, Woodbridge, VA 22193Off Market
- $826,3005 bd4 ba4.6k sqft15201 Addison Ln, Woodbridge, VA 22193Off Market
- $770,9004 bd3 ba3.1k sqft15181 Addison Ln, Woodbridge, VA 22193Off Market
Nearby schools
GreatSchools rating
- 7/10Kyle R. Wilson Elementary SchoolGrades: PK-5Distance: 0.7 mi
- 8/10Herbert J. Saunders Middle SchoolGrades: 6-8Distance: 2.6 mi
- 8/10Charles J. Colgan Sr. High SchoolGrades: PK,9-12Distance: 4 mi
Schools provided by the listing agent
- High: Charles J. Colgan,sr.
- District: Prince William County Public Schools
Source: Bright MLS. This data may not be complete. We recommend contacting the local school district to confirm school assignments for this home.
Get a cash offer in 3 minutes
Find out how much your home could sell for in as little as 3 minutes with a no-obligation cash offer.
Estimated market value
$883,500
Get a cash offer in 3 minutes
Find out how much your home could sell for in as little as 3 minutes with a no-obligation cash offer.
Estimated market value
$883,500
- Virginia
- Prince William County
- Woodbridge
- 22193
- Hope Hill
- 15202 Jennerette Ln
Nearby cities
Nearby neighborhoods
Nearby zip codes
Other Woodbridge Topics
