Welcome to this stunning ranch/reverse 1.5 story home nestled on a spacious golf course lot in the peaceful Creekmoor Subdivision. The open floor plan boasts a magnificent great room with a cozy fireplace and exquisite wood floors. The well-appointed kitchen features an inviting island, elegant granite counters, and a convenient walk-in pantry. Enjoy your meals in the bright dining area, complete with tinted windows that offer both privacy and charm, all adorned with the warmth of wood floors. Efficiency meets style with a main level laundry room, offering both convenience and functionality. The master bedroom is a true retreat, featuring a walk-in closet and an ensuite with a beautifully tiled shower and double vanity. A second bedroom on the main level also boasts wood floors and is accompanied by another full bathroom with a shower over the tub. The finished basement is a haven of versatility, offering a welcoming family room, an adaptable office/flex room, a third bedroom, and yet another full bathroom. Step outside to the spacious backyard, a picturesque oasis adorned with meticulous landscaping that surrounds the property. Unwind on the patio with a charming pergola, perfect for outdoor relaxation and entertainment. Additional thoughtful features include an epoxy garage floor and a convenient mud sink in the garage. Enjoy comfort year-round with zoned heating and cooling, and have peace of mind with the sump pump equipped with a battery backup. This home seamlessly combines elegance, comfort, and functionality in a picturesque setting that you'll be proud to call your own.
Sold
Price Unknown
1519 Cross Creek Dr, Raymore, MO 64083
3beds
2,219sqft
Single Family Residence
Built in 2018
0.44 Acres Lot
$539,600 Zestimate®
$--/sqft
$2,758 Estimated rent
Home value
$539,600
$513,000 - $567,000
$2,758/mo
Zestimate® history
Owner options
List your home for rent
$2,758/mo
Rent Zestimate®
Find your next renter with Zillow Rental Manager. Plus, with online applications, you can quickly screen prospective tenants – for free.
$2,758/mo
Rent Zestimate®
Refinance and save
$1,255/mo
Est. payment
Refinancing to a lower rate could help reduce your monthly payments and save thousands over the life of the loan.
$1,255/mo
Est. payment
Explore your selling options
Work with a Zillow partner agent
Leverage their expertise and Zillow's premium Showcase listings to get your home seen by more buyers.
Get startedList with your own agent
Get your home in front of millions of buyers by listing it on Zillow.
Learn how to do itSell it yourself
Take full control of how buyers see your home on Zillow by listing For Sale by Owner (FSBO).
List your homeWhat's special
Cozy fireplaceSpacious golf course lotBattery backupSpacious backyardElegant granite countersLaundry roomOpen floor plan
Zillow last checked:
Listing updated:
Listed by:
Jenny Nagel 816-588-3276,
ReeceNichols - Eastland,
Heather Wells 816-651-7661,
ReeceNichols - Eastland
Bought with:
Rob Davis, SP00234116
ReeceNichols - Overland Park
Source: Heartland MLS as distributed by MLS GRID,MLS#: 2477575
Facts & features
Interior
Bedrooms & bathrooms
- Bedrooms: 3
- Bathrooms: 3
- Full bathrooms: 3
Primary bedroom
- Features: Carpet, Ceiling Fan(s), Walk-In Closet(s)
- Level: Main
Bedroom 2
- Features: Wood Floor
- Level: Main
Bedroom 3
- Features: Carpet, Ceiling Fan(s)
- Level: Basement
Primary bathroom
- Features: Built-in Features, Ceramic Tiles, Double Vanity, Shower Only
- Level: Main
Bathroom 2
- Features: Ceramic Tiles, Shower Over Tub
- Level: Main
Bathroom 3
- Features: Ceramic Tiles, Shower Over Tub
- Level: Basement
Family room
- Features: Carpet
- Level: Basement
Great room
- Features: Fireplace, Wood Floor
- Level: Main
Kitchen
- Features: Granite Counters, Kitchen Island, Pantry, Wood Floor
- Level: Main
Laundry
- Features: Ceramic Tiles
- Level: Main
Office
- Features: Carpet
- Level: Basement
Heating
- Heatpump/Gas, Zoned
Cooling
- Heat Pump, Zoned
Appliances
- Included: Dishwasher, Microwave, Refrigerator, Built-In Electric Oven, Stainless Steel Appliance(s)
- Laundry: Laundry Room, Main Level
Features
- Ceiling Fan(s), Kitchen Island, Painted Cabinets, Pantry, Walk-In Closet(s)
- Flooring: Carpet, Tile, Wood
- Windows: Thermal Windows
- Basement: Basement BR,Egress Window(s),Finished,Full
- Number of fireplaces: 1
- Fireplace features: Gas, Great Room
Interior area
- Total structure area: 2,219
- Total interior livable area: 2,219 sqft
- Finished area above ground: 1,329
- Finished area below ground: 890
Property
Parking
- Total spaces: 3
- Parking features: Attached, Garage Door Opener, Garage Faces Front
- Attached garage spaces: 3
Features
- Patio & porch: Patio, Covered
Lot
- Size: 0.44 Acres
- Features: On Golf Course, Level
Details
- Parcel number: 2205295
Construction
Type & style
- Home type: SingleFamily
- Architectural style: Traditional
- Property subtype: Single Family Residence
Materials
- Stucco, Wood Siding
- Roof: Composition
Condition
- Year built: 2018
Utilities & green energy
- Sewer: Public Sewer, Grinder Pump
- Water: Public
Community & HOA
Community
- Subdivision: Creekmoor
HOA
- Has HOA: Yes
- Amenities included: Clubhouse, Exercise Room, Golf Course, Pool, Tennis Court(s), Trail(s)
- HOA fee: $1,255 annually
- HOA name: Creekmooe
Location
- Region: Raymore
Financial & listing details
- Tax assessed value: $407,840
- Annual tax amount: $5,646
- Date on market: 3/29/2024
- Listing terms: Cash,Conventional,FHA,VA Loan
- Ownership: Private
Price history
| Date | Event | Price |
|---|---|---|
| 5/30/2024 | Sold | -- |
Source:  Heartland MLS as distributed by MLS GRID #2477575 Report a problem Heartland MLS as distributed by MLS GRID #2477575 Report a problem | ||
| 3/30/2024 | Pending sale | $500,000$225/sqft |
Source: Heartland MLS as distributed by MLS GRID #2477575 Report a problem | ||
| 3/29/2024 | Listed for sale | $500,000-1%$225/sqft |
Source: Heartland MLS as distributed by MLS GRID #2477575 Report a problem | ||
| 12/6/2023 | Listing removed | $505,000$228/sqft |
Source:  ReeceNichols Real Estate #2451653 Report a problem ReeceNichols Real Estate #2451653 Report a problem | ||
| 11/8/2023 | Price change | $505,000-4.7%$228/sqft |
Source: Heartland MLS as distributed by MLS GRID #2451653 Report a problem | ||
| 8/25/2023 | Listed for sale | $530,000+20.5%$239/sqft |
Source: Heartland MLS as distributed by MLS GRID #2451653 Report a problem | ||
| 7/7/2020 | Sold | -- |
Source: Heartland MLS as distributed by MLS GRID #2217280 Report a problem | ||
| 6/1/2020 | Pending sale | $439,900$198/sqft |
Source: ReeceNichols - South #2217280 Report a problem | ||
| 4/23/2020 | Listed for sale | $439,900+923%$198/sqft |
Source: ReeceNichols - South #2217280 Report a problem | ||
| 5/1/2018 | Sold | -- |
Source: Heartland MLS as distributed by MLS GRID #2085073 Report a problem | ||
| 3/2/2018 | Listed for sale | $43,000$19/sqft |
Source: Keller Williams Realty Partner #2085073 Report a problem | ||
Public tax history
| Year | Property taxes | Tax assessment |
|---|---|---|
| 2025 | $6,254 +10.6% | $77,490 +11.5% |
| 2024 | $5,653 +0.1% | $69,470 |
| 2023 | $5,646 +11.4% | $69,470 +12.2% |
| 2022 | $5,067 0% | $61,940 |
| 2021 | $5,068 | $61,940 +5.6% |
| 2020 | -- | $58,680 |
| 2019 | -- | $58,680 +7829.7% |
| 2018 | $62 | $740 |
| 2017 | $62 +3.8% | $740 |
| 2016 | $59 | $740 |
| 2015 | $59 -0.1% | $740 |
| 2014 | $59 | $740 |
| 2013 | $59 | $740 |
| 2011 | -- | $740 |
| 2010 | -- | $740 |
| 2009 | -- | $740 |
Find assessor info on the county website
Neighborhood: 64083
Nearby homes
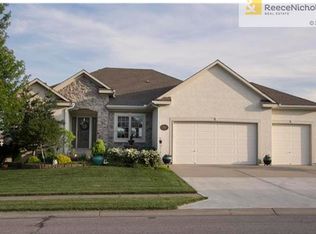
- $592,7004 bd3 ba3.1k sqft1517 Cross Creek Dr, Raymore, MO 64083Off Market
- $442,9004 bd3 ba-- sqft1517 Cross Creek Dr, Lees Summit, MO 64083Off Market

- $628,8004 bd0 ba2k sqft1515 Cross Creek Dr, Raymore, MO 64083Off Market
- $599,1006 bd5 ba3.7k sqft1520 Cross Creek Dr, Raymore, MO 64083Off Market
- $--4 bd4 ba2.9k sqft1518 Cross Creek Dr, Raymore, MO 64083Sold
- $502,1004 bd4 ba2.5k sqft1516 Cross Creek Dr, Raymore, MO 64083Off Market
- $264,9002 bd3 ba1.1k sqft519-525 N Foxridge Dr, Raymore, MO 64083Off Market
- $--1 bd1 ba-- sqft301-339 N Foxridge Dr #776F18CCB, Raymore, MO 64083Off Market
Nearby schools
GreatSchools rating
- 7/10Creekmoor Elementary SchoolGrades: K-5Distance: 0.3 mi
- NARaymore-Peculiar Ninth Gr CntrGrades: 9Distance: 5.2 mi
- 4/10Raymore-Peculiar East Middle SchoolGrades: 6-8Distance: 5.4 mi
Schools provided by the listing agent
- Elementary: Creekmoor
- Middle: Raymore-Peculiar
- High: Raymore-Peculiar
Source: Heartland MLS as distributed by MLS GRID. This data may not be complete. We recommend contacting the local school district to confirm school assignments for this home.
Get a cash offer in 3 minutes
Find out how much your home could sell for in as little as 3 minutes with a no-obligation cash offer.
Estimated market value
$539,600
Get a cash offer in 3 minutes
Find out how much your home could sell for in as little as 3 minutes with a no-obligation cash offer.
Estimated market value
$539,600
- Missouri
- Cass County
- Raymore
- 64083
- 1519 Cross Creek Dr
Nearby cities
Nearby zip codes
Other Raymore Topics
