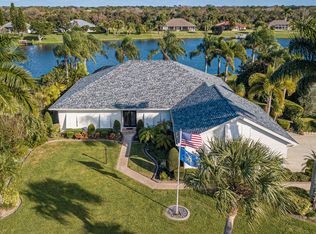
CUSTOM LAKEFRONT HOME IN ONE OF THE MOST BEAUTIFUL AND UNIQUE COMMUNITES IN SEBASTIAN. LOCATED EAST OF I 95, 1.03 ACRE WITH A COVETED EAST BACK EXPOSURE. SURROUNDED BY A 22,000 ACRE PRESERVE, SOLAR HEATED POOL, 3 CAR GARAGE, 4 BEDROOM/3 BATHROOMS, SPACIOUS KITCHEN, AND ACCORDIAN SHUTTERS ARE A FEW OF THE SPECIAL FEATURS. THE SPLIT FLOORPLAN OFFERS PRIVACY FOR FAMILY AND GUESTS. 2020 ROOF, 2017 AC, 2015 POOL SCREEN ENCLOSURE, 2021 POOL SOLAR SYSTEM. THIS COMMUNITY OFFERS A CLUBHOUSE, POOL, TENNIS AND PICKLEBALL. CLOSE TO ALL CONVENIENCES - TRULY ONE OF A KIND.
Sold for $755,000
$755,000
1519 Eagles Cir, Sebastian, FL 32958
4beds
2,935sqft
Single Family Residence
Built in 2003
1.03 Acres Lot
$754,600 Zestimate®
$257/sqft
$3,982 Estimated rent
Home value
$754,600
$679,000 - $845,000
$3,982/mo
Zestimate® history
Owner options
List your home for rent
$3,982/mo
Rent Zestimate®
Find your next renter with Zillow Rental Manager. Plus, with online applications, you can quickly screen prospective tenants – for free.
$3,982/mo
Rent Zestimate®
Refinance and save
$5,834/mo
Est. payment
Refinancing to a lower rate could help reduce your monthly payments and save thousands over the life of the loan.
$5,834/mo
Est. payment
Explore your selling options
Work with a Zillow partner agent
Leverage their expertise and Zillow's premium Showcase listings to get your home seen by more buyers.
Get startedList with your own agent
Get your home in front of millions of buyers by listing it on Zillow.
Learn how to do itSell it yourself
Take full control of how buyers see your home on Zillow by listing For Sale by Owner (FSBO).
List your homeWhat's special
Solar heated poolCustom lakefront homeSpacious kitchen
Zillow last checked:
Listing updated:
Listed by:
Susan Maitner 772-589-3054,
RE/MAX Crown Realty
Bought with:
Non-Member Non-Member Out Of Area, nonmls
Non-MLS or Out of Area
Source: Space Coast AOR,MLS#: 1062403
Facts & features
Interior
Bedrooms & bathrooms
- Bedrooms: 4
- Bathrooms: 3
- Full bathrooms: 3
Primary bedroom
- Level: First
- Area: 195
- Dimensions: 13.00 x 15.00
Bedroom 2
- Level: First
- Area: 132
- Dimensions: 12.00 x 11.00
Bedroom 3
- Level: First
- Area: 169
- Dimensions: 13.00 x 13.00
Bedroom 4
- Level: First
- Area: 182
- Dimensions: 13.00 x 14.00
Dining room
- Level: First
- Area: 91
- Dimensions: 7.00 x 13.00
Kitchen
- Level: First
- Area: 195
- Dimensions: 15.00 x 13.00
Laundry
- Level: First
- Area: 91
- Dimensions: 7.00 x 13.00
Other
- Description: Eat in large kitchen/dining
- Level: First
- Area: 154
- Dimensions: 14.00 x 11.00
Other
- Description: Lanai
- Level: First
- Area: 464
- Dimensions: 29.00 x 16.00
Heating
- Central
Cooling
- Central Air
Appliances
- Included: Dishwasher, Disposal, Electric Oven, Electric Range, Electric Water Heater, Microwave, Refrigerator
- Laundry: In Unit
Features
- Breakfast Bar, Built-in Features, Ceiling Fan(s), Entrance Foyer, His and Hers Closets, Pantry, Primary Bathroom -Tub with Separate Shower, Split Bedrooms, Walk-In Closet(s)
- Flooring: Carpet, Tile
- Has fireplace: No
Interior area
- Total interior livable area: 2,935 sqft
Property
Parking
- Total spaces: 3
- Parking features: Garage
- Garage spaces: 3
Features
- Levels: One
- Stories: 1
- Patio & porch: Porch, Rear Porch, Screened
- Exterior features: Storm Shutters
- Has private pool: Yes
- Pool features: Screen Enclosure, Solar Heat, Waterfall
- Has spa: Yes
- Spa features: In Ground
- Has view: Yes
- View description: Lake, Pool, Protected Preserve
- Has water view: Yes
- Water view: Lake
- Waterfront features: Lake Front
Lot
- Size: 1.03 Acres
- Dimensions: 110.0 ft x 235.0 ft
- Features: Sprinklers In Front, Other
Details
- Additional parcels included: 3138140
- Parcel number: 31381400009000100019.0
- Special conditions: Standard
Construction
Type & style
- Home type: SingleFamily
- Architectural style: Contemporary
- Property subtype: Single Family Residence
Materials
- Block, Concrete, Stucco
- Roof: Shingle
Condition
- Updated/Remodeled
- New construction: No
- Year built: 2003
Utilities & green energy
- Sewer: Septic Tank
- Water: Public, Well
- Utilities for property: Cable Available, Cable Connected, Electricity Connected, Water Connected
Community & HOA
Community
- Security: Security Gate, Smoke Detector(s)
- Subdivision: None
HOA
- Has HOA: Yes
- Amenities included: Boat Launch, Clubhouse, Pickleball, Pool, Tennis Court(s)
- Services included: Insurance, Maintenance Grounds, Security
- HOA fee: $679 quarterly
- HOA name: Keystone
Location
- Region: Sebastian
Financial & listing details
- Price per square foot: $257/sqft
- Tax assessed value: $703,662
- Annual tax amount: $4,808
- Date on market: 11/18/2025
- Listing terms: Cash,Conventional
- Road surface type: Asphalt
Price history
| Date | Event | Price |
|---|---|---|
| 4/27/2026 | Pending sale | $775,000+2.6%$264/sqft |
Source: Space Coast AOR #1062403 Report a problem | ||
| 3/9/2026 | Sold | $755,000-2.6%$257/sqft |
Source: Space Coast AOR #1062403 Report a problem | ||
| 1/28/2026 | Contingent | $775,000$264/sqft |
Source:  Realtor Association of Indian River County #292771 Report a problem Realtor Association of Indian River County #292771 Report a problem | ||
| 11/18/2025 | Listed for sale | $775,000+1622.2%$264/sqft |
Source: Realtor Association of Indian River County #292771 Report a problem | ||
| 8/8/2002 | Sold | $45,000$15/sqft |
Source: Public Record Report a problem | ||
Public tax history
| Year | Property taxes | Tax assessment |
|---|---|---|
| 2025 | $5,026 +4.5% | $317,304 +2.9% |
| 2024 | $4,809 +10.6% | $308,362 +3% |
| 2023 | $4,347 +2.7% | $299,381 +3% |
| 2022 | $4,234 0% | $290,661 +3% |
| 2021 | $4,236 -0.3% | $282,195 +1.4% |
| 2020 | $4,250 | $278,299 +2.3% |
| 2019 | $4,250 +1.2% | $272,042 +1.9% |
| 2018 | $4,199 +0.6% | $266,970 +2.1% |
| 2017 | $4,176 | $261,479 +2.1% |
| 2016 | $4,176 -0.6% | $256,100 +2% |
| 2015 | $4,202 -1.6% | $250,970 +0.8% |
| 2014 | $4,272 | $248,980 +1.5% |
| 2013 | -- | $245,310 -0.9% |
| 2012 | $4,011 -5.2% | $247,660 -6.2% |
| 2011 | $4,230 -3.2% | $264,110 +4.4% |
| 2010 | $4,369 -17.4% | $253,060 -23.7% |
| 2009 | $5,288 +4.6% | $331,450 +0.1% |
| 2008 | $5,056 -1.4% | $331,120 -6.2% |
| 2007 | $5,128 | $353,110 -21.1% |
| 2006 | -- | $447,450 +51.3% |
| 2005 | -- | $295,650 |
| 2004 | -- | $295,650 +594.7% |
| 2003 | -- | $42,560 +25% |
| 2002 | $770 -15.2% | $34,060 -14.9% |
| 2001 | $908 -1.3% | $40,010 |
| 2000 | $920 | $40,010 |
Find assessor info on the county website
Neighborhood: 32958
Nearby homes
- $729,8003 bd3 ba2.3k sqft1518 Eagles Cir, Sebastian, FL 32958Off Market
- $555,7005 bd3 ba2.3k sqft1520 Eagles Cir, Sebastian, FL 32958Off Market
- $192,1103 bd2 ba2.1k sqft1517 Eagles Cir, Sebastian, FL 32958Off Market
- $---- bd-- ba-- sqft1569 Eagles Cir, Sebastian, FL 32958Off Market
- $786,5003 bd2 ba1.4k sqft1521 Eagles Cir, Sebastian, FL 32958Off Market
- $625,0004 bd2 ba2.3k sqft1516 Eagles Cir, Sebastian, FL 32958For Sale
- $659,2003 bd2 ba2.1k sqft1558 Eagles Cir, Sebastian, FL 32958Off Market
- $670,3003 bd3 ba2.6k sqft1559 Eagles Cir, Sebastian, FL 32958Off Market
Nearby schools
GreatSchools rating
- 8/10Treasure Coast Elementary SchoolGrades: K-5Distance: 2.1 mi
- 7/10Sebastian River Middle SchoolGrades: 6-8Distance: 0.8 mi
- 5/10Sebastian River High SchoolGrades: 9-12Distance: 1.4 mi
Get a cash offer in 3 minutes
Find out how much your home could sell for in as little as 3 minutes with a no-obligation cash offer.
Estimated market value
$754,600
Get a cash offer in 3 minutes
Find out how much your home could sell for in as little as 3 minutes with a no-obligation cash offer.
Estimated market value
$754,600
- Florida
- Indian River County
- Sebastian
- 32958
- 1519 Eagles Cir
