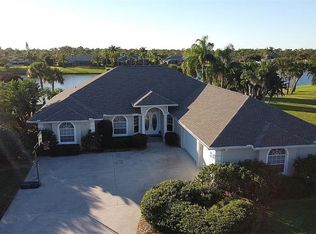
ELEGANT LAKEFRONT HOME WITH FARMHOUSE FLAIR. SITUATED ON OVER AN ACRE WITH 'OLD FLORIDA CHARM'. EAST OF I95 AND EMBRACED BY THE ST. SEBASTIAN RIVER PRESERVE, THE COMMUNITY JEWEL IS A PRISTINE 17 ACRE AERATED LAKE WITH A RIVER SEMBLANCE. CLUBHOUSE, OLYMPIC SIZE POOL, PICKLEBALL, TENNIS AND PUTTING GREEN, IDEAL FOR BIKING, WALKING, JOGGING, FISHING & KAYAKING. OPEN SPLIT PLAN, 4 BEDROOMS, LAUNDRY ROOM, SEPARATE PANTRY/STORAGE ROOM. SPACIOUS RUSTIC THEMED LANAI, MAN CAVE GARAGE W MINI SPLIT. EASTERN EXPOSURE, DOCK, CONCRETE PAD AND ROOM FOR A POOL. ROOF IS 2020 & AC 2019, A ONE-OF-A-KIND COMMUNITY.
For sale
Price cut: $10K (8/18)
$625,000
1516 Eagles Cir, Sebastian, FL 32958
4beds
2,322sqft
Single Family Residence
Built in 2003
1.06 Acres Lot
$611,200 Zestimate®
$269/sqft
$273/mo HOA
What's special
Room for a poolEastern exposureSpacious rustic themed lanaiLakefront homeLaundry roomOpen split plan
- 215 days
- 409
- 41
Zillow last checked:
Listing updated:
Listed by:
Susan Maitner 772-589-3054,
RE/MAX Crown Realty
Source: Space Coast AOR,MLS#: 1072118
Facts & features
Interior
Bedrooms & bathrooms
- Bedrooms: 4
- Bathrooms: 2
- Full bathrooms: 2
Primary bedroom
- Level: First
- Area: 240
- Dimensions: 15.00 x 16.00
Bedroom 2
- Level: First
- Area: 144
- Dimensions: 12.00 x 12.00
Bedroom 3
- Level: First
- Area: 144
- Dimensions: 12.00 x 12.00
Bedroom 4
- Level: First
- Area: 110
- Dimensions: 10.00 x 11.00
Dining room
- Level: First
- Area: 180
- Dimensions: 15.00 x 12.00
Kitchen
- Level: First
- Area: 225
- Dimensions: 15.00 x 15.00
Laundry
- Level: First
- Area: 60
- Dimensions: 5.00 x 12.00
Living room
- Level: First
- Area: 432
- Dimensions: 24.00 x 18.00
Other
- Description: Lanai
- Level: First
- Area: 550
- Dimensions: 22.00 x 25.00
Heating
- Central
Cooling
- Central Air, Split System
Appliances
- Included: Dishwasher, Dryer, Electric Range, Microwave, Refrigerator, Tankless Water Heater, Washer
Features
- Ceiling Fan(s), Eat-in Kitchen, Entrance Foyer, His and Hers Closets, Kitchen Island, Open Floorplan, Pantry, Primary Bathroom - Tub with Shower, Primary Downstairs, Split Bedrooms, Vaulted Ceiling(s), Walk-In Closet(s)
- Flooring: Laminate, Tile
- Has fireplace: No
Interior area
- Total interior livable area: 2,322 sqft
Property
Parking
- Total spaces: 2
- Parking features: Garage, Garage Door Opener
- Garage spaces: 2
Features
- Levels: One
- Stories: 1
- Patio & porch: Patio, Porch, Screened
- Exterior features: Storm Shutters
- Has view: Yes
- View description: Lake, Protected Preserve
- Has water view: Yes
- Water view: Lake
Lot
- Size: 1.06 Acres
- Dimensions: 110.0 ft x 230.0 ft
- Features: Few Trees, Sprinklers In Front, Sprinklers In Rear
Details
- Additional parcels included: 3138140
- Parcel number: 31381400010000100016.0
- Zoning description: Residential
- Special conditions: Standard
Construction
Type & style
- Home type: SingleFamily
- Architectural style: Contemporary
- Property subtype: Single Family Residence
Materials
- Block
- Roof: Metal
Condition
- New construction: No
- Year built: 2003
Utilities & green energy
- Sewer: Septic Tank
- Water: Public
- Utilities for property: Cable Connected, Electricity Connected, Sewer Not Available, Water Connected
Community & HOA
Community
- Security: Security Gate
- Subdivision: None
HOA
- Has HOA: Yes
- Amenities included: Clubhouse, Gated, Pickleball, Pool, Security, Tennis Court(s)
- Services included: Insurance, Maintenance Grounds, Security
- HOA fee: $818 quarterly
- HOA name: FISCHER LAKE ISLAND
Location
- Region: Sebastian
Financial & listing details
- Price per square foot: $269/sqft
- Tax assessed value: $532,950
- Annual tax amount: $4,804
- Date on market: 3/17/2026
- Listing terms: Cash,Conventional
- Road surface type: Asphalt
Estimated market value
$611,200
$581,000 - $642,000
$2,835/mo
Price history
| Date | Event | Price |
|---|---|---|
| 8/18/2026 | Price change | $625,000-1.6%$269/sqft |
Source:  Realtor Association of Indian River County #295820 Report a problem Realtor Association of Indian River County #295820 Report a problem | ||
| 7/20/2026 | Price change | $635,000-2.2%$273/sqft |
Source: Realtor Association of Indian River County #295820 Report a problem | ||
| 5/19/2026 | Price change | $649,000-3.9%$280/sqft |
Source: Realtor Association of Indian River County #295820 Report a problem | ||
| 3/17/2026 | Listed for sale | $675,000+8%$291/sqft |
Source: Realtor Association of Indian River County #295820 Report a problem | ||
| 3/27/2024 | Sold | $625,000-3.1%$269/sqft |
Source:  BeachesMLS #R10901719 Report a problem BeachesMLS #R10901719 Report a problem | ||
| 2/21/2024 | Pending sale | $645,000$278/sqft |
Source: Space Coast AOR #969056 Report a problem | ||
| 2/21/2024 | Contingent | $645,000$278/sqft |
Source: Realtor Association of Indian River County #269697 Report a problem | ||
| 2/15/2024 | Price change | $645,000-1.5%$278/sqft |
Source: Realtor Association of Indian River County #269697 Report a problem | ||
| 1/22/2024 | Price change | $655,000-1.5%$282/sqft |
Source: Realtor Association of Indian River County #269697 Report a problem | ||
| 12/22/2023 | Price change | $665,000-1.5%$286/sqft |
Source: Realtor Association of Indian River County #269697 Report a problem | ||
| 11/30/2023 | Price change | $675,000-2%$291/sqft |
Source: Space Coast AOR #969056 Report a problem | ||
| 10/12/2023 | Price change | $689,000-1.4%$297/sqft |
Source: Space Coast AOR #969056 Report a problem | ||
| 7/3/2023 | Listed for sale | $699,000+99.8%$301/sqft |
Source: Realtor Association of Indian River County #269697 Report a problem | ||
| 3/8/2019 | Listing removed | $349,900$151/sqft |
Source: RE/MAX Crown Realty #211163 Report a problem | ||
| 3/8/2019 | Pending sale | $349,900+11.1%$151/sqft |
Source: RE/MAX Crown Realty #211163 Report a problem | ||
| 3/5/2019 | Sold | $315,000-10%$136/sqft |
Source: Public Record Report a problem | ||
| 12/12/2018 | Price change | $349,900-6.7%$151/sqft |
Source: RE/MAX Crown Realty VB #211163 Report a problem | ||
| 11/2/2018 | Price change | $374,900-3.8%$161/sqft |
Source: RE/MAX Crown Realty VB #211163 Report a problem | ||
| 10/19/2018 | Listed for sale | $389,900+52.9%$168/sqft |
Source: RE/MAX Crown Realty VB #211163 Report a problem | ||
| 8/10/2009 | Sold | $255,000-14.7%$110/sqft |
Source: Public Record Report a problem | ||
| 5/18/2008 | Listing removed | $299,000$129/sqft |
Source: Homes & Land #67197 Report a problem | ||
| 4/25/2008 | Price change | $299,000-14.1%$129/sqft |
Source: Homes & Land #67197 Report a problem | ||
| 2/22/2008 | Price change | $348,000+2.7%$150/sqft |
Source: Homes & Land #67197 Report a problem | ||
| 2/20/2008 | Price change | $339,000-8.1%$146/sqft |
Source: Homes & Land #67197 Report a problem | ||
| 1/18/2008 | Listed for sale | $369,000+547.4%$159/sqft |
Source: Visual Tour #R2829394 Report a problem | ||
| 1/28/2003 | Sold | $57,000$25/sqft |
Source: Public Record Report a problem | ||
Public tax history
| Year | Property taxes | Tax assessment |
|---|---|---|
| 2025 | $4,804 +38.7% | $311,373 +33.3% |
| 2024 | $3,465 +6.3% | $233,533 +3% |
| 2023 | $3,259 +4.6% | $226,731 +3% |
| 2022 | $3,115 +0.2% | $220,127 +3% |
| 2021 | $3,108 -0.1% | $213,715 +1.4% |
| 2020 | $3,113 | $210,764 -32.1% |
| 2019 | $3,113 -43.9% | $310,382 +93.6% |
| 2018 | $5,545 +196.5% | $160,296 +2.1% |
| 2017 | $1,870 | $156,999 +2.1% |
| 2016 | $1,870 +0.8% | $153,770 +0.7% |
| 2015 | $1,856 -3.4% | $152,710 +0.8% |
| 2014 | $1,921 | $151,500 +4.6% |
| 2013 | -- | $144,840 +1.7% |
| 2012 | $1,928 +9.7% | $142,420 +5.3% |
| 2011 | $1,757 -51.9% | $135,280 -25.8% |
| 2010 | $3,654 +13.9% | $182,230 -15.3% |
| 2009 | $3,209 +4.6% | $215,170 +0.1% |
| 2008 | $3,067 -4.3% | $214,960 -24.4% |
| 2007 | $3,204 | $284,480 -17% |
| 2006 | -- | $342,920 +60.5% |
| 2005 | -- | $213,600 |
| 2004 | -- | $213,600 +401.6% |
| 2003 | -- | $42,580 +450.8% |
| 2002 | $200 | $7,730 |
Find assessor info on the county website
Monthly payment
Est. payment
Payment breakdown
Explore the cost of this home by adjusting the details. Changes won't be saved.Climate risks
Neighborhood: 32958
Similar homes
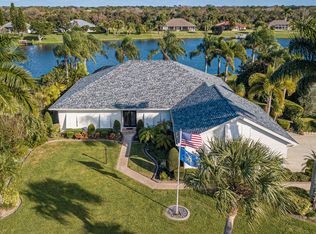
- $639,0005 bd3 ba3.1k sqft492 Quarry Lane, Sebastian, FL 32958For Sale

 MLS ID #B26088656, Albert Alvarez, RE/MAX Select Group. BeachesMLS
 - $--3 bd2 ba1.5k sqft1093 Seamist Ln, Sebastian, FL 32958Auction
 Auction.com 2
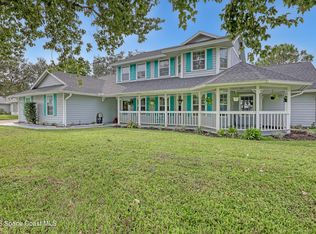
 - $675,0006 bd5 ba2.8k sqft950 Genesee Ave, Sebastian, FL 32958For Sale
 MLS ID #1088927, Michael C Waterman. Space Coast AOR
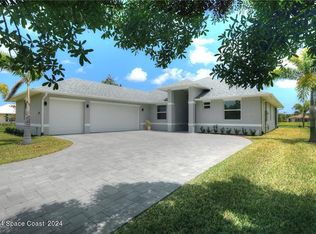
 - $779,0004 bd2 ba3k sqft1562 Eagles Cir, Sebastian, FL 32958For Sale
 MLS ID #299864, Cliff Glansen, FlatFee.com Inc. Realtor Association of Indian River County
 - $489,9004 bd2 ba2.7k sqft100 Salazar Lane, Sebastian, FL 32958For SaleMLS ID #B26072670, Alondra Oliva, Luxe Properties. BeachesMLS
- $470,0003 bd2 ba2k sqftReplat Of Portions Sebast, Sebastian, FL 32958For Sale
 MLS ID #A12105593, Leori Bolivar, Opendoor Brokerage LLC. MIAMI
 - $372,5003 bd2 ba2k sqft619 CARNIVAL Terrace, Sebastian, FL 32958For SaleMLS ID #B26089716, Tareek S Beasley, Keller Williams Realty of Vero. BeachesMLS
- $459,9004 bd3 ba2.1k sqft769 TULIP Drive, Sebastian, FL 32958For SaleMLS ID #B26087664, Olivia Ball, New Home Star Florida LLC. BeachesMLS
- $439,0004 bd3 ba2.3k sqft813 Evernia Street, Sebastian, FL 32958For SaleMLS ID #B26052398, Jessica D Villa, Lokation. BeachesMLS
