This 5-bedroom, 2.5-bath single-story home in Sebastian Highlands Unit 8 offers 3,195 square feet of living space designed for comfortable everyday living. The open floor plan flows naturally across the home, with a two-car garage providing convenient vehicle storage and protection from the elements. Built on a single level, the layout eliminates stairs while maintaining distinct spaces for work, rest, and entertaining. The substantial square footage allows for flexible room configurations—whether you prioritize a dedicated home office, guest quarters, or recreation areas. Located in an established Sebastian community, this residence provides solid value as a long-term owner-occupied home.
For sale
Price cut: $10K (10/29)
$629,000
492 Quarry Lane, Sebastian, FL 32958
5beds
3,195sqft
Single Family Residence
Built in 1992
0.34 Acres Lot
$612,600 Zestimate®
$197/sqft
$-- HOA
What's special
Two-car garageFlexible room configurationsOpen floor plan
- 33 days
- 386
- 21
Zillow last checked:
Listing updated:
Listed by:
Albert Alvarez 772-532-8767,
RE/MAX Select Group
Source: BeachesMLS,MLS#: B26088656 Originating MLS: BeachesMLS
Facts & features
Interior
Bedrooms & bathrooms
- Bedrooms: 5
- Bathrooms: 3
- Full bathrooms: 2
- 1/2 bathrooms: 1
- Main level bathrooms: 3
- Main level bedrooms: 5
Primary bedroom
- Level: First
- Area: 224
- Dimensions: 14 X 16
Bedroom 2
- Level: First
- Area: 168
- Dimensions: 12 X 14
Bedroom 3
- Level: First
- Area: 132
- Dimensions: 11 X 12
Bedroom 4
- Level: First
- Area: 132
- Dimensions: 11 X 12
Bedroom 5
- Level: First
- Area: 154
- Dimensions: 11 X 14
Dining room
- Level: First
- Area: 228
- Dimensions: 12 X 19
Family room
- Level: First
- Area: 595
- Dimensions: 17 X 35
Foyer
- Level: First
- Area: 28
- Dimensions: 4 X 7
Kitchen
- Level: First
- Area: 209
- Dimensions: 11 X 19
Living room
- Level: First
- Area: 168
- Dimensions: 12 X 14
Heating
- Central, Electric
Cooling
- Central Air, Ceiling Fan(s), Electric
Appliances
- Included: Cooktop, Dryer, Dishwasher, Electric Cooktop, Electric Range, Electric Water Heater, Disposal, Ice Maker, Microwave, Oven, Range, Refrigerator, Tankless Water Heater, Vented Exhaust Fan, Water Heater, Washer
- Laundry: In Garage
Features
- Attic, Closet Cabinetry, Dining Area, Separate/Formal Dining Room, Dual Sinks, Entrance Foyer, Eat-in Kitchen, High Ceilings, Kitchen Island, Main Level Primary, Pull Down Attic Stairs, Split Bedrooms, Separate Shower, Vaulted Ceiling(s), Walk-In Closet(s)
- Flooring: Ceramic Tile, Other, Tile
- Windows: Blinds, Bay Window(s), Metal, Single Hung, Shutters, Tinted Windows
- Attic: Pull Down Stairs
- Has fireplace: No
Interior area
- Total structure area: 3,195
- Total interior livable area: 3,195 sqft
Video & virtual tour
Property
Parking
- Total spaces: 6
- Parking features: Attached, Boat, Concrete, Driveway, Garage, Garage Door Opener, RV Access/Parking
- Attached garage spaces: 2
- Uncovered spaces: 4
Accessibility
- Accessibility features: Accessibility Features, Accessible Full Bath, Accessible Common Area, Grip-Accessible Features, Central Living Area, Visitor Bathroom
Features
- Levels: One,Multi/Split
- Stories: 1
- Patio & porch: Patio
- Exterior features: Awning(s), Garden, Outdoor Living Area, Storage
- Has private pool: Yes
- Pool features: Fenced, In Ground, Private
- Has spa: Yes
- Spa features: In Ground
- Fencing: Back Yard,Fenced,Front Yard,Gate,Vinyl
- Has view: Yes
- View description: Other
- Waterfront features: None, Other
Lot
- Size: 0.34 Acres
- Dimensions: 120 x 125
- Features: Fruit Trees, Landscaped, Oversized Lot, 1/4 to 1/2 Acre Lot, Many Trees, Sprinklers Automatic, Sprinkler System
Details
- Additional structures: Outbuilding, RV/Boat Storage, Shed(s), Storage
- Parcel number: 313813000022030000020
- Zoning: RS-10
- Special conditions: Standard,Listed As-Is
- Other equipment: Irrigation Equipment
Construction
Type & style
- Home type: SingleFamily
- Architectural style: Ranch,Split Level,Traditional
- Property subtype: Single Family Residence
Materials
- Attic/Crawl Hatchway(s) Insulated, Blown-In Insulation, Frame, Stone, Stucco
- Foundation: Slab
- Roof: Shingle,Wood Trusses
Condition
- Resale
- New construction: No
- Year built: 1992
Utilities & green energy
- Electric: 200+ Amp Service
- Sewer: Septic Tank
- Water: Public
- Utilities for property: Cable Available, Electricity Available, Phone Connected, Underground Utilities, Water Connected
Community & HOA
Community
- Security: Security System Owned, Security System, Smoke Detector(s), Security Fence
- Subdivision: SEBASTIAN HIGHLANDS UNIT 8
HOA
- Has HOA: No
Location
- Region: Sebastian
Financial & listing details
- Price per square foot: $197/sqft
- Tax assessed value: $194,391
- Annual tax amount: $2,996
- Date on market: 10/15/2026
- Cumulative days on market: 33 days
- Listing terms: Cash,Conventional,FHA,USDA Loan,VA Loan
- Electric utility on property: Yes
- Road surface type: Asphalt
Estimated market value
$612,600
$582,000 - $643,000
$3,172/mo
Price history
| Date | Event | Price |
|---|---|---|
| 10/29/2026 | Price change | $629,000-1.6%$197/sqft |
Source:  Realtor Association of Indian River County #300575 Report a problem | ||
| 10/10/2026 | Listed for sale | $639,000+113.7%$200/sqft |
Source: Realtor Association of Indian River County #300575 Report a problem | ||
| 6/17/2008 | Listing removed | $299,000$94/sqft |
Source: Homes & Land #65675 Report a problem | ||
| 2/20/2008 | Listed for sale | $299,000+54.5%$94/sqft |
Source: Homes & Land #65675 Report a problem | ||
| 3/16/2004 | Sold | $193,500$61/sqft |
Source: Public Record Report a problem | ||
Public tax history
| Year | Property taxes | Tax assessment |
|---|---|---|
| 2025 | $2,996 +4.6% | $189,281 +2.9% |
| 2024 | $2,864 +15.2% | $183,947 +3% |
| 2023 | $2,486 +4.7% | $178,589 +3% |
| 2022 | $2,374 +0.5% | $173,388 +3% |
| 2021 | $2,361 +0.1% | $168,338 +1.4% |
| 2020 | $2,359 | $166,013 +2.3% |
| 2019 | $2,359 +1.5% | $162,280 +1.9% |
| 2018 | $2,324 +2.6% | $159,254 +2.1% |
| 2017 | $2,265 | $155,978 +2.1% |
| 2016 | $2,265 -0.2% | $152,770 +0.7% |
| 2015 | $2,270 -3% | $151,710 +0.8% |
| 2014 | $2,340 | $150,510 +1.5% |
| 2013 | -- | $148,290 -1.3% |
| 2012 | $2,171 -7.7% | $150,270 -7.5% |
| 2011 | $2,352 -11% | $162,480 -8.7% |
| 2010 | $2,644 -9.4% | $178,030 -10.5% |
| 2009 | $2,918 -5.8% | $198,940 -8.2% |
| 2008 | $3,098 -14.7% | $216,750 -12.1% |
| 2007 | $3,632 | $246,690 -5.9% |
| 2006 | -- | $262,090 +35.9% |
| 2005 | -- | $192,800 |
| 2004 | -- | $192,800 +11.9% |
| 2003 | -- | $172,340 +9.7% |
| 2002 | $124 | $157,070 +8.2% |
| 2001 | $124 +63.1% | $145,110 +7% |
| 2000 | $76 | $135,580 |
Find assessor info on the county website
Monthly payment
Est. payment
Payment breakdown
Explore the cost of this home by adjusting the details. Changes won't be saved.Climate risks
Neighborhood: 32958
Nearby schools
Schools provided by the listing agent
- Elementary: Sebastian
- Middle: Storm Grove
- High: Sebastian River
Source: BeachesMLS. This data may not be complete. We recommend contacting the local school district to confirm school assignments for this home.

Similar homes
- $659,9006 bd5 ba2.8k sqft950 Genesee Ave, Sebastian, FL 32958For Sale
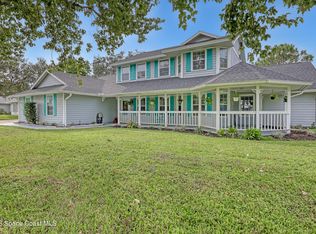 MLS ID #1088927, Michael C Waterman. Space Coast AOR
- $629,0003 bd3 ba2.2k sqft757 Holden Ave, Sebastian, FL 32958For Sale
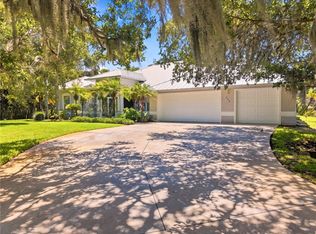 MLS ID #298867, Jennifer D Martin, EXP Realty, LLC. Realtor Association of Indian River County
- $725,0004 bd3 ba2.6k sqft106 King Fisher Way, Sebastian, FL 32958For Sale
 MLS ID #300392, Rita A Curry, Dale Sorensen Real Estate Inc.. Realtor Association of Indian River County
- $575,0003 bd2 ba1.9k sqft772 Holden Ave, Sebastian, FL 32958For Sale
 MLS ID #299391, Stephanie Tozzolo Saraceni, Tozzolo & Associates RE LLC. Realtor Association of Indian River County
- $675,0003 bd2 ba2.2k sqft1564 EAGLES Circle, Sebastian, FL 32958For Sale
 MLS ID #B26098771, Ryan Hoosier, Keller Williams Realty of Vero. BeachesMLS
- $439,9003 bd2 ba2k sqft1120 CLEARMONT Street, Sebastian, FL 32958For SaleMLS ID #B26099450, Erica V Ogilvie, RE/MAX Crown Realty. BeachesMLS
- $499,9004 bd2 ba2k sqft249 DOCK Avenue, Sebastian, FL 32958For SaleMLS ID #B26077608, Vicky Lee Santana, NextHome Santana Real Estate. BeachesMLS
- $449,0003 bd2 ba2k sqftReplat Of Portions Sebast, Sebastian, FL 32958For Sale
 MLS ID #A12105593, Leori Bolivar, Opendoor Brokerage LLC. MIAMI
