Welcome to this beautifully renovated 4-bedroom PLUS den, 2.5-bathroom home in Sebastian, Florida, offering nearly 2,400 sq. ft. of move-in-ready living space with NO HOA. This spacious home features an open floor plan, updated kitchen, modern finishes, and a flexible layout perfect for families, guests, or a home office. Enjoy Florida living from the screened lanai overlooking the fully fenced backyard, ideal for entertaining, pets, or relaxing outdoors. A two-car garage adds convenience and storage. Located near Sebastian's waterfront, parks, shopping, dining, and Treasure Coast beaches, this renovated home offers space, comfort, and the freedom of no HOA restrictions. Schedule your private showing today!
For sale
$439,000
813 Evernia Street, Sebastian, FL 32958
4beds
2,392sqft
Single Family Residence
Built in 2008
10,019 Square Feet Lot
$428,400 Zestimate®
$184/sqft
$-- HOA
What's special
Modern finishesBeautifully renovatedOpen floor planSpacious homeUpdated kitchenFully fenced backyard
- 89 days
- 225
- 21
Zillow last checked:
Listing updated:
Listed by:
Jessica D Villa 305-468-7000,
Lokation
Source: BeachesMLS,MLS#: B26052398 Originating MLS: BeachesMLS
Originating MLS: BeachesMLSFacts & features
Interior
Bedrooms & bathrooms
- Bedrooms: 4
- Bathrooms: 3
- Full bathrooms: 2
- 1/2 bathrooms: 1
- Main level bathrooms: 1
- Main level bedrooms: 1
Primary bedroom
- Level: Second
- Area: 195
- Dimensions: 15 X 13
Bedroom 2
- Level: Second
- Area: 132
- Dimensions: 12 X 11
Bedroom 3
- Level: Second
- Area: 132
- Dimensions: 12 X 11
Bedroom 4
- Level: Second
- Area: 132
- Dimensions: 12 X 11
Den
- Level: First
- Area: 144
- Dimensions: 12 X 12
Dining room
- Level: First
- Area: 132
- Dimensions: 12 X 11
Family room
- Level: First
- Area: 285
- Dimensions: 19 X 15
Kitchen
- Level: First
- Area: 169
- Dimensions: 13 X 13
Living room
- Level: First
- Area: 180
- Dimensions: 15 X 12
Heating
- Central
Cooling
- Central Air, Ceiling Fan(s)
Appliances
- Included: Dryer, Dishwasher, Electric Range, Electric Water Heater, Microwave, Refrigerator, Water Heater, Washer
- Laundry: Inside
Features
- Breakfast Bar, Bathtub, Cathedral Ceiling(s), Dining Area, Separate/Formal Dining Room, Dual Sinks, High Ceilings, Kitchen Island, Other, Pantry, Soaking Tub, Separate Shower, Upper Level Primary, Vaulted Ceiling(s), Walk-In Closet(s)
- Flooring: Carpet, Tile
- Windows: Shutters
- Has fireplace: No
Interior area
- Total structure area: 2,392
- Total interior livable area: 2,392 sqft
Video & virtual tour
Property
Parking
- Total spaces: 6
- Parking features: Attached, Driveway, Garage
- Attached garage spaces: 2
- Has uncovered spaces: Yes
Accessibility
- Accessibility features: None
Features
- Levels: Two
- Stories: 2
- Entry location: Entry Level Living Area Y
- Patio & porch: Porch, Screened
- Exterior features: Outdoor Living Area, Porch
- Fencing: Fenced,Partial
- Has view: Yes
- View description: Other
- Waterfront features: None
Lot
- Size: 10,019 Square Feet
- Dimensions: 80.0 ft x 125.0 ft
- Features: Sprinklers Automatic, < 1/4 Acre
Details
- Parcel number: 313814000021530000020
- Zoning: RS-10
- Special conditions: Standard
Construction
Type & style
- Home type: SingleFamily
- Property subtype: Single Family Residence
Materials
- Block
- Roof: Composition,Shingle
Condition
- Resale
- New construction: No
- Year built: 2008
Utilities & green energy
- Electric: 3 Phase
- Sewer: Septic Tank
- Water: Public
- Utilities for property: Cable Available, Electricity Available, Water Available
Community & HOA
Community
- Security: Smoke Detector(s)
- Subdivision: SEBASTIAN HIGHLANDS UNIT 5
HOA
- Has HOA: No
Location
- Region: Sebastian
Financial & listing details
- Price per square foot: $184/sqft
- Tax assessed value: $188,019
- Annual tax amount: $2,885
- Date on market: 7/15/2026
- Cumulative days on market: 90 days
- Listing terms: Cash,Conventional,FHA,VA Loan
- Electric utility on property: Yes
Estimated market value
$428,400
$407,000 - $450,000
$2,918/mo
Price history
| Date | Event | Price |
|---|---|---|
| 7/15/2026 | Listed for sale | $439,000+75.6%$184/sqft |
Source:  BeachesMLS #B26052398 Report a problem BeachesMLS #B26052398 Report a problem | ||
| 11/19/2018 | Listing removed | $250,000$105/sqft |
Source: Dale Sorensen Real Estate Inc. #207769 Report a problem | ||
| 10/24/2018 | Price change | $250,000-2%$105/sqft |
Source: Dale Sorensen Real Estate Inc. #207769 Report a problem | ||
| 9/18/2018 | Price change | $255,000-1.9%$107/sqft |
Source: Dale Sorensen Real Estate Inc. #207769 Report a problem | ||
| 8/31/2018 | Price change | $260,000-3.7%$109/sqft |
Source: Dale Sorensen Real Estate Inc. #207769 Report a problem | ||
| 8/17/2018 | Price change | $270,000-3.2%$113/sqft |
Source: Dale Sorensen Real Estate Inc. #207769 Report a problem | ||
| 7/27/2018 | Listed for sale | $279,000+36.8%$117/sqft |
Source: Dale Sorensen Real Estate Inc. #207769 Report a problem | ||
| 4/25/2016 | Sold | $204,000+59.3%$85/sqft |
Source:  Realtor Association of Indian River County #164067 Report a problem Realtor Association of Indian River County #164067 Report a problem | ||
| 4/23/2015 | Sold | $128,100-19.9%$54/sqft |
Source: Public Record Report a problem | ||
| 10/19/2009 | Sold | $159,900$67/sqft |
Source: Public Record Report a problem | ||
Public tax history
| Year | Property taxes | Tax assessment |
|---|---|---|
| 2025 | $2,885 +4.7% | $182,543 +2.9% |
| 2024 | $2,757 +15.7% | $177,399 +3% |
| 2023 | $2,383 +4.7% | $172,232 +3% |
| 2022 | $2,276 +0.6% | $167,216 +3% |
| 2021 | $2,262 +0.1% | $162,345 +1.4% |
| 2020 | $2,260 | $160,104 +2.3% |
| 2019 | $2,260 +1.5% | $156,504 +1.9% |
| 2018 | $2,225 +2.8% | $153,586 +2.1% |
| 2017 | $2,165 | $150,427 -29.7% |
| 2016 | $2,165 -48% | $213,930 +44.9% |
| 2015 | $4,164 +84.1% | $147,670 |
| 2014 | $2,262 | -- |
| 2013 | -- | -- |
| 2009 | $3,291 +426.6% | $24,320 -33.3% |
| 2008 | $625 -65% | $36,480 -65.2% |
| 2007 | $1,787 | $104,720 |
Find assessor info on the county website
Monthly payment
Est. payment
Payment breakdown
Explore the cost of this home by adjusting the details. Changes won't be saved.Climate risks
Neighborhood: 32958
Nearby schools
Schools provided by the listing agent
- Elementary: Sebastian
- Middle: Sebastian River
- High: Sebastian River
Source: BeachesMLS. This data may not be complete. We recommend contacting the local school district to confirm school assignments for this home.
Similar homes
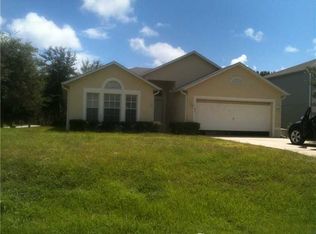
- $425,0004 bd3 ba2.3k sqft989 Bermuda Ave, Sebastian, FL 32958For Sale
 MLS ID #300537, Opey Angelone, Action Realty LLC. Realtor Association of Indian River County
 - $435,0004 bd3 ba2.2k sqft865 Wentworth St, Sebastian, FL 32958For Sale
 MLS ID #299734, Cecelia C Meeks, Compass Florida LLC. Realtor Association of Indian River County
 - $434,9003 bd2 ba1.7k sqft702 Atlantus Ter, Sebastian, FL 32958For Sale
 MLS ID #300512, Gustav J Brugger, RE/MAX Crown Realty. Realtor Association of Indian River County
 - $438,7994 bd3 ba2.3k sqft502 SW CROTON Avenue, Sebastian, FL 32958For Sale
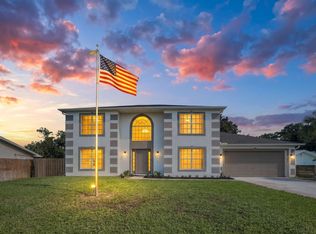
 MLS ID #B26077610, Cristy L Howard, Real Estate of Florida. BeachesMLS
 - $489,9004 bd2 ba2.7k sqft100 Salazar Lane, Sebastian, FL 32958For SaleMLS ID #B26072670, Alondra Oliva, Luxe Properties. BeachesMLS
- $399,0004 bd2 ba1.9k sqft151 PORT ROYAL Court, Sebastian, FL 32958For SaleMLS ID #B26077386, Eric M Attio, LoKation. BeachesMLS
- $518,0004 bd2 ba2k sqft249 DOCK Avenue, Sebastian, FL 32958For SaleMLS ID #B26077608, Vicky Lee Santana, NextHome Santana Real Estate. BeachesMLS
