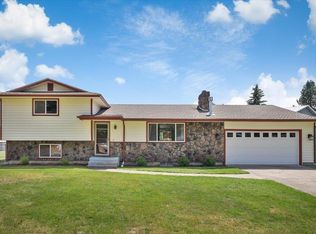
Discover the perfect blend of sophisticated living and country versatility in this fully renovated 2,850 sq ft impressive colonial set on a fully fenced, one acre property in the award-winning CV School District. This chef’s kitchen featuring a gorgeous walnut island, quartz countertops, copper sink, gas range, and an open-concept design ideal for entertaining. Large solid wood-built ins with elegant marble fireplace await. Hard surface flooring and a beautifully updated bathroom. The oversized primary suite features a spacious walk-in closet, double sinks, oversized marble shower, and a striking copper clawfoot tub. The possibilities continue outside with an impressive 2,400 sq. ft. shop featuring a 220V electrical panel, electric heat, a fireplace, two rolling doors, and a large loft. RV Parking & dumping onsite. With no HOA, this property offers the freedom to explore a hobby farm, keep permitted livestock or even pursue small-business possibilities. Buyer to verify all info.
Active
$675,000
1519 S Limerick Dr, Veradale, WA 99037
4beds
3baths
--sqft
Single Family Residence
Built in 1977
1 Acres Lot
$662,800 Zestimate®
$--/sqft
$-- HOA
What's special
Gorgeous walnut islandOversized primary suiteDouble sinksOversized marble showerLarge solid wood-built insElegant marble fireplaceHard surface flooring
- 4 days
- 457
- 11
Likely to sell faster than
Zillow last checked:
Listing updated:
Listed by:
Mary Stanton 509-710-8200,
Keller Williams Spokane - Main
Source: SMLS as distributed by MLS GRID,MLS#: 202626742
Facts & features
Interior
Bedrooms & bathrooms
- Bedrooms: 4
- Bathrooms: 3
Basement
- Level: Basement
First floor
- Level: First
- Area: 1450 Square Feet
Heating
- Forced Air
Cooling
- Central Air
Appliances
- Included: Free-Standing Range, Gas Range, Double Oven, Dishwasher, Refrigerator, Disposal, Microwave, Washer, Dryer
- Laundry: In Basement
Features
- Hard Surface Counters
- Flooring: Wood
- Windows: Vinyl Frames
- Basement: Full,Finished,Rec/Family Area
- Number of fireplaces: 1
- Fireplace features: Insert
Property
Parking
- Total spaces: 2
- Parking features: Attached, RV Access/Parking, Garage Door Opener, Off Site, Electric Vehicle Charging Station(s)
- Garage spaces: 2
Features
- Stories: 2
- Fencing: Fenced,Fenced Yard
- Has view: Yes
- View description: Mountain(s)
Lot
- Size: 1 Acres
- Features: Sprinkler - Automatic, Rolling Slope, Corner Lot, Oversized Lot, Horses Allowed
Details
- Additional structures: Workshop
- Parcel number: 45245.0701
- Horses can be raised: Yes
Construction
Type & style
- Home type: SingleFamily
- Architectural style: Contemporary
- Property subtype: Single Family Residence
Materials
- Vinyl Siding
- Roof: Composition
Condition
- New construction: No
- Year built: 1977
Community & HOA
Community
- Subdivision: Rotchford Acres
HOA
- Has HOA: No
Location
- Region: Veradale
Financial & listing details
- Annual tax amount: $5,877
- Date on market: 11/5/2026
- Listing terms: Conventional,Cash
Estimated market value
$662,800
$630,000 - $696,000
$3,138/mo
Price history
| Date | Event | Price |
|---|---|---|
| 11/5/2026 | Listed for sale | $675,000 |
Source:  SMLS as distributed by MLS GRID #202626742 Report a problem | ||
Public tax history
Tax history is unavailable.
Monthly payment
Est. payment
Payment breakdown
Explore the cost of this home by adjusting the details. Changes won't be saved.Climate risks
Neighborhood: 99037
Nearby schools
Schools provided by the listing agent
- Elementary: Greenacres
- Middle: Greenacres
- High: Central Valley
- District: Central Valley
Source: SMLS as distributed by MLS GRID. This data may not be complete. We recommend contacting the local school district to confirm school assignments for this home.

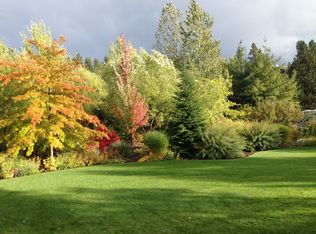
Similar homes
- $725,0006 bd4 ba3.5k sqft16320 E 9th Ln, Veradale, WA 99037For Sale
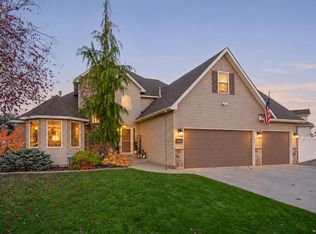 MLS ID #202626392, Tanya Starkel, Real Broker LLC. SMLS as distributed by MLS GRID
- $669,7004 bd3 ba3k sqft2422 S Boulder Ln, Greenacres, WA 99016For Sale
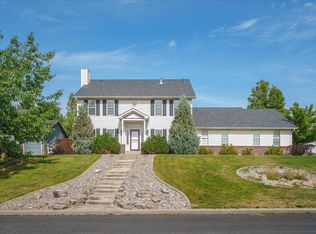 MLS ID #202626466, Pam Fredrick, John L Scott, Spokane Valley. SMLS as distributed by MLS GRID
- $410,0003 bd2 ba2.6k sqft1714 S Bolivar Rd, Spokane Valley, WA 99037For Sale
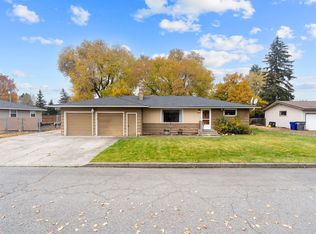 MLS ID #202626803, Dustin Cramer, Amplify Real Estate Services. SMLS as distributed by MLS GRID
- $619,9004 bd2 ba2.6k sqft509 S Cavalier Ct, Greenacres, WA 99016For Sale
 MLS ID #202625260, Romi Banna, Crane Real Estate Group. SMLS as distributed by MLS GRID
