FREE $5,000 Down Payment ** Welcome to 1519 W Market Street in Baltimore, Ohio - a beautifully maintained home offering 4 bedrooms, 2 full bathrooms, hardwood floors, timeless architectural character, and numerous improvements completed over the last seven years, including the roof, siding, hot water tank, Kinetico whole-home water softener, and Kinetico K5 drinking water filtration system. Lender offers $0 down/Conventional/no pmi OR $5k down payment or use towards your closing costs with specified lenders****
The spacious first floor features a large living room with a decorative fireplace, gorgeous hardwood floors, and stunning pocket doors that open to the formal dining room with beautiful built-ins. The eat-in kitchen offers ample cabinet space, a gas range, under-counter mini-fridge (great for drinks), and room for everyday dining. A convenient first-floor bedroom and full bathroom provide flexible living options for guests, a home office, or multi-generational living.
Upstairs, you'll find three additional bedrooms and a second full bathroom. The full basement provides excellent storage and utility space.
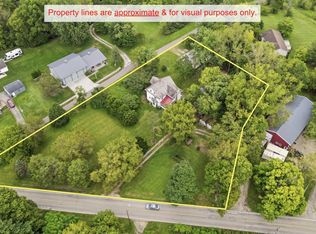
Original hardwood floors, rich wood trim, and classic architectural details create warmth and character throughout the home. Outside, relax on the expansive covered front porch that spans the width of the home, or enjoy the backyard featuring a pergola-covered patio and fenced area--perfect for entertaining, pets, or simply unwinding outdoors. The detached 2-car garage adds valuable parking, storage, and workshop space.
Conveniently located near Basil Park, Smeck Park, and with easy access to Pickerington, Lancaster, Canal Winchester, US-33, and I-70.
If you're searching for a charming historic home in Baltimore, Ohio with hardwood floors, modern updates, a welcoming front porch, and a 2-car garage, this is one you won't want to miss!
Contingent
Price cut: $10K (8/11)
$339,900
1519 W Market St, Baltimore, OH 43105
4beds
1,926sqft
Single Family Residence
Built in 1922
10,018 Square Feet Lot
$-- Zestimate®
$176/sqft
$-- HOA
What's special
Rich wood trimTimeless architectural characterClassic architectural detailsUnder-counter mini-fridgeStunning pocket doorsWelcoming front porchOriginal hardwood floors
- 95 days
- 587
- 57
Zillow last checked:
Listing updated:
Listed by:
Sherry L Looney 740-808-1607,
Howard HannaRealEstateServices
Source: Columbus and Central Ohio Regional MLS ,MLS#: 226026364
Facts & features
Interior
Bedrooms & bathrooms
- Bedrooms: 4
- Bathrooms: 2
- Full bathrooms: 2
- Main level bedrooms: 1
Heating
- Forced Air
Cooling
- Central Air
Appliances
- Included: Dishwasher, Gas Range, Microwave, Refrigerator
Features
- Flooring: Wood, Carpet
- Basement: Full
- Number of fireplaces: 1
- Fireplace features: One, Decorative
- Common walls with other units/homes: No Common Walls
Interior area
- Total structure area: 1,614
- Total interior livable area: 1,926 sqft
Video & virtual tour
Property
Parking
- Total spaces: 2
- Parking features: Detached
- Garage spaces: 2
Features
- Levels: Two
- Patio & porch: Patio
- Fencing: Fenced
Lot
- Size: 10,018 Square Feet
Details
- Parcel number: 0240213900
Construction
Type & style
- Home type: SingleFamily
- Property subtype: Single Family Residence
Materials
- Foundation: Block
Condition
- New construction: No
- Year built: 1922
Utilities & green energy
- Sewer: Public Sewer
- Water: Public
Community & HOA
HOA
- Has HOA: No
Location
- Region: Baltimore
Financial & listing details
- Price per square foot: $176/sqft
- Tax assessed value: $212,740
- Annual tax amount: $2,948
- Date on market: 9/18/2026
- Listing terms: USDA Loan,VA Loan,FHA,Conventional
Estimated market value
Not available
Estimated sales range
Not available
Not available
Price history
| Date | Event | Price |
|---|---|---|
| 10/12/2026 | Contingent | $339,900$176/sqft |
Source:  Columbus and Central Ohio Regional MLS #226026364 Report a problem Columbus and Central Ohio Regional MLS #226026364 Report a problem | ||
| 9/18/2026 | Listed for sale | $339,900$176/sqft |
Source: Columbus and Central Ohio Regional MLS #226026364 Report a problem | ||
| 9/5/2026 | Contingent | $339,900$176/sqft |
Source: Columbus and Central Ohio Regional MLS #226026364 Report a problem | ||
| 8/11/2026 | Price change | $339,900-2.9%$176/sqft |
Source: Columbus and Central Ohio Regional MLS #226026364 Report a problem | ||
| 7/15/2026 | Listed for sale | $349,900+103.4%$182/sqft |
Source: Columbus and Central Ohio Regional MLS #226026364 Report a problem | ||
| 11/13/2018 | Sold | $172,000-4.4%$89/sqft |
Source: Public Record Report a problem | ||
| 10/5/2018 | Pending sale | $179,900$93/sqft |
Source: HER Realtors #218035687 Report a problem | ||
| 9/20/2018 | Listed for sale | $179,900+19.7%$93/sqft |
Source: HER Realtors #218035687 Report a problem | ||
| 6/30/2017 | Sold | $150,250+7.4%$78/sqft |
Source: Columbus and Central Ohio Regional MLS #217017979 Report a problem | ||
| 5/29/2017 | Pending sale | $139,900$73/sqft |
Source: RE/MAX TOWN CENTER #217017979 Report a problem | ||
| 5/27/2017 | Listed for sale | $139,900+366.3%$73/sqft |
Source: RE/MAX TOWN CENTER #217017979 Report a problem | ||
| 1/26/2017 | Sold | $30,000-65.4%$16/sqft |
Source: Public Record Report a problem | ||
| 10/2/2009 | Sold | $86,700$45/sqft |
Source: Public Record Report a problem | ||
| 8/1/2009 | Listed for sale | $86,700+26.3%$45/sqft |
Source: Real Living HER #2922033 Report a problem | ||
| 7/2/2009 | Sold | $68,667-50.9%$36/sqft |
Source: Public Record Report a problem | ||
| 2/5/2004 | Sold | $139,900$73/sqft |
Source: Public Record Report a problem | ||
Public tax history
| Year | Property taxes | Tax assessment |
|---|---|---|
| 2025 | $2,948 -1.3% | $74,460 +8% |
| 2024 | $2,988 +13% | $68,960 |
| 2023 | $2,645 +0.8% | $68,960 |
| 2022 | $2,624 +20.9% | $68,960 +33.3% |
| 2021 | $2,171 -0.6% | $51,730 |
| 2020 | $2,184 -3.3% | $51,730 |
| 2019 | $2,257 +13.6% | $51,730 +30.8% |
| 2018 | $1,987 -1% | $39,540 -5.8% |
| 2017 | $2,007 +1.4% | $41,960 |
| 2016 | $1,978 +7.9% | $41,960 +3% |
| 2015 | $1,833 +4.2% | $40,720 |
| 2014 | $1,758 +0.8% | $40,720 |
| 2013 | $1,744 -14% | $40,720 |
| 2012 | $2,029 0% | $40,720 -12.2% |
| 2011 | $2,029 +3% | $46,400 |
| 2010 | $1,971 -4.7% | $46,400 -4.1% |
| 2009 | $2,068 +5.1% | $48,390 0% |
| 2008 | $1,967 +5% | $48,392 0% |
| 2007 | $1,873 -1.6% | $48,405 +1.4% |
| 2006 | $1,903 -0.5% | $47,737 |
| 2005 | $1,912 +14.4% | $47,737 +0.1% |
| 2004 | $1,672 +50.7% | $47,702 +49.3% |
| 2003 | $1,109 -2.3% | $31,959 |
| 2002 | $1,135 +13% | $31,959 |
| 2001 | $1,004 +7% | $31,959 +11.1% |
| 2000 | $938 | $28,774 |
Find assessor info on the county website
Monthly payment
Est. payment
Payment breakdown
Explore the cost of this home by adjusting the details. Changes won't be saved.Climate risks
Neighborhood: 43105
Similar homes
- $--3 bd4 ba1.6k sqft6077 Lancaster Kirkersville Rd NW, Baltimore, OH 43105AuctionAuction.com 2
- $395,5005 bd1 ba2k sqft121 S Company St, Baltimore, OH 43105For Sale
 MLS ID #226033381, Sherry L Looney, Howard HannaRealEstateServices. Columbus and Central Ohio Regional MLS
 - $315,0003 bd2 ba1.4k sqft311 N Park Dr, Baltimore, OH 43105For Sale
 MLS ID #226021964, Sherry L Looney, Howard HannaRealEstateServices. Columbus and Central Ohio Regional MLS
 - $399,9993 bd1 ba2.1k sqft2460 Basil Western Rd NW, Baltimore, OH 43105For Sale
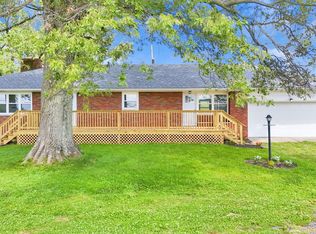 MLS ID #226033105, Dylan J Knecht, RE/MAX Revealty. Columbus and Central Ohio Regional MLS
 - $399,9005 bd2 ba2.7k sqft320 W Jefferson St, Baltimore, OH 43105For SaleMLS ID #226024632, Samantha J Schilling, Rock House Realty LLC. Columbus and Central Ohio Regional MLS
- $299,9003 bd2 ba1.6k sqft226 Hansberger Ave, Baltimore, OH 43105For SaleMLS ID #226036522, Tiffany Marie Flowers, Rise Realty. Columbus and Central Ohio Regional MLS
- $424,9005 bd2 ba1.9k sqft121 Baltimore Somerset Rd NE, Baltimore, OH 43105For SaleMLS ID #226030017, Sherry L Looney, Howard HannaRealEstateServices. Columbus and Central Ohio Regional MLS
- $269,9003 bd2 ba1k sqft310 Yencer St, Baltimore, OH 43105For SaleMLS ID #226033124, Terry L Ferguson, e-Merge Real Estate. Columbus and Central Ohio Regional MLS
- $389,9003 bd3 ba1.3k sqft1319 Canal St, Baltimore, OH 43105New ConstructionMLS ID #226026195, Marnita C Swickard, e-Merge Real Estate. Columbus and Central Ohio Regional MLS
- $394,4444 bd2 ba1.8k sqft11679 Woodbridge Ln NW, Baltimore, OH 43105For SaleMLS ID #226037886, Janis L Francis, RE/MAX Connection. Columbus and Central Ohio Regional MLS
- $249,0002 bd1 ba1.1k sqft1318 W Maple St, Baltimore, OH 43105For SaleMLS ID #226036556, Robert M Panian, e-Merge Real Estate. Columbus and Central Ohio Regional MLS
- $329,9003 bd3 ba2.2k sqft253 Marvel Dr, Lancaster, OH 43130For SaleMLS ID #226039400, Deborah D Stemble, Anderson & Co. Ohio, LLC. Columbus and Central Ohio Regional MLS
- $289,9973 bd2 ba1.5k sqft6045 Refugee Rd NW, Baltimore, OH 43105For SaleMLS ID #226038013, Joan Elflein, Ohio Broker Direct, LLC. Columbus and Central Ohio Regional MLS
- $349,9003 bd3 ba2.2k sqft9730 Lake Rd NE, Millersport, OH 43046For SaleMLS ID #226036408, Jason L Gunsorek, Real Estate Opportunity. Columbus and Central Ohio Regional MLS
- $244,9003 bd1 ba984 sqft141 N Creekview Ct, Baltimore, OH 43105For SaleMLS ID #226036531, Jonathan R Moore, Roby Realty. Columbus and Central Ohio Regional MLS
