Located on a beautiful, open street in the desirable Strawbridge Estates this updated rancher with 3 bedrooms, 2 full baths, and a fully finished basement designed for both everyday living and easy entertaining. The sunny living room welcomes you in with a brick surround fireplace, picture window views of the front yard, and open sight lines that create a connected feel throughout the main level. The dining room flows directly into the updated kitchen, where stainless steel appliances, upgraded countertops, and a stylish backsplash make meal prep both functional and inviting. Just off the dining area, direct access to the backyard makes summer cookouts and outdoor dining effortless. The owner’s suite offers a comfortable retreat with its own private full bath featuring an updated vanity and beautifully tiled walk-in shower. Two additional bedrooms, each with ceiling fans and generous closet space, share an updated hall bath with modern finishes and refreshed tilework. Downstairs, the fully finished basement expands your living space with a large rec room ready for movie nights, game days, or casual gatherings with friends and family. A partially finished mechanical room offers flexibility for a workshop, hobby area, or extra storage, while the convenient walk-up provides easy backyard access. Outside, the level backyard is set up for relaxing and entertaining alike. The covered patio features built-in grilling space, multiple ceiling fans, and views of the yard so you can stay part of the conversation, or keep an eye on the cornhole game, while preparing meals. Mature trees provide shade and privacy, while the detached garage at the back of the lot adds even more convenience. Welcome home!
Sold for $535,000
$535,000
1519 Woodridge Ln, Sykesville, MD 21784
3beds
1,232sqft
Single Family Residence
Built in 1971
0.46 Acres Lot
$535,700 Zestimate®
$434/sqft
$2,542 Estimated rent
Home value
$535,700
$509,000 - $562,000
$2,542/mo
Zestimate® history
Owner options
List your home for rent
$2,542/mo
Rent Zestimate®
Find your next renter with Zillow Rental Manager. Plus, with online applications, you can quickly screen prospective tenants – for free.
$2,542/mo
Rent Zestimate®
Refinance and save
$3,298/mo
Est. payment
Refinancing to a lower rate could help reduce your monthly payments and save thousands over the life of the loan.
$3,298/mo
Est. payment
Explore your selling options
Work with a Zillow partner agent
Leverage their expertise and Zillow's premium Showcase listings to get your home seen by more buyers.
Get startedList with your own agent
Get your home in front of millions of buyers by listing it on Zillow.
Learn how to do itSell it yourself
Take full control of how buyers see your home on Zillow by listing For Sale by Owner (FSBO).
List your homeWhat's special
Brick surround fireplacePartially finished mechanical roomStylish backsplashBeautifully tiled walk-in showerUpdated vanityStainless steel appliancesGenerous closet space
Zillow last checked:
Listing updated:
Listed by:
Wendy Slaughter 410-440-5914,
Samson Properties,
Co-Listing Agent: Katie J Olazagasti 410-868-8915,
Samson Properties
Bought with:
Jeff Berman, 584429
RE/MAX Realty Group
Source: Bright MLS,MLS#: MDCR2034822
Facts & features
Interior
Bedrooms & bathrooms
- Bedrooms: 3
- Bathrooms: 2
- Full bathrooms: 2
- Main level bathrooms: 2
- Main level bedrooms: 3
Basement
- Area: 1232
Heating
- Forced Air, Natural Gas
Cooling
- Central Air, Electric
Appliances
- Included: Gas Water Heater
Features
- Flooring: Luxury Vinyl, Carpet, Ceramic Tile
- Basement: Full,Rough Bath Plumb,Walk-Out Access
- Number of fireplaces: 1
Interior area
- Total structure area: 2,464
- Total interior livable area: 1,232 sqft
- Finished area above ground: 1,232
- Finished area below ground: 0
Property
Parking
- Total spaces: 2
- Parking features: Storage, Oversized, Attached Carport, Detached, Driveway, On Street
- Garage spaces: 1
- Carport spaces: 1
- Covered spaces: 2
- Has uncovered spaces: Yes
Accessibility
- Accessibility features: None
Features
- Levels: Two
- Stories: 2
- Patio & porch: Patio
- Pool features: None
Lot
- Size: 0.46 Acres
- Features: Level, No Thru Street, Open Lot, Rear Yard, Suburban
Details
- Additional structures: Above Grade, Below Grade
- Parcel number: 0705007895
- Zoning: R-200
- Special conditions: Standard
Construction
Type & style
- Home type: SingleFamily
- Architectural style: Ranch/Rambler
- Property subtype: Single Family Residence
Materials
- Brick Front, Vinyl Siding
- Foundation: Brick/Mortar
Condition
- New construction: No
- Year built: 1971
- Major remodel year: 2026
Utilities & green energy
- Sewer: Private Septic Tank
- Water: Public
Community & HOA
Community
- Subdivision: Strawbridge Estates
HOA
- Has HOA: No
Location
- Region: Sykesville
Financial & listing details
- Price per square foot: $434/sqft
- Tax assessed value: $335,367
- Annual tax amount: $3,655
- Date on market: 5/15/2026
- Listing agreement: Exclusive Right To Sell
- Ownership: Fee Simple
Price history
| Date | Event | Price |
|---|---|---|
| 6/30/2026 | Sold | $535,000$434/sqft |
Source:  Bright MLS #MDCR2034822 Report a problem Bright MLS #MDCR2034822 Report a problem | ||
| 5/28/2026 | Pending sale | $535,000$434/sqft |
Source: Bright MLS #MDCR2034822 Report a problem | ||
| 5/28/2026 | Listing removed | $535,000$434/sqft |
Source: Bright MLS #MDCR2034822 Report a problem | ||
| 5/15/2026 | Listed for sale | $535,000$434/sqft |
Source: Bright MLS #MDCR2034822 Report a problem | ||
Public tax history
| Year | Property taxes | Tax assessment |
|---|---|---|
| 2025 | $102 -97% | $318,133 +5.7% |
| 2024 | $3,400 +4.5% | $300,900 +4.5% |
| 2023 | $3,254 +4.7% | $287,967 -4.3% |
| 2022 | $3,108 +4.9% | $300,900 +14.8% |
| 2021 | $2,962 | $262,100 |
| 2020 | $2,962 | $262,100 |
| 2019 | $2,962 -1.8% | $262,100 -1.8% |
| 2018 | $3,016 +1.5% | $266,900 +1.5% |
| 2017 | $2,972 | $263,000 +1.5% |
| 2016 | -- | $259,100 +1.5% |
| 2015 | -- | $255,200 |
| 2014 | -- | $255,200 |
| 2013 | -- | $255,200 -4.2% |
| 2012 | -- | $266,300 |
| 2011 | -- | $266,300 |
| 2010 | -- | $266,300 -26.6% |
| 2009 | -- | $363,030 +14.6% |
| 2008 | -- | $316,676 +17.1% |
| 2007 | -- | $270,323 +20.7% |
| 2006 | -- | $223,970 +8.9% |
| 2005 | -- | $205,642 +9.8% |
| 2004 | -- | $187,316 +10.8% |
| 2003 | -- | $168,990 +2.7% |
| 2002 | -- | $164,546 +2.8% |
| 2001 | -- | $160,103 |
Find assessor info on the county website
Neighborhood: 21784
Nearby homes
- $511,3003 bd3 ba1.2k sqft1521 Woodridge Ln, Eldersburg, MD 21784Off Market
- $540,7003 bd2 ba2.1k sqft1517 Woodridge Ln, Sykesville, MD 21784Off Market
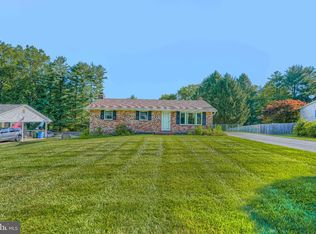
- $460,0003 bd3 ba1.4k sqft1520 Woodridge Ln, Sykesville, MD 21784Sold
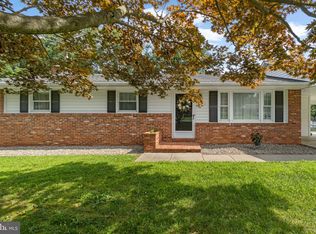
- $560,0003 bd3 ba2k sqft1518 Woodridge Ln, Sykesville, MD 21784Sold
- $440,0003 bd2 ba1.7k sqft1523 Woodridge Ln, Sykesville, MD 21784Sold
- $564,9003 bd2 ba2.6k sqft1515 Woodridge Ln, Sykesville, MD 21784Off Market
- $547,2005 bd3 ba1.4k sqft1516 Woodridge Ln, Sykesville, MD 21784Off Market
- $570,1003 bd3 ba2.3k sqft1508 Springlake Way N, Sykesville, MD 21784Off Market
Nearby schools
GreatSchools rating
- 9/10Freedom District Elementary SchoolGrades: K-5Distance: 0.3 mi
- 9/10Oklahoma Road Middle SchoolGrades: 6-8Distance: 1.7 mi
- 10/10Liberty High SchoolGrades: 9-12Distance: 0.6 mi
Schools provided by the listing agent
- District: Carroll County Public Schools
Source: Bright MLS. This data may not be complete. We recommend contacting the local school district to confirm school assignments for this home.
Get a cash offer in 3 minutes
Find out how much your home could sell for in as little as 3 minutes with a no-obligation cash offer.
Estimated market value
$535,700
Get a cash offer in 3 minutes
Find out how much your home could sell for in as little as 3 minutes with a no-obligation cash offer.
Estimated market value
$535,700
- Maryland
- Carroll County
- Sykesville
- 21784
- 1519 Woodridge Ln
Nearby cities
Nearby zip codes
Other Sykesville Topics
