Welcome to 1523 Woodridge Ln in Sykesville MD! This spacious Brick rancher with just over 3,000 total SQFT offers 3 bedrooms, 2 full bathrooms and laundry all on the main level. There is a primary suite inclusive of a full bathroom and ample closet space throughout the home. Inside the cozy family room which is open to the kitchen, there's a wood fireplace insert and access to an enclosed sunroom which allows entry through the sliders to the deck and back yard space. To add, there is a formal living and dining room off of the front foyer entrance, so there's plenty of space for entertaining with the good flow this layout offers. This home has a partially finished basement with high ceilings along with a generous storage area that can be finished if you desire. Additionally, there is a shed in this flat and sizable back yard which allows for added storage for your lawn tools. Furthermore, enjoy the long driveway that offers some covered parking with the carport which a-joins an additional storage or flex room space, plus an added parking spot for your larger vehicles. This well established neighborhood is just minutes away from shopping, food, schools and the Liberty Reservoir. This home has good bones and is looking for it's next owner to love it as much as the prior owner did. Whether you are an investor or someone who is looking to put in some sweat equity to make this house your home, come put your personal touches on this brick beauty and relish in all this home truly has to offer! Seller paid transferable one year home warranty! Open house Sunday 8/25/24 from 1:00-3:00 pm!
Sold for $440,000
$440,000
1523 Woodridge Ln, Sykesville, MD 21784
3beds
1,759sqft
Single Family Residence
Built in 1972
0.46 Acres Lot
$489,000 Zestimate®
$250/sqft
$2,825 Estimated rent
Home value
$489,000
$465,000 - $513,000
$2,825/mo
Zestimate® history
Owner options
List your home for rent
$2,825/mo
Rent Zestimate®
Find your next renter with Zillow Rental Manager. Plus, with online applications, you can quickly screen prospective tenants – for free.
$2,825/mo
Rent Zestimate®
Refinance and save
$2,723/mo
Est. payment
Refinancing to a lower rate could help reduce your monthly payments and save thousands over the life of the loan.
$2,723/mo
Est. payment
Explore your selling options
Work with a Zillow partner agent
Leverage their expertise and Zillow's premium Showcase listings to get your home seen by more buyers.
Get startedList with your own agent
Get your home in front of millions of buyers by listing it on Zillow.
Learn how to do itSell it yourself
Take full control of how buyers see your home on Zillow by listing For Sale by Owner (FSBO).
List your homeWhat's special
Zillow last checked:
Listing updated:
Listed by:
Jamie Riley 410-662-2167,
Long & Foster Real Estate, Inc.
Bought with:
Shelagh Hafner, 647951
Compass
Source: Bright MLS,MLS#: MDCR2022116
Facts & features
Interior
Bedrooms & bathrooms
- Bedrooms: 3
- Bathrooms: 2
- Full bathrooms: 2
- Main level bathrooms: 2
- Main level bedrooms: 3
Basement
- Area: 1499
Heating
- Forced Air, Natural Gas
Cooling
- Central Air, Electric
Appliances
- Included: Cooktop, Dishwasher, Dryer, Oven, Refrigerator, Washer, Water Heater, Gas Water Heater
- Laundry: Has Laundry, Main Level
Features
- Dining Area, Entry Level Bedroom, Family Room Off Kitchen, Formal/Separate Dining Room, Kitchen - Table Space, Pantry, Primary Bath(s), Bathroom - Tub Shower
- Flooring: Carpet, Wood
- Doors: Storm Door(s)
- Basement: Connecting Stairway,Partially Finished,Windows
- Number of fireplaces: 1
- Fireplace features: Brick, Insert, Wood Burning, Wood Burning Stove
Interior area
- Total structure area: 3,058
- Total interior livable area: 1,759 sqft
- Finished area above ground: 1,559
- Finished area below ground: 200
Property
Parking
- Total spaces: 5
- Parking features: Driveway, Asphalt, Attached Carport, Off Street, On Street
- Carport spaces: 1
- Uncovered spaces: 4
Accessibility
- Accessibility features: Accessible Entrance
Features
- Levels: Two
- Stories: 2
- Patio & porch: Deck, Enclosed
- Exterior features: Lighting, Rain Gutters
- Pool features: None
- Fencing: Chain Link,Wood
- Has view: Yes
- View description: Trees/Woods
Lot
- Size: 0.46 Acres
- Features: Backs to Trees, Cleared, Level
Details
- Additional structures: Above Grade, Below Grade
- Parcel number: 0705013992
- Zoning: R-200
- Special conditions: Standard
Construction
Type & style
- Home type: SingleFamily
- Architectural style: Raised Ranch/Rambler,Ranch/Rambler
- Property subtype: Single Family Residence
Materials
- Brick
- Foundation: Block
- Roof: Shingle
Condition
- Average,Good
- New construction: No
- Year built: 1972
Utilities & green energy
- Sewer: Private Septic Tank
- Water: Public
Community & HOA
Community
- Subdivision: Strawbridge Estates
HOA
- Has HOA: No
Location
- Region: Sykesville
Financial & listing details
- Price per square foot: $250/sqft
- Tax assessed value: $309,200
- Annual tax amount: $3,453
- Date on market: 8/22/2024
- Listing agreement: Exclusive Right To Sell
- Listing terms: Cash,Conventional,Private Financing Available
- Inclusions: See Inclusions Document
- Ownership: Fee Simple
- Road surface type: Paved
Price history
| Date | Event | Price |
|---|---|---|
| 10/4/2024 | Sold | $440,000-7.4%$250/sqft |
Source:  Bright MLS #MDCR2022116 Report a problem Bright MLS #MDCR2022116 Report a problem | ||
| 9/26/2024 | Pending sale | $475,000$270/sqft |
Source: Bright MLS #MDCR2022116 Report a problem | ||
| 8/28/2024 | Contingent | $475,000$270/sqft |
Source: Bright MLS #MDCR2022116 Report a problem | ||
| 8/22/2024 | Listed for sale | $475,000$270/sqft |
Source: Bright MLS #MDCR2022116 Report a problem | ||
Public tax history
| Year | Property taxes | Tax assessment |
|---|---|---|
| 2025 | $3,982 +14% | $343,333 +11% |
| 2024 | $3,494 +3% | $309,200 +3% |
| 2023 | $3,393 +3.1% | $300,233 -2.9% |
| 2022 | $3,291 +3.2% | $309,200 +9.5% |
| 2021 | $3,190 | $282,300 |
| 2020 | $3,190 | $282,300 |
| 2019 | $3,190 -2.6% | $282,300 -2.6% |
| 2018 | $3,274 +1.7% | $289,700 +1.7% |
| 2017 | $3,220 | $284,933 +1.7% |
| 2016 | -- | $280,167 +1.7% |
| 2015 | -- | $275,400 |
| 2014 | -- | $275,400 |
| 2013 | -- | $275,400 -4.5% |
| 2012 | -- | $288,300 |
| 2011 | -- | $288,300 |
| 2010 | -- | $288,300 -27.4% |
| 2009 | -- | $396,990 +14.4% |
| 2008 | -- | $346,900 +16.9% |
| 2007 | -- | $296,810 +20.3% |
| 2006 | -- | $246,720 +10.6% |
| 2005 | -- | $223,050 +11.9% |
| 2004 | -- | $199,390 +13.5% |
| 2003 | -- | $175,710 +2% |
| 2002 | -- | $172,346 +2% |
| 2001 | -- | $168,983 |
Find assessor info on the county website
Neighborhood: 21784
Nearby homes
- $511,3003 bd3 ba1.2k sqft1521 Woodridge Ln, Eldersburg, MD 21784Off Market
- $507,400-- bd2 ba1.9k sqft5518 Irving Ruby Rd, Sykesville, MD 21784Off Market
- $535,0003 bd2 ba1.2k sqft1519 Woodridge Ln, Sykesville, MD 21784Sold
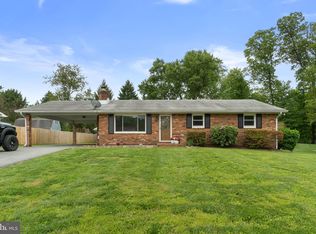
- $459,000-- bd3 ba1.3k sqft1524 Woodridge Ln, Eldersburg, MD 21784Off Market
- $468,900-- bd1 ba1.7k sqft1514 Springlake Way N, Sykesville, MD 21784Off Market
- $541,3003 bd3 ba1.3k sqft1522 Woodridge Ln, Sykesville, MD 21784Off Market
- $460,0003 bd3 ba1.4k sqft1520 Woodridge Ln, Sykesville, MD 21784Sold
- $493,8003 bd2 ba1.5k sqft1512 Springlake Way N, Sykesville, MD 21784Off Market
Nearby schools
GreatSchools rating
- 9/10Freedom District Elementary SchoolGrades: K-5Distance: 0.3 mi
- 9/10Oklahoma Road Middle SchoolGrades: 6-8Distance: 1.6 mi
- 10/10Liberty High SchoolGrades: 9-12Distance: 0.7 mi
Schools provided by the listing agent
- District: Carroll County Public Schools
Source: Bright MLS. This data may not be complete. We recommend contacting the local school district to confirm school assignments for this home.
Get a cash offer in 3 minutes
Find out how much your home could sell for in as little as 3 minutes with a no-obligation cash offer.
Estimated market value
$489,000
Get a cash offer in 3 minutes
Find out how much your home could sell for in as little as 3 minutes with a no-obligation cash offer.
Estimated market value
$489,000
- Maryland
- Carroll County
- Sykesville
- 21784
- 1523 Woodridge Ln
Nearby cities
Nearby zip codes
Other Sykesville Topics
