Welcome to this exceptional 2024-built Pulte home, featuring the sought-after Greenfield floorplan-a perfect blend of style, space, and functionality. With 4 spacious bedrooms, 2.5 designer bathrooms, and a flexible layout that includes a loft and bonus room, this home offers versatility to meet all your lifestyle needs. Step into the expansive living room, enhanced with a premium 17'10" x 4' extension, offering generous space ideal for entertaining, relaxing, or creating the open-concept living area of your dreams. The heart of the home flows seamlessly into the gourmet kitchen and dining areas, complete with modern finishes and abundant natural light. Upstairs, the versatile loft and bonus room provide endless possibilities-whether you envision a home office, media room, playroom, or personal gym. Each bedroom is thoughtfully designed with comfort in mind, while the primary suite offers a private retreat with luxury touches throughout. Every detail of this home speaks to quality craftsmanship and elevated living-designed to impress, built to last.
Active
$490,000
15192 Montfort Dr, Noblesville, IN 46062
4beds
3,086sqft
Residential, Single Family Residence
Built in 2024
9,147 Square Feet Lot
$-- Zestimate®
$159/sqft
$71/mo HOA
What's special
- 49 days
- 861
- 73
Likely to sell faster than
Zillow last checked:
Listing updated:
Listed by:
Landon Buesching 260-573-6316,
1 Percent Lists Indiana Real Estate
Source: MIBOR as distributed by MLS GRID,MLS#: 22113455
Facts & features
Interior
Bedrooms & bathrooms
- Bedrooms: 4
- Bathrooms: 3
- Full bathrooms: 2
- 1/2 bathrooms: 1
- Main level bathrooms: 1
Primary bedroom
- Level: Upper
- Area: 195 Square Feet
- Dimensions: 13x15
Bedroom 2
- Level: Upper
- Area: 143 Square Feet
- Dimensions: 11x13
Bedroom 3
- Level: Upper
- Area: 120 Square Feet
- Dimensions: 12x10
Bedroom 4
- Level: Upper
- Area: 132 Square Feet
- Dimensions: 12x11
Bonus room
- Level: Upper
- Area: 342 Square Feet
- Dimensions: 19x18
Dining room
- Level: Main
- Area: 160 Square Feet
- Dimensions: 10x16
Living room
- Level: Main
- Area: 272 Square Feet
- Dimensions: 17x16
Loft
- Level: Upper
- Area: 121 Square Feet
- Dimensions: 11x11
Office
- Level: Main
- Area: 165 Square Feet
- Dimensions: 11x15
Heating
- Electric
Cooling
- Central Air
Appliances
- Included: Gas Cooktop, Dishwasher, Disposal, Convection Oven
- Laundry: Upper Level
Features
- Kitchen Island, Walk-In Closet(s)
- Has basement: No
Interior area
- Total structure area: 3,086
- Total interior livable area: 3,086 sqft
Property
Parking
- Total spaces: 2
- Parking features: Attached
- Attached garage spaces: 2
Features
- Levels: Two
- Stories: 2
- Patio & porch: Covered
Lot
- Size: 9,147 Square Feet
Details
- Parcel number: 291016022051000013
- Special conditions: Short Sale
- Horse amenities: None
Construction
Type & style
- Home type: SingleFamily
- Architectural style: Traditional
- Property subtype: Residential, Single Family Residence
Materials
- Vinyl With Brick
- Foundation: Slab
Condition
- New construction: No
- Year built: 2024
Details
- Builder name: Pulte Homes
Utilities & green energy
- Electric: 200+ Amp Service
- Water: Public
Community & HOA
Community
- Subdivision: Westmoor
HOA
- Has HOA: Yes
- Amenities included: Maintenance, Park, Playground, Management, Snow Removal
- Services included: Entrance Common, Maintenance, ParkPlayground, Management, Snow Removal
- HOA fee: $850 annually
- HOA phone: 602-957-9191
Location
- Region: Noblesville
Financial & listing details
- Price per square foot: $159/sqft
- Tax assessed value: $473,800
- Annual tax amount: $5,904
- Date on market: 7/14/2026
- Cumulative days on market: 419 days
Estimated market value
Not available
Estimated sales range
Not available
Not available
Price history
| Date | Event | Price |
|---|---|---|
| 7/14/2026 | Listed for sale | $490,000$159/sqft |
Source:  MIBOR as distributed by MLS GRID #22113455 Report a problem MIBOR as distributed by MLS GRID #22113455 Report a problem | ||
| 7/1/2026 | Listing removed | $490,000$159/sqft |
Source: MIBOR as distributed by MLS GRID #22079434 Report a problem | ||
| 3/8/2026 | Price change | $490,000-1.4%$159/sqft |
Source: MIBOR as distributed by MLS GRID #22079434 Report a problem | ||
| 2/27/2026 | Price change | $497,000-0.2%$161/sqft |
Source: MIBOR as distributed by MLS GRID #22079434 Report a problem | ||
| 2/12/2026 | Price change | $498,000-0.2%$161/sqft |
Source: MIBOR as distributed by MLS GRID #22079434 Report a problem | ||
| 2/3/2026 | Price change | $499,000-0.2%$162/sqft |
Source: MIBOR as distributed by MLS GRID #22079434 Report a problem | ||
| 1/10/2026 | Listed for sale | $500,000$162/sqft |
Source: MIBOR as distributed by MLS GRID #22079434 Report a problem | ||
| 12/31/2025 | Listing removed | $500,000$162/sqft |
Source: MIBOR as distributed by MLS GRID #22045288 Report a problem | ||
| 12/5/2025 | Price change | $500,000-2.3%$162/sqft |
Source: MIBOR as distributed by MLS GRID #22045288 Report a problem | ||
| 11/21/2025 | Price change | $512,000-0.6%$166/sqft |
Source: MIBOR as distributed by MLS GRID #22045288 Report a problem | ||
| 10/28/2025 | Price change | $515,000-2.8%$167/sqft |
Source: MIBOR as distributed by MLS GRID #22045288 Report a problem | ||
| 9/25/2025 | Price change | $530,000-0.9%$172/sqft |
Source: MIBOR as distributed by MLS GRID #22045288 Report a problem | ||
| 7/9/2025 | Price change | $535,000-1.8%$173/sqft |
Source: MIBOR as distributed by MLS GRID #22045288 Report a problem | ||
| 6/19/2025 | Listed for sale | $545,000+27.6%$177/sqft |
Source: MIBOR as distributed by MLS GRID #22045288 Report a problem | ||
| 2/10/2024 | Listing removed | -- |
Source:  Pulte Report a problem Pulte Report a problem | ||
| 1/23/2024 | Listed for sale | $426,990$138/sqft |
Source: Pulte Report a problem | ||
Public tax history
| Year | Property taxes | Tax assessment |
|---|---|---|
| 2025 | $4 | $473,800 +78866.7% |
| 2024 | -- | $600 |
Find assessor info on the county website
Monthly payment
Est. payment
Payment breakdown
Explore the cost of this home by adjusting the details. Changes won't be saved.Climate risks
Neighborhood: 46062
Nearby schools
Schools provided by the listing agent
- Elementary: Noble Crossing Elementary School
- Middle: Noblesville West Middle School
- High: Noblesville High School
Source: MIBOR as distributed by MLS GRID. This data may not be complete. We recommend contacting the local school district to confirm school assignments for this home.
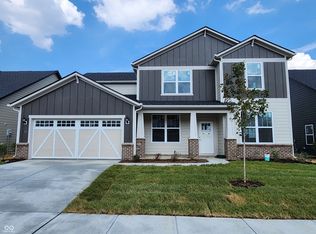


Similar homes
- from $459,9904 bd3 ba3.1k sqftRiverton Plan, Magnolia Ridge, Noblesville, IN 46062New Construction
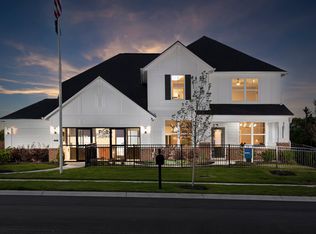 Pulte
Pulte - $469,5154 bd3 ba2.6k sqft16600 Magnolia Ridge Way, Noblesville, IN 46062New Construction
 Pulte
Pulte - from $454,9904 bd3 ba3k sqftGreenfield Plan, Magnolia Ridge, Noblesville, IN 46062New Construction
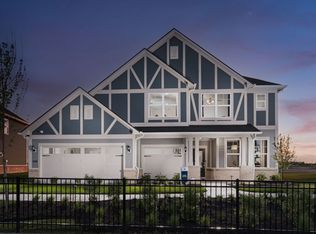 Pulte
Pulte - from $469,9904 bd3 ba3.3k sqftWestchester Plan, Magnolia Ridge, Noblesville, IN 46062New Construction
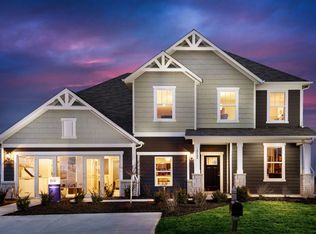 Pulte
Pulte
