Skip main navigation
Sold for $525,000
  • $525,000

    15192 Sugargrove Way, Orlando, FL 32828

    4beds
    2,546sqft
    Single Family Residence
    Built in 2002
    7,847 Square Feet Lot
    $517,300 Zestimate®
    $206/sqft
    $3,022 Estimated rent

    Home value

    $517,300

    $471,000 - $569,000

    $3,022/mo

    Zestimate® history
    Loading
    Loading...

    Owner options

    List your home for rent

    $3,022/mo

    Rent Zestimate®

    Find your next renter with Zillow Rental Manager. Plus, with online applications, you can quickly screen prospective tenants – for free.

    Learn more

    $3,022/mo

    Rent Zestimate®

    Refinance and save

    $3,827/mo

    Est. payment

    Refinancing to a lower rate could help reduce your monthly payments and save thousands over the life of the loan.

    See today's rates

    $3,827/mo

    Est. payment

    Explore your selling options

    Work with a Zillow partner agent

    Leverage their expertise and Zillow's premium Showcase listings to get your home seen by more buyers.

    Get started

    List with your own agent

    Get your home in front of millions of buyers by listing it on Zillow.

    Learn how to do it

    Sell it yourself

    Take full control of how buyers see your home on Zillow by listing For Sale by Owner (FSBO).

    List your home

    What's special

    Freshly painted interiorOutdoor kitchenRenovated spacious homeGorgeous brick paver patioUpdated modern fixturesEnergy-efficient windowsKeypad keyless entry
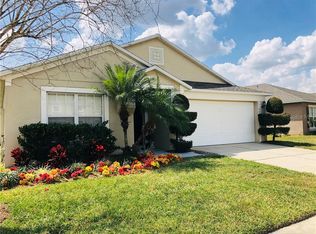
    No detail has been left out in this beautifully renovated spacious home, minutes from highly sought-after Avalon Park, nearby golf courses, walking distance to nearby schools, as well as lots of parks and recreational facilities. This home includes new wood like tile floors, newer HVAC units, roof, and energy-efficient windows! Wireless, low flow, upgraded sprinkler system for a year around a well-maintained lawn. A freshly painted interior, updated modern fixtures, new keypad, keyless entry, and a smart home panel with alarm system. Water-resistant foundation and front door along with mildew-resistant paint. All bathrooms have been fully remodeled, including toilets, vanities, and an updated shower door in the primary suite. The open and airy kitchen shows off desirable fingerprint resistant stainless steel appliances, allowing you to prepare your favorite meals no matter the occasion! Spend evenings on your gorgeous brick paver patio with the fully fenced backyard, whether it’s a quiet night in or the ultimate family gathering. Host and entertain as the outdoor kitchen, 8 person bar, TV mount, and the included 6 person jacuzzi, making it easy to create the perfect ambiance! Move in with peace of mind with knowing that you are ready to start enjoying your new home that provides ease and comfort for everyday living!

    Zillow last checked:

    Listing updated:

    Listed by:

    Christina Dalton 407-587-6083,

    LPT REALTY, LLC 877-366-2213

    Bought with:

    Hector Novoa, 3299837

    NOFAV REALTY AND PROPERTY MANAGEMENT

    Source: Stellar MLS,MLS#: G5089583MLS LogoOriginating MLS: Lake and Sumter

    Facts & features

    Interior

    Bedrooms & bathrooms
    • Bedrooms: 4
    • Bathrooms: 3
    • Full bathrooms: 2
    • 1/2 bathrooms: 1
    Primary bedroom
    • Features: Walk-In Closet(s)
    • Level: Second
    • Dimensions: 16x16
    Kitchen
    • Level: First
    • Dimensions: 12x15
    Living room
    • Level: First
    • Dimensions: 18x13
    Heating
    • Central, Electric
    Cooling
    • Central Air
    Appliances
    • Included: Dishwasher, Disposal, Electric Water Heater, Microwave, Range, Refrigerator
    • Laundry: Laundry Room
    Features
    • Ceiling Fan(s), Walk-In Closet(s)
    • Flooring: Luxury Vinyl, Tile
    • Doors: Outdoor Kitchen
    • Has fireplace: No
    Interior area
    • Total structure area: 2,987
    • Total interior livable area: 2,546 sqft

    Property

    Parking
    • Total spaces: 2
    • Parking features: Garage - Attached
    • Attached garage spaces: 2
    Features
    • Levels: Two
    • Stories: 2
    • Exterior features: Irrigation System, Outdoor Kitchen
    Lot
    • Size: 7,847 Square Feet
    Details
    • Parcel number: 302232900600470
    • Zoning: P-D
    • Special conditions: None

    Construction

    Type & style
    • Home type: SingleFamily
    • Property subtype: Single Family Residence
    Materials
    • Block, Stucco
    • Foundation: Slab
    • Roof: Shingle
    Condition
    • New construction: No
    • Year built: 2002

    Utilities & green energy

    • Sewer: Public Sewer
    • Water: Public
    • Utilities for property: BB/HS Internet Available, Cable Available, Electricity Available

    Community & HOA

    Community
    • Pet fee: $0 monthly
    • Subdivision: WATERFORD CHASE EAST PH 02 VILLAGE D
    HOA
    • Has HOA: Yes
    • HOA fee: $75 monthly
    • HOA name: Drew
    • HOA phone: 321-315-0501
    Location
    • Region: Orlando

    Financial & listing details

    • Price per square foot: $206/sqft
    • Tax assessed value: $393,455
    • Annual tax amount: $4,433
    • Date on market: 11/21/2024
    • Cumulative days on market: 9 days
    • Ownership: Fee Simple
    • Total actual rent: 0
    • Electric utility on property: Yes
    • Road surface type: Paved

    Price history

    DateEventPrice
    12/16/2024Sold$525,000$206/sqft
    Source: Stellar MLS #G5089583 Report a problem
    12/3/2024Pending sale$525,000$206/sqft
    Source: Stellar MLS #G5089583 Report a problem
    11/21/2024Listed for sale$525,000+61.5%$206/sqft
    Source: Stellar MLS #G5089583 Report a problem
    7/24/2019Sold$325,000-1.5%$128/sqft
    Source: Public Record Report a problem
    5/23/2019Listed for sale$329,900+10%$130/sqft
    Source: LA ROSA REALTY, LLC #G5016011 Report a problem
    7/17/2018Sold$300,000-3.2%$118/sqft
    Source: Public Record Report a problem
    5/7/2018Price change$310,000-1.6%$122/sqft
    Source: B LIVE COMMERCIAL AND RESIDENTIAL REAL ESTATE #S5000005 Report a problem
    4/11/2018Listed for sale$315,000-16%$124/sqft
    Source: B LIVE COMMERCIAL AND RESIDENTIAL REAL ESTATE #S5000005 Report a problem
    11/1/2005Sold$375,000+119.2%$147/sqft
    Source: Public Record Report a problem
    11/27/2002Sold$171,100$67/sqft
    Source: Public Record Report a problem

    Public tax history

    YearProperty taxesTax assessment
    2024$4,771 +7.6%$309,782 +3%
    2023$4,433 +3.9%$300,759 +3%
    2022$4,265 +1.6%$291,999 +3%
    2021$4,200 -6.6%$283,494 +8.6%
    2020$4,497 +14.9%$261,125 +0.1%
    2019$3,912 +88.4%$260,745 +78.6%
    2018$2,076 $145,967 -29.9%
    2017$2,076 +2.2%$208,119 +3%
    2016$2,032 +1.5%$201,964 +6.5%
    2015$2,002 -3.5%$189,679 +10.5%
    2014$2,074 +1.9%$171,596 +15.6%
    2013$2,036 +0.9%$148,397 +11%
    2012$2,017 -1.7%$133,636 -1.3%
    2011$2,051 -5%$135,423 -7%
    2010$2,159 $145,564 -26.6%
    2009-- $198,358 -20.3%
    2008$3,748 -18.3%$249,011 -13.9%
    2007$4,588 -16.2%$289,245 -0.6%
    2006$5,474 +108.4%$291,088 +65.9%
    2005$2,626 +4.7%$175,453 +16.7%
    2004$2,510 -0.2%$150,307 +1.2%
    2003$2,515 +3774.3%$148,460 +4166.1%
    2002$65 $3,480
    Find assessor info on the county website

    Neighborhood: Alafaya

    Nearby schools

    GreatSchools rating
    Schools provided by the listing agent
    • Elementary: Camelot Elem
    • Middle: Timber Springs Middle
    • High: Timber Creek High

    Source: Stellar MLS. This data may not be complete. We recommend contacting the local school district to confirm school assignments for this home.

    Get a cash offer in 3 minutes
    Find out how much your home could sell for in as little as 3 minutes with a no-obligation cash offer.
    Estimated market value
    $517,300
    Get a cash offer in 3 minutes
    Find out how much your home could sell for in as little as 3 minutes with a no-obligation cash offer.
    Estimated market value
    $517,300