Skip main navigation
Sold for $525,000
  • $525,000

    849 Crystal Bay Ln, Orlando, FL 32828

    6beds
    3,530sqft
    Single Family Residence
    Built in 2003
    6,218 Square Feet Lot
    $584,300 Zestimate®
    $149/sqft
    $3,624 Estimated rent

    Home value

    $584,300

    $555,000 - $614,000

    $3,624/mo

    Zestimate® history
    Loading
    Loading...

    Owner options

    List your home for rent

    $3,624/mo

    Rent Zestimate®

    Find your next renter with Zillow Rental Manager. Plus, with online applications, you can quickly screen prospective tenants – for free.

    Learn more

    $3,624/mo

    Rent Zestimate®

    Refinance and save

    $3,811/mo

    Est. payment

    Refinancing to a lower rate could help reduce your monthly payments and save thousands over the life of the loan.

    See today's rates

    $3,811/mo

    Est. payment

    Explore your selling options

    Work with a Zillow partner agent

    Leverage their expertise and Zillow's premium Showcase listings to get your home seen by more buyers.

    Get started

    List with your own agent

    Get your home in front of millions of buyers by listing it on Zillow.

    Learn how to do it

    Sell it yourself

    Take full control of how buyers see your home on Zillow by listing For Sale by Owner (FSBO).

    List your home

    What's special

    Screened poolWood burning fireplaceHome officeBasketball courtsEast orlandoLarge primary bedroomLarge bonus room
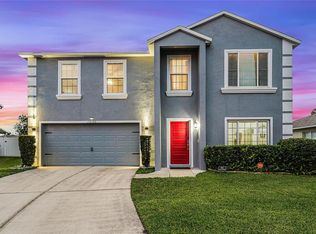
    LOOKING FOR DEAL? Currently the largest pool home on the market in the area. This home was built by Centex Homes and is tucked away in the community of Osprey Ridge of Waterford Chase East in East Orlando. NEW ROOF and POOL EQUIPMENT 2022. The wonderful pool home has the perfect location, wonderful schools and SPACE! Over 3000 sq ft... massive first floor includes formal living space, dining room 1st bedroom with a full bath. Large kitchen which overlooks the family room. Enjoy relaxing in the family room with views of your screened pool and a wood burning fireplace. Vinyl flooring found on the first floor of the wonderful home. Upstairs you'll find a large bonus room perfect for a play area, movie room or home office. Split plan provides a unique floorplan upstairs. You'll find 2 bedrooms with a hall bath to your left of the bonus room and to the right 2 bedrooms and a hall bath. The large primary bedroom includes 2 closet areas and a large primary bath with shower and garden tub. Outside, you'll find the screened patio, yard space and a wooden deck. Conveniently located right around the corner from Waterford Chase East recreation area with basketball courts, tennis court, and playground and minutes away from E Colonial Dr, 408 Expressway, Waterford Lakes Town Center, UCF, Research Park, many plazas with shopping, restaurants, and entertainment. Also just a short drive to Florida’s East Coast beaches! Don’t miss out on this opportunity!

    Zillow last checked:

    Listing updated:

    Listed by:

    Steven Looper 321-662-3582,

    CHARLES RUTENBERG REALTY ORLANDO 407-622-2122

    Bought with:

    Nani Arroyo Arroyo, 3473596

    KELLER WILLIAMS REALTY AT THE PARKS

    Source: Stellar MLS,MLS#: O6110197MLS LogoOriginating MLS: Orlando Regional

    Facts & features

    Interior

    Bedrooms & bathrooms
    • Bedrooms: 6
    • Bathrooms: 4
    • Full bathrooms: 4
    Rooms
    • Room types: Family Room, Dining Room, Living Room
    Primary bedroom
    • Features: Ceiling Fan(s), En Suite Bathroom, Walk-In Closet(s)
    • Level: Second
    • Dimensions: 19x14
    Other
    • Features: Built-in Closet
    • Level: Second
    • Dimensions: 13x12
    Bedroom 2
    • Features: Ceiling Fan(s), Built-in Closet
    • Level: First
    • Dimensions: 12x12
    Bedroom 3
    • Features: Ceiling Fan(s), Built-in Closet
    • Level: Second
    • Dimensions: 12x16
    Bedroom 4
    • Features: Built-in Closet
    • Level: Second
    • Dimensions: 13x12
    Bedroom 5
    • Features: Walk-In Closet(s)
    • Level: Second
    • Dimensions: 12x13
    Primary bathroom
    • Features: Dual Sinks, Garden Bath, Shower No Tub, Water Closet/Priv Toilet
    • Level: Second
    • Dimensions: 9x12
    Bonus room
    • Features: Ceiling Fan(s)
    • Level: Second
    • Dimensions: 19x15
    Dinette
    • Level: First
    • Dimensions: 8x10
    Dining room
    • Level: First
    • Dimensions: 8x13
    Family room
    • Features: Ceiling Fan(s)
    • Level: First
    • Dimensions: 16x16
    Kitchen
    • Features: Breakfast Bar, Built-in Features, Pantry
    • Level: First
    • Dimensions: 14x10
    Living room
    • Level: First
    • Dimensions: 9x13
    Heating
    • Electric, Heat Pump
    Cooling
    • Central Air
    Appliances
    • Included: Dishwasher, Microwave, Range, Refrigerator
    • Laundry: Laundry Room
    Features
    • Ceiling Fan(s), Eating Space In Kitchen, Kitchen/Family Room Combo, Living Room/Dining Room Combo, PrimaryBedroom Upstairs, Thermostat, Walk-In Closet(s)
    • Flooring: Carpet, Vinyl
    • Doors: Sliding Doors
    • Has fireplace: Yes
    • Fireplace features: Wood Burning
    Interior area
    • Total structure area: 3,858
    • Total interior livable area: 3,530 sqft

    Property

    Parking
    • Total spaces: 2
    • Parking features: Driveway
    • Attached garage spaces: 2
    • Has uncovered spaces: Yes
    • Details: Garage Dimensions: 20x20
    Features
    • Levels: Two
    • Stories: 2
    • Exterior features: Lighting, Sidewalk
    • Has private pool: Yes
    • Pool features: In Ground, Screen Enclosure
    Lot
    • Size: 6,218 Square Feet
    Details
    • Parcel number: 302232900600330
    • Zoning: P-D
    • Special conditions: None

    Construction

    Type & style
    • Home type: SingleFamily
    • Property subtype: Single Family Residence
    Materials
    • Block, Concrete, Stucco
    • Foundation: Slab
    • Roof: Shingle
    Condition
    • New construction: No
    • Year built: 2003

    Utilities & green energy

    • Sewer: Public Sewer
    • Water: Public
    • Utilities for property: BB/HS Internet Available, Cable Available, Electricity Available, Phone Available, Public, Sewer Available, Street Lights, Underground Utilities, Water Available

    Community & HOA

    Community
    • Security: Smoke Detector(s)
    • Pet fee: $0 monthly
    • Subdivision: WATERFORD CHASE EAST PH 02 VILLAGE D
    HOA
    • Has HOA: Yes
    • Services included: Maintenance Grounds
    • HOA fee: $58 monthly
    • HOA name: Nexus Community Management
    Location
    • Region: Orlando

    Financial & listing details

    • Price per square foot: $149/sqft
    • Tax assessed value: $503,054
    • Annual tax amount: $5,379
    • Date on market: 5/9/2023
    • Cumulative days on market: 80 days
    • Listing terms: Cash,Conventional,VA Loan
    • Ownership: Fee Simple
    • Total actual rent: 0
    • Electric utility on property: Yes
    • Road surface type: Paved

    Price history

    DateEventPrice
    8/23/2023Sold$525,000-6.2%$149/sqft
    Source: Stellar MLS #O6110197 Report a problem
    7/28/2023Pending sale$559,900$159/sqft
    Source: Stellar MLS #O6110197 Report a problem
    5/10/2023Listed for sale$559,900+12.2%$159/sqft
    Source: Stellar MLS #O6110197 Report a problem
    3/31/2022Sold$499,000$141/sqft
    Source: Public Record Report a problem
    2/18/2022Pending sale$499,000$141/sqft
    Source: Stellar MLS #O5997603 Report a problem
    2/18/2022Listed for sale$499,000$141/sqft
    Source: Stellar MLS #O5997603 Report a problem
    2/1/2022Pending sale$499,000$141/sqft
    Source: Stellar MLS #O5997603 Report a problem
    2/1/2022Listed for sale$499,000+73.9%$141/sqft
    Source: Stellar MLS #O5997603 Report a problem
    8/29/2016Sold$287,000-4%$81/sqft
    Source: Stellar MLS #O5419267 Report a problem
    6/21/2016Pending sale$299,000$85/sqft
    Source: CHARLES RUTENBERG REALTY #O5419267 Report a problem
    6/13/2016Price change$299,000-3.2%$85/sqft
    Source: CHARLES RUTENBERG REALTY #O5419267 Report a problem
    3/16/2016Price change$309,000-1%$88/sqft
    Source: CHARLES RUTENBERG REALTY #O5419267 Report a problem
    3/12/2016Price change$312,000-1%$88/sqft
    Source: CHARLES RUTENBERG REALTY #O5419267 Report a problem
    3/5/2016Price change$315,000-1.3%$89/sqft
    Source: CHARLES RUTENBERG REALTY #O5419267 Report a problem
    2/28/2016Price change$319,000-1.8%$90/sqft
    Source: CHARLES RUTENBERG REALTY #O5419267 Report a problem
    2/11/2016Listed for sale$325,000+30%$92/sqft
    Source: CHARLES RUTENBERG REALTY #O5419267 Report a problem
    6/19/2014Sold$250,000-5.7%$71/sqft
    Source: Public Record Report a problem
    6/4/2014Price change$265,000-2.9%$75/sqft
    Source: Charles Rutenberg Realty Orlando, LLC. #O5224897 Report a problem
    5/20/2014Price change$273,000-2.2%$77/sqft
    Source: Charles Rutenberg Realty Orlando, LLC. #O5224897 Report a problem
    5/2/2014Listed for sale$279,000+44.6%$79/sqft
    Source: Charles Rutenberg Realty Orlando, LLC. #O5224897 Report a problem
    7/6/2012Listing removed$193,000$55/sqft
    Source: iseemedia #O5031748 Report a problem
    6/3/2012Listed for sale$193,000+2.1%$55/sqft
    Source: iseemedia #O5031748 Report a problem
    4/6/2012Sold$189,000$54/sqft
    Source: Stellar MLS #O5059506 Report a problem
    12/1/2011Listing removed$189,000$54/sqft
    Source: Avalon Town Center Realty LLC #O5059506 Report a problem
    11/23/2011Price change$189,000-2.1%$54/sqft
    Source: Avalon Town Center Realty LLC #O5059506 Report a problem
    8/25/2011Price change$193,000-14.2%$55/sqft
    Source: iseemedia #O5031748 Report a problem
    2/26/2011Listed for sale$225,000-2%$64/sqft
    Source: iseemedia #O5031748 Report a problem
    4/9/2003Sold$229,500$65/sqft
    Source: Public Record Report a problem

    Public tax history

    YearProperty taxesTax assessment
    2024$8,526 +7.6%$503,054 +3.3%
    2023$7,925 +47.3%$487,059 +33.9%
    2022$5,379 +1.5%$363,762 +3%
    2021$5,301 -1.5%$353,167 -0.8%
    2020$5,383 -0.4%$355,924 +0.9%
    2019$5,406 +7.4%$352,901 +22.9%
    2018$5,033 $287,215 +2%
    2017$5,033 +1.2%$281,468 +1.4%
    2016$4,975 -0.2%$277,523 +2.2%
    2015$4,986 +45.5%$271,627 +7.8%
    2014$3,427 +1.9%$252,058 +19.2%
    2013$3,361 -9.8%$211,443 +9.9%
    2012$3,725 -1.7%$192,320 -1.7%
    2011$3,791 -4.3%$195,588 -7.7%
    2010$3,960 $211,955 -24.5%
    2009-- $280,560 -16.7%
    2008$5,831 -10.8%$336,731 -12.1%
    2007$6,539 -4.8%$383,216 +4%
    2006$6,865 +43.7%$368,651 +49.9%
    2005$4,778 +15%$245,933 +14.3%
    2004$4,156 +452.5%$215,232 +642.2%
    2003$752 +1058.8%$29,000 +733.3%
    2002$65 $3,480
    Find assessor info on the county website

    Neighborhood: Alafaya

    Nearby schools

    GreatSchools rating
    Schools provided by the listing agent
    • Elementary: Camelot Elem
    • Middle: Timber Springs Middle
    • High: Timber Creek High

    Source: Stellar MLS. This data may not be complete. We recommend contacting the local school district to confirm school assignments for this home.

    Get a cash offer in 3 minutes
    Find out how much your home could sell for in as little as 3 minutes with a no-obligation cash offer.
    Estimated market value
    $584,300
    Get a cash offer in 3 minutes
    Find out how much your home could sell for in as little as 3 minutes with a no-obligation cash offer.
    Estimated market value
    $584,300