Stunning all-brick detached condo that lives like a single-family home! Offering 2 bedrooms, 1 full bath, 1 half bath, and a 2-car attached garage, this beautifully maintained, move-in-ready home delivers the perfect blend of comfort, space, and low-maintenance living.
Enjoy true one-level living with a smart, functional layout. Just off the entry, you’ll find a spacious bedroom and full bath—ideal for guests or flexible use. The primary bedroom is impressively sized, easily accommodating a king-size bed with room to spare, creating a relaxing private retreat.
The open-concept design flows effortlessly from the kitchen and dining area into a large, inviting living room, anchored by a gorgeous natural wood-burning fireplace—perfect for cozy nights and entertaining. Newer paint and updated mechanicals provide modern appeal and added peace of mind.
Additional highlights include a convenient half bath, in-unit laundry, and a utility room tucked near the garage for everyday ease.
Ideally located near restaurants, a college campus, and expressways, this home offers both convenience and lifestyle. Rarely do you find a detached condo with this level of care, space, and single-family feel.
Move-in ready and priced to sell—bring your offer today before it’s gone!
Sold for $215,000
$215,000
15195 La Grande Plz, Warren, MI 48088
2beds
1,480sqft
Condominium
Built in 1977
-- sqft lot
$216,900 Zestimate®
$145/sqft
$1,749 Estimated rent
Home value
$216,900
$206,000 - $228,000
$1,749/mo
Zestimate® history
Owner options
List your home for rent
$1,749/mo
Rent Zestimate®
Find your next renter with Zillow Rental Manager. Plus, with online applications, you can quickly screen prospective tenants – for free.
$1,749/mo
Rent Zestimate®
Refinance and save
$1,583/mo
Est. payment
Refinancing to a lower rate could help reduce your monthly payments and save thousands over the life of the loan.
$1,583/mo
Est. payment
Explore your selling options
Work with a Zillow partner agent
Leverage their expertise and Zillow's premium Showcase listings to get your home seen by more buyers.
Get startedList with your own agent
Get your home in front of millions of buyers by listing it on Zillow.
Learn how to do itSell it yourself
Take full control of how buyers see your home on Zillow by listing For Sale by Owner (FSBO).
List your homeWhat's special
Newer paintTrue one-level livingAll-brick detached condoIn-unit laundryGorgeous natural wood-burning fireplaceConvenient half bathSpacious bedroom
Zillow last checked:
Listing updated:
Listed by:
Tina R McNeal O'Brien 248-594-7724,
McNeal OBrien Team LLC
Bought with:
Tina R McNeal O'Brien, 6502356662
McNeal OBrien Team LLC
Source: Realcomp II,MLS#: 20261005346
Facts & features
Interior
Bedrooms & bathrooms
- Bedrooms: 2
- Bathrooms: 2
- Full bathrooms: 1
- 1/2 bathrooms: 1
Primary bedroom
- Level: Entry
- Area: 340
- Dimensions: 20 X 17
Bedroom
- Level: Entry
- Area: 240
- Dimensions: 16 X 15
Other
- Level: Entry
Other
- Level: Entry
Other
- Level: Entry
- Area: 49
- Dimensions: 7 X 7
Living room
- Level: Entry
- Area: 660
- Dimensions: 30 X 22
Heating
- ENERGYSTAR Qualified Furnace Equipment, Forced Air, Natural Gas
Features
- Has basement: No
- Has fireplace: No
Interior area
- Total interior livable area: 1,480 sqft
- Finished area above ground: 1,480
Property
Parking
- Total spaces: 2
- Parking features: Two Car Garage, Attached, Direct Access, Driveway, Garage Faces Front, Garage Door Opener
- Attached garage spaces: 2
Features
- Levels: One
- Stories: 1
- Entry location: GroundLevel
Details
- Parcel number: 1312426132
- Special conditions: Short Sale No,Standard
Construction
Type & style
- Home type: Condo
- Architectural style: Ranch
- Property subtype: Condominium
Materials
- Brick
- Foundation: Slab
Condition
- New construction: No
- Year built: 1977
Utilities & green energy
- Sewer: Public Sewer
- Water: Public
Community & HOA
Community
- Subdivision: HEATHER RIDGE ESTATES
HOA
- Has HOA: Yes
- HOA fee: $110 monthly
- HOA phone: 586-254-3000
Location
- Region: Warren
Financial & listing details
- Price per square foot: $145/sqft
- Tax assessed value: $75,046
- Annual tax amount: $4,005
- Date on market: 1/27/2026
- Cumulative days on market: 79 days
- Listing agreement: Exclusive Right To Sell
- Listing terms: Cash,Conventional,FHA
- Exclusions: Exclusion(s) Do Not Exist
Price history
| Date | Event | Price |
|---|---|---|
| 6/17/2026 | Sold | $215,000+0%$145/sqft |
Source:  Realcomp II #20261005346 Report a problem Realcomp II #20261005346 Report a problem | ||
| 4/28/2026 | Pending sale | $214,999$145/sqft |
Source: Realcomp II #20261005346 Report a problem | ||
| 3/21/2026 | Price change | $214,9990%$145/sqft |
Source: Realcomp II #20261005346 Report a problem | ||
| 2/13/2026 | Price change | $215,000-2.3%$145/sqft |
Source: Realcomp II #20261005346 Report a problem | ||
| 1/27/2026 | Listed for sale | $220,000+35.9%$149/sqft |
Source: Realcomp II #20261005346 Report a problem | ||
| 8/28/2023 | Listing removed | -- |
Source: Realcomp II #58050043858 Report a problem | ||
| 9/27/2021 | Sold | $161,900+4.5%$109/sqft |
Source: Public Record Report a problem | ||
| 7/12/2021 | Pending sale | $154,900$105/sqft |
Source: Realcomp II #58050043858 Report a problem | ||
| 7/3/2021 | Listed for sale | $154,900$105/sqft |
Source: Realcomp II #58050043858 Report a problem | ||
| 6/7/2021 | Pending sale | $154,900$105/sqft |
Source: Realcomp II #58050043858 Report a problem | ||
| 6/3/2021 | Listed for sale | $154,900$105/sqft |
Source: Realcomp II #58050043858 Report a problem | ||
Public tax history
| Year | Property taxes | Tax assessment |
|---|---|---|
| 2025 | $3,911 -4.6% | $88,200 +21.2% |
| 2024 | $4,100 +5.2% | $72,790 -7.9% |
| 2023 | $3,898 -14.3% | $79,030 +8.1% |
| 2022 | $4,551 +0.9% | $73,110 +7.7% |
| 2021 | $4,512 | $67,870 +7.6% |
| 2020 | $4,512 +147.9% | $63,050 +15.9% |
| 2019 | $1,821 +4.7% | $54,380 +34.8% |
| 2018 | $1,739 | $40,350 +0.8% |
| 2017 | -- | $40,020 |
| 2016 | -- | $40,020 +8.1% |
| 2015 | -- | $37,020 +8.1% |
| 2012 | -- | $34,260 |
| 2010 | -- | -- |
| 2009 | -- | $54,290 -14.8% |
| 2008 | -- | $63,700 -6.5% |
| 2007 | -- | $68,120 -0.9% |
| 2006 | -- | $68,760 -0.9% |
| 2005 | -- | $69,360 +0.1% |
| 2004 | -- | $69,260 +51.9% |
| 2001 | $1,710 +3.4% | $45,600 +3.2% |
| 2000 | $1,653 | $44,190 |
Find assessor info on the county website
Neighborhood: 48088
Nearby homes
- $193,9002 bd2 ba1.3k sqft15175 La Grande Plz #32, Warren, MI 48088New Construction

- $219,9002 bd3 ba2.2k sqft14922 La Grande Plz, Warren, MI 48088Sold
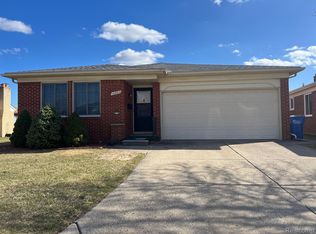
- $126,5003 bd2 ba1.2k sqft16151 Granada Plaza, Warren, MI 48088Off Market
- $340,3001 bd2 ba2.7k sqft14840 Jacobs Dr, Warren, MI 48088Off Market
- $301,2003 bd1 ba1.7k sqft14852 Jacobs Dr, Warren, MI 48088Off Market
- $346,9003 bd2 ba1.9k sqft14828 Jacobs Dr, Warren, MI 48088Off Market
- $298,6003 bd1 ba1.7k sqft14864 Jacobs Dr, Warren, MI 48088Off Market
- $--3 bd2 ba1.3k sqft29468 Eldorado, Warren, MI 48088Off Market
Nearby schools
GreatSchools rating
- 8/10Pinewood Elementary SchoolGrades: K-5Distance: 0.3 mi
- 6/10Warren Woods Middle SchoolGrades: 6-8Distance: 1 mi
- 6/10Warren Woods Tower High SchoolGrades: 9-12Distance: 1 mi
Get a cash offer in 3 minutes
Find out how much your home could sell for in as little as 3 minutes with a no-obligation cash offer.
Estimated market value
$216,900
Get a cash offer in 3 minutes
Find out how much your home could sell for in as little as 3 minutes with a no-obligation cash offer.
Estimated market value
$216,900
- Michigan
- Macomb County
- Warren
- 48088
- 15195 La Grande Plz
Nearby cities
Nearby zip codes
Other Warren Topics
