Welcome home to this charming and beautifully maintained ranch in the heart of Warren, perfectly situated near Macomb Community College, De La Salle Collegiate High School, and with quick access to I-696 and I-94. Whether you’re commuting to downtown Detroit or traveling throughout Metro Detroit, you’ll appreciate the unbeatable convenience this location provides.
Step inside and discover a warm, inviting great room featuring soaring ceilings that create an open, airy atmosphere. The adjoining kitchen and dining area offer the ideal layout for preparing everyday meals while staying connected with family and friends.
This thoughtfully designed two-bedroom, one-and-a-half-bath ranch is the perfect opportunity for first-time homebuyers or snowbirds seeking a low-maintenance second home.
Functionality meets style with a spacious pantry accented by a custom barn door, abundant storage throughout, and strategically designed shelving in the basement. The convenient first-floor laundry room, located just off the attached two-car garage, makes everyday chores simple.
The basement offers light finishing touches while providing the perfect blank canvas for a recreation room, home office, fitness area, or additional living space. A brand-new door wall leads to a private patio where you can relax or entertain while enjoying the privacy of your backyard.
Completing the home is an attached two-car garage that protects your vehicles while providing valuable extra storage.
Whether you’re searching for your first home, looking to simplify your lifestyle, or seeking the perfect second residence, this exceptional ranch checks all the boxes. Schedule your private showing today before it’s gone!
Accepting backups
$193,900
15175 La Grande Plz #32, Warren, MI 48088
2beds
1,368sqft
Condominium
Built in 1980
-- sqft lot
$193,900 Zestimate®
$142/sqft
$105/mo HOA
What's special
- 23 days |
- 88 |
- 2 |
Zillow last checked:
Listing updated:
Listed by:
David Petrouleas 586-932-4415,
EXP Realty Shelby Twp 586-932-4415,
David Petrouleas 586-932-4415,
EXP Realty Shelby Twp
Source: Realcomp II,MLS#: 20261049460
Facts & features
Interior
Bedrooms & bathrooms
- Bedrooms: 2
- Bathrooms: 2
- Full bathrooms: 1
- 1/2 bathrooms: 1
Primary bedroom
- Level: Entry
- Area: 168
- Dimensions: 14 X 12
Bedroom
- Level: Entry
- Area: 132
- Dimensions: 12 X 11
Other
- Level: Entry
- Area: 80
- Dimensions: 10 X 8
Other
- Level: Entry
- Area: 35
- Dimensions: 7 X 5
Dining room
- Level: Entry
- Area: 110
- Dimensions: 11 X 10
Kitchen
- Level: Entry
- Area: 72
- Dimensions: 9 X 8
Laundry
- Level: Entry
- Area: 40
- Dimensions: 8 X 5
Living room
- Level: Entry
- Area: 300
- Dimensions: 20 X 15
Heating
- Forced Air, Natural Gas
Cooling
- Ceiling Fans, Central Air
Appliances
- Included: Dishwasher, Dryer, Free Standing Electric Range, Free Standing Refrigerator, Range Hood, Washer
- Laundry: Laundry Room
Features
- Basement: Full,Unfinished
- Has fireplace: Yes
- Fireplace features: Living Room
Interior area
- Total interior livable area: 1,368 sqft
- Finished area above ground: 1,368
Property
Parking
- Total spaces: 2
- Parking features: Two Car Garage, Attached, Driveway, Garage Door Opener
- Attached garage spaces: 2
Features
- Levels: One
- Stories: 1
- Entry location: GroundLevelwSteps
- Patio & porch: Patio
- Exterior features: Grounds Maintenance
- Fencing: Fencing Allowed
Lot
- Features: Sprinklers
Details
- Parcel number: 1312426127
- Special conditions: Short Sale No,Standard
Construction
Type & style
- Home type: Condo
- Architectural style: Ranch
- Property subtype: Condominium
Materials
- Brick
- Foundation: Basement, Poured
- Roof: Asphalt
Condition
- Quick Delivery Home
- New construction: Yes
- Year built: 1980
Utilities & green energy
- Sewer: Public Sewer
- Water: Public
- Utilities for property: Above Ground Utilities, Cable Available
Community & HOA
Community
- Subdivision: HEATHER RIDGE ESTATES
HOA
- Has HOA: Yes
- Services included: Maintenance Grounds
- HOA fee: $105 monthly
- HOA phone: 586-286-4086
Location
- Region: Warren
Financial & listing details
- Price per square foot: $142/sqft
- Tax assessed value: $46,753
- Annual tax amount: $2,497
- Date on market: 7/17/2026
- Cumulative days on market: 23 days
- Listing agreement: Exclusive Right To Sell
- Listing terms: Cash,Conventional,FHA,Va Loan
Estimated market value
$193,900
$184,000 - $204,000
$1,698/mo
Price history
| Date | Event | Price |
|---|---|---|
| 7/21/2026 | Contingent | $193,900$142/sqft |
Source: eXp Realty #20261049460 Report a problem | ||
| 7/17/2026 | Listed for sale | $193,900$142/sqft |
Source:  Realcomp II #20261049460 Report a problem Realcomp II #20261049460 Report a problem | ||
Public tax history
Tax history is unavailable.
Monthly payment
Est. payment
Payment breakdown
Explore the cost of this home by adjusting the details. Changes won't be saved.Climate risks
Neighborhood: 48088
Nearby schools
GreatSchools rating
- 8/10Pinewood Elementary SchoolGrades: K-5Distance: 0.3 mi
- 6/10Warren Woods Middle SchoolGrades: 6-8Distance: 1 mi
- 6/10Warren Woods Tower High SchoolGrades: 9-12Distance: 1 mi
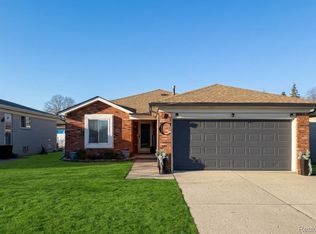
- $215,0002 bd2 ba1.4k sqft15195 La Grande Plz, Warren, MI 48088Sold
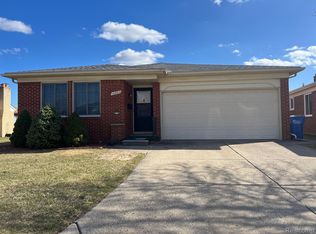
- $219,9002 bd3 ba2.2k sqft14922 La Grande Plz, Warren, MI 48088Sold
- $126,5003 bd2 ba1.2k sqft16151 Granada Plaza, Warren, MI 48088Off Market
- $342,4001 bd2 ba2.7k sqft14840 Jacobs Dr, Warren, MI 48088Off Market
- $301,2003 bd1 ba1.7k sqft14852 Jacobs Dr, Warren, MI 48088Off Market
- $346,9003 bd2 ba1.9k sqft14828 Jacobs Dr, Warren, MI 48088Off Market
- $298,6003 bd1 ba1.7k sqft14864 Jacobs Dr, Warren, MI 48088Off Market
- $--3 bd2 ba1.3k sqft29468 Eldorado, Warren, MI 48088Off Market
A local agent can set up tours, give advice and negotiate with sellers.
Similar homes
- $199,9002 bd2 ba1.1k sqft29011 Scarborough Dr, Warren, MI 48088For Sale

 MLS ID #50218588, Peter Gjonaj, Century 21 Professionals. MiRealSource
 - $--3 bd2 ba1.4k sqft30112 Autumn Ln, Warren, MI 48088Auction
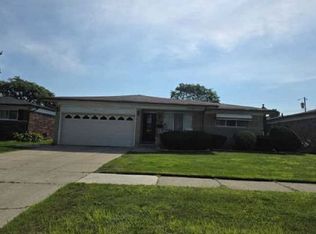 Xome
Xome - $179,9003 bd2 ba1.5k sqft14804 El Dorado Ter #22, Warren, MI 48088For Sale

 MLS ID #20261048603, Salam Bakkal, 365 REALTY. Realcomp II
 - $200,0002 bd1 ba1.1k sqft13936 Harrington Dr, Warren, MI 48088For Sale
 MLS ID #20261060305, Niran Bahoora, Real Estate One-W Blmfld. Realcomp II
 - $135,0002 bd1 ba950 sqft29101 Hayes Rd, Warren, MI 48088For SaleMLS ID #20261063732, Fadi Fawzi, EXP Z Real Estate. Realcomp II
- $219,9003 bd2 ba1.1k sqft27342 Dover Ave, Warren, MI 48088For SaleMLS ID #50218501, Miles Knight, Sine & Monaghan LLC. MiRealSource
- $--4 bd1 ba1.7k sqft28685 Malvina Ct, Warren, MI 48088AuctionAuction.com 2
- $175,0003 bd2 ba1.4k sqft25865 Firwood Ave, Warren, MI 48089For SaleMLS ID #20261061993, Lyle G Schaefer, NHL Real Estate. Realcomp II
- $179,9003 bd3 ba1.8k sqft17346 Common Rd, Roseville, MI 48066For SaleMLS ID #50218445, Robert L Leskoviansky, W.C. Collins Realty. MiRealSource
- $239,9003 bd2 ba1k sqft31319 Newport Dr, Warren, MI 48088For SaleMLS ID #50218646, Stacy E Peardon, Epique Inc.. MiRealSource
- $199,0002 bd2 ba1.9k sqft15801 E Eleven Mile Rd, Roseville, MI 48066For SaleMLS ID #20261059957, Carlos Leon, Sine & Monaghan, LLC. Realcomp II
- $209,9003 bd1 ba1.8k sqft14510 Hoerning Ave, Warren, MI 48088For SaleMLS ID #50211391, Ann Meyou, Berkshire Hathaway HomeServices Kee Realty. MiRealSource
- $190,0003 bd2 ba1.3k sqft31709 Grove, Fraser, MI 48026For SaleMLS ID #20261057139, Shawn Sturdivent, Elementary Homes LLC. Realcomp II
- $169,9992 bd2 ba1.5k sqft28630 Imperial Dr, Warren, MI 48093For SaleMLS ID #20261056268, Jonathan Farida, Community Choice Realty Inc. Realcomp II
- $180,0002 bd2 ba1.2k sqft31980 Mark Adam Lange #12, Warren, MI 48093For SaleMLS ID #20261048747, Joseph Feld, Keller Williams Paint Creek. Realcomp II
- $180,0005 bd2 ba1.7k sqft13221 Frazho Rd, Warren, MI 48089For SaleMLS ID #20261062341, Ronald L Coleman, EXP Realty Main. Realcomp II
- $249,9003 bd2 ba1.2k sqft30052 Schoenherr Rd, Warren, MI 48088For SaleMLS ID #20261058018, Jason I Minnick, Market Elite Inc. Realcomp II
- $--2 bd2 ba1.1k sqft27110 Groveland St, Roseville, MI 48066AuctionAuction.com 2
- $215,0003 bd1 ba1.2k sqft15611 Common Rd, Roseville, MI 48066For SaleMLS ID #50217931, Steve Phillips, Keller Williams Paint Creek. MiRealSource
- $124,9002 bd1 ba900 sqft29141 Hayes Rd, Warren, MI 48088For SaleMLS ID #20261041837, Marvin Nafsu, Showtime Realty. Realcomp II
