One lucky buyer will soon call this exceptional home their own. Proudly offered for the first time by the original owners, who have cherished and meticulously cared for it since day one, this residence sits on a quiet cul-de-sac in the gated community of Hickory Hammock. With generous 90 feet of frontage along Lake Burnett and bordered by a retention pond on the side, it delivers rare privacy and space that is seldom found at this price point in the area. Curb appeal greets you immediately on this peaceful Cul de sac surrounded by stocked ponds, setting the stage for one “wow” moment after another inside. Formal living and dining areas welcome you, with the flexible living space easily convertible to a home office with minimal effort. The heart of the home is the expansive open kitchen, complete with abundant counter space, a large prep island, and a walk-in pantry. Even routine tasks become a pleasure here, thanks to the sweeping views of the backyard oasis from the sink. Adjacent, the oversized family room features a dramatic wall of glass that frames the breathtaking scenery beyond. Upstairs, a spacious bonus room offers versatility, pre-wired for a home theater. The owner’s suite is huge with dual vanities, a walk-in shower, a soothing garden tub and 2 walk in closets. Yet it is the backyard that truly captures the essence of the Florida lifestyle. A large screened and heated saltwater pool anchors the space, surrounded by a beautifully finished deck perfect for effortless entertaining or quiet relaxation after a long day. From here, postcard-perfect sunsets paint the sky while you soak in panoramic views of Lake Burnett, Johns Lake, and the serene nature preserve—views that feel exclusively yours thanks to the thoughtful layout and surrounding privacy. The hot tub will stay too ! New pool pump too. The FULLY PAID -OFF whole-home solar panel system ensures your electric bills remain remarkably low, while an EV charger, upgraded shutters on all windows and overhead garage storage racks convey with the home. Whole home water filtration will also stay. Both AC units replaced 2 years ago and come with 10 year warranties, for worry free ownership. Residents of Hickory Hammock enjoy a true resort lifestyle behind the gated entrance. Gather at the clubhouse, unwind by the beach-entry community pool, or stay active at the state-of-the-art fitness center, tennis courts, playground, beach volleyball area, BBQ and picnic spots, lakeside park, and fishing pier along Johns Lake. Highly rated K-12 school district , and convenient access to Montverde Academy, Foundation Academy and Windermere Preparatory campuses, make this an ideal location for those that are focused on education. Everyday conveniences abound with shopping and dining options in every direction, including a short drive to Winter Garden Village and the vibrant historic downtown with its famous farmers market and year round festivals. Disney is less than 20 minutes from the gate, downtown Orlando is easily reachable, and the 429 expressway provides smooth commutes throughout Central Florida. This is a rare opportunity to own a lovingly maintained home with unmatched privacy, sweeping lake and preserve views, and an enviable lifestyle—all priced for a smooth, no-drama transaction. Don’t miss your chance to experience it in person.
Sold for $1,100,000
$1,100,000
15196 LAKE CLAIRE OVERLOOK DRIVE, WINTER GARDEN, FL 34787
5beds
3,505sqft
Single Family Residence
Built in 2017
10,753 Square Feet Lot
$1,100,600 Zestimate®
$314/sqft
$4,509 Estimated rent
Home value
$1,100,600
$1.01M - $1.20M
$4,509/mo
Zestimate® history
Owner options
List your home for rent
$4,509/mo
Rent Zestimate®
Find your next renter with Zillow Rental Manager. Plus, with online applications, you can quickly screen prospective tenants – for free.
$4,509/mo
Rent Zestimate®
Refinance and save
$8,181/mo
Est. payment
Refinancing to a lower rate could help reduce your monthly payments and save thousands over the life of the loan.
$8,181/mo
Est. payment
Explore your selling options
Work with a Zillow partner agent
Leverage their expertise and Zillow's premium Showcase listings to get your home seen by more buyers.
Get startedList with your own agent
Get your home in front of millions of buyers by listing it on Zillow.
Learn how to do itSell it yourself
Take full control of how buyers see your home on Zillow by listing For Sale by Owner (FSBO).
List your homeWhat's special
Large prep islandHot tubSpacious bonus roomOverhead garage storage racksCurb appealSoothing garden tubExpansive open kitchen
Zillow last checked:
Listing updated:
Listed by:
Ronald Ziolkowski 407-592-7653,
RE/MAX PRIME PROPERTIES 407-347-4512
Bought with:
Christina Rampersad, 3336772
KELLER WILLIAMS ADVANTAGE 2 REALTY
Source: Stellar MLS,MLS#: O6397637 Originating MLS: Orlando Regional
Originating MLS: Orlando Regional
Facts & features
Interior
Bedrooms & bathrooms
- Bedrooms: 5
- Bathrooms: 4
- Full bathrooms: 4
Rooms
- Room types: Bonus Room, Family Room, Utility Room
Primary bedroom
- Features: Dual Closets
- Level: Second
- Area: 408 Square Feet
- Dimensions: 24x17
Bedroom 2
- Features: Walk-In Closet(s)
- Level: Second
- Area: 144 Square Feet
- Dimensions: 12x12
Bedroom 3
- Features: Built-in Closet
- Level: Second
- Area: 156 Square Feet
- Dimensions: 13x12
Bedroom 4
- Features: Built-in Closet
- Level: Second
- Area: 132 Square Feet
- Dimensions: 12x11
Bedroom 5
- Features: Built-in Closet
- Level: First
- Area: 168 Square Feet
- Dimensions: 14x12
Bonus room
- Features: No Closet
- Level: Second
- Area: 270 Square Feet
- Dimensions: 18x15
Dining room
- Level: First
- Area: 195 Square Feet
- Dimensions: 15x13
Family room
- Level: First
- Area: 336 Square Feet
- Dimensions: 21x16
Kitchen
- Level: First
- Area: 240 Square Feet
- Dimensions: 16x15
Living room
- Level: First
- Area: 156 Square Feet
- Dimensions: 13x12
Heating
- Central, Electric
Cooling
- Central Air, Zoned
Appliances
- Included: Dishwasher, Microwave, Range, Refrigerator, Water Filtration System
- Laundry: Inside
Features
- Ceiling Fan(s), Kitchen/Family Room Combo, Primary Bedroom Main Floor, Solid Surface Counters, Split Bedroom, Stone Counters, Thermostat, Walk-In Closet(s)
- Flooring: Ceramic Tile, Luxury Vinyl
- Has fireplace: No
Interior area
- Total structure area: 4,345
- Total interior livable area: 3,505 sqft
Property
Parking
- Total spaces: 2
- Parking features: Garage - Attached
- Attached garage spaces: 2
Features
- Levels: Two
- Stories: 2
- Patio & porch: Rear Porch, Screened
- Exterior features: Irrigation System, Sidewalk
- Has private pool: Yes
- Pool features: Gunite, Heated, In Ground, Salt Water, Screen Enclosure
- Has spa: Yes
- Spa features: Heated, In Ground
- Has view: Yes
- View description: Water, Lake
- Has water view: Yes
- Water view: Water,Lake
- Waterfront features: Fishing Pier
- Body of water: LAKE BURNETT
Lot
- Size: 10,753 Square Feet
- Features: Conservation Area, Cul-De-Sac
- Residential vegetation: Trees/Landscaped
Details
- Parcel number: 332227360402480
- Zoning: PUD
- Special conditions: None
Construction
Type & style
- Home type: SingleFamily
- Property subtype: Single Family Residence
Materials
- Block, Stucco, Wood Frame
- Foundation: Slab
- Roof: Shingle
Condition
- New construction: No
- Year built: 2017
Utilities & green energy
- Electric: Photovoltaics Seller Owned
- Sewer: Public Sewer
- Water: Public
- Utilities for property: BB/HS Internet Available, Cable Connected, Public, Sewer Connected, Solar, Street Lights, Underground Utilities, Water Connected
Green energy
- Energy generation: Solar
Community & HOA
Community
- Features: Fishing, Association Recreation - Owned, Clubhouse, Community Mailbox, Deed Restrictions, Fitness Center, Gated Community - No Guard, Golf Carts OK, Park, Playground, Pool, Sidewalks, Tennis Court(s)
- Pet fee: $0 monthly
- Subdivision: HICKORY HAMMOCK
HOA
- Has HOA: Yes
- Amenities included: Basketball Court, Clubhouse, Fitness Center, Gated, Park, Playground, Pool, Recreation Facilities, Tennis Court(s)
- Services included: Private Road
- HOA fee: $235 monthly
- HOA name: ARTEMIS LIFESTYLES
- HOA phone: 407-614-1847
Location
- Region: Winter Garden
Financial & listing details
- Price per square foot: $314/sqft
- Tax assessed value: $812,761
- Annual tax amount: $7,579
- Date on market: 4/28/2026
- Cumulative days on market: 16 days
- Listing terms: Cash,Conventional,VA Loan
- Ownership: Fee Simple
- Total actual rent: 0
- Road surface type: Asphalt
Price history
| Date | Event | Price |
|---|---|---|
| 6/16/2026 | Sold | $1,100,000-4.8%$314/sqft |
Source:  Stellar MLS #O6397637 Report a problem Stellar MLS #O6397637 Report a problem | ||
| 5/14/2026 | Pending sale | $1,155,000$330/sqft |
Source: Stellar MLS #O6397637 Report a problem | ||
| 4/28/2026 | Listed for sale | $1,155,000+160%$330/sqft |
Source: Stellar MLS #O6397637 Report a problem | ||
| 3/3/2017 | Sold | $444,300$127/sqft |
Source: Public Record Report a problem | ||
Public tax history
| Year | Property taxes | Tax assessment |
|---|---|---|
| 2024 | $7,204 +3.6% | $491,481 +3% |
| 2023 | $6,957 +2.9% | $477,166 +3% |
| 2022 | $6,761 +1.3% | $463,268 +3% |
| 2021 | $6,671 +0.7% | $449,775 +1.4% |
| 2020 | $6,624 +0.8% | $443,565 +2.3% |
| 2019 | $6,568 +0.8% | $433,592 +1.9% |
| 2018 | $6,515 | $425,507 +467.3% |
| 2017 | $6,515 +417% | $75,000 +15.4% |
| 2016 | $1,260 | $65,000 |
Find assessor info on the county website
Neighborhood: 34787
Nearby homes
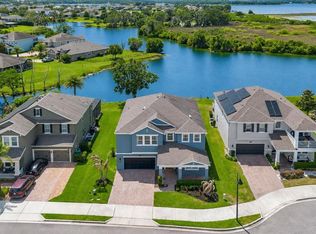
- $1,275,0005 bd4 ba3.9k sqft15200 Lake Claire Overlook Dr, Winter Garden, FL 34787Sold
- $1,263,7005 bd4 ba4.5k sqft15200 Lake Claire Overlook, Winter Garden, FL 34787Off Market
- $100-- bd-- ba-- sqft15192 Lake Claire Overlook Dr, Winter Garden, FL 34787Off Market
- $1,219,0004 bd4 ba3.8k sqft15204 Lake Claire Overlook, Winter Garden, FL 34787Off Market
- $1,100,6005 bd4 ba3.8k sqft15204 Lake Claire Overlook Dr, Winter Garden, FL 34787Off Market
- $1,236,7004 bd3 ba3.8k sqft15195 Lake Claire Overlook Dr, Winter Garden, FL 34787Off Market
- $100-- bd-- ba-- sqft15188 Lake Claire Overlook Dr, Winter Garden, FL 34787Off Market
- $982,7004 bd3 ba2.8k sqft15515 Lake Burnett Shore Ct, Winter Garden, FL 34787Off Market
Nearby schools
GreatSchools rating
- 10/10Whispering Oak Elementary SchoolGrades: PK-5Distance: 1 mi
- 9/10Hamlin Middle SchoolGrades: 6-8Distance: 4.5 mi
- 7/10West Orange High SchoolGrades: 9-12Distance: 3.4 mi
Schools provided by the listing agent
- Elementary: Whispering Oak Elem
- Middle: Hamlin Middle
- High: West Orange High
Source: Stellar MLS. This data may not be complete. We recommend contacting the local school district to confirm school assignments for this home.
Get a cash offer in 3 minutes
Find out how much your home could sell for in as little as 3 minutes with a no-obligation cash offer.
Estimated market value
$1,100,600
Get a cash offer in 3 minutes
Find out how much your home could sell for in as little as 3 minutes with a no-obligation cash offer.
Estimated market value
$1,100,600
- Florida
- Orange County
- Winter Garden
- 34787
- 15196 LAKE CLAIRE OVERLOOK DRIVE
