Skip main navigation
Off market
  • $1,100,600

    15204 Lake Claire Overlook Dr, Winter Garden, FL 34787

    5beds
    3,844sqft
    SingleFamily
    Built in 2017
    9,896 Square Feet Lot
    $1,100,600 Zestimate®
    $286/sqft
    $4,804 Estimated rent

    Home value

    $1,100,600

    $1.03M - $1.18M

    $4,804/mo

    Zestimate® history
    Loading
    Loading...

    Owner options

    List your home for rent

    $4,804/mo

    Rent Zestimate®

    Find your next renter with Zillow Rental Manager. Plus, with online applications, you can quickly screen prospective tenants – for free.

    Learn more

    $4,804/mo

    Rent Zestimate®

    Refinance and save

    $7,988/mo

    Est. payment

    Refinancing to a lower rate could help reduce your monthly payments and save thousands over the life of the loan.

    See today's rates

    $7,988/mo

    Est. payment

    Explore your selling options

    Work with a Zillow partner agent

    Leverage their expertise and Zillow's premium Showcase listings to get your home seen by more buyers.

    Get started

    List with your own agent

    Get your home in front of millions of buyers by listing it on Zillow.

    Learn how to do it

    Sell it yourself

    Take full control of how buyers see your home on Zillow by listing For Sale by Owner (FSBO).

    List your home

    What's special

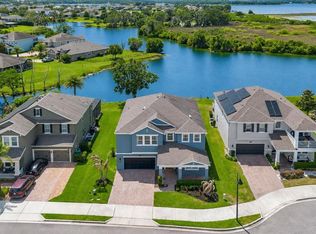
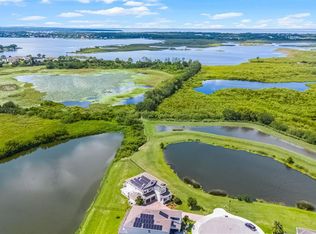
    SOAK UP THE BEST OF FLORIDA LIVING WITH AMAZING VIEWS! This luxury two-story home, built in 2017, offers a water view from every window. Enjoy the sunrise from the front balcony and a relaxing sunset from the back balcony. This gorgeous home is located in a gated Winter Garden community, sitting on a tranquil cul-de-sac that's surrounded by water and Johns Lake conservation area. When you enter the home, you immediately look out onto a spectacular water view. Entertain your friends in the dining room, gourmet kitchen or the adjacent family room. Kitchen has garden sink, huge island, undermount lighting, pull-out shelves in cabinets, and GE grey slate appliances. The first floor also boasts a large bedroom/office with full bath, perfect for guests. A solid wood staircase leads to the second floor where you'll find a master bedroom, an over-sized bonus room with classic wood flooring and large third/fourth/fifth bedrooms. One bedroom has a en-suite bathroom while another features a balcony. Master suite is highlighted by a tray ceiling, garden tub and a large balcony with wood grain decking that overlooks an amazing water view. The home also includes a fully equipped laundry room with stainless steel sink and quartz counter top, folding area and a new washer and dryer. Other features include upgraded window treatments, plantation shutters, porcelain tile, 8' doors, 9' ceilings, energy efficient windows and appliances, surround sound ready in many rooms, butler pantry, wood shelving in all closets, 5 1/2 -inch baseboards and a three-car, tandem garage. Hickory Hammock offers resort-style living with a multi-function clubhouse, large community pool, playground, tennis courts, workout facility and a walking trail. Low HOA dues and A schools make this home better than all the rest. Conveniently located to downtown Winter Garden, Fowler's Grove shopping and major highways. Must see to truly appreciate!

    This property is not currently displayed as for sale or rent on Zillow. This may be different from what's on other websites or public sources.
    Facts & features

    Interior

    Bedrooms & bathrooms
    • Bedrooms: 5
    • Bathrooms: 4
    • Full bathrooms: 4
    Appliances
    • Laundry: Inside, Laundry Room
    Features
    • Crown Molding, Walk-In Closet(s), Window Treatments, Open Floorplan, Solid Wood Cabinets, Eating Space In Kitchen, Kitchen/Family Room Combo, Dry Bar, Stone Counters, Tray Ceiling(s)
    • Windows: Window Treatments, Thermal Windows
    Interior area
    • Structure area source: Public Records
    • Total interior livable area: 3,844 sqft

    Property

    Features
    • Levels: Two
    • Patio & porch: Patio, Front Porch, Rear Porch
    • Waterfront features: Lake - Chain of Lakes, Lake
    • Body of water: JOHNS LAKE
    Lot
    • Size: 9,896 Square Feet
    • Features: Cul-de-sac, In City Limits, Sidewalk, Conservation Area
    Details
    • Parcel number: 272233360402500
    • Zoning: PUD

    Construction

    Type & style
    • Home type: SingleFamily
    • Architectural style: Florida
    Materials
    • masonry
    Condition
    • Year built: 2017
    Details
    • Builder model: Glenwood
    • Builder name: MI

    Utilities & green energy

    • Utilities for property: Public, BB/HS Internet Available, Electricity Connected, Street Lights, Underground Utilities, Sprinkler Meter, Phone Available
    Green energy
    • Energy efficient items: Appliances, Insulation, Windows
    • Water conservation: Irrigation-Reclaimed Water

    Community & HOA

    Community
    • Security: Gated Community, Smoke Detector(s)
    HOA
    • Has HOA: Yes
    • Amenities included: Fence Restrictions, Gated, Playground, Recreation Facilities, Tennis Court(s), Fitness Center, Park, Vehicle Restrictions, Clubhouse
    • Services included: Private Road, Recreational Facilities, Security, Community Pool
    • HOA fee: $136 monthly
    Location
    • Region: Winter Garden

    Financial & listing details

    • Price per square foot: $286/sqft
    • Tax assessed value: $861,693
    • Annual tax amount: $11,859

    Price history

    DateEventPrice
    7/12/2018Sold$620,000-3.9%$161/sqft
    Source: Public Record Report a problem
    5/15/2018Price change$645,000-1.5%$168/sqft
    Source: CLOCK TOWER REALTY #O5702114 Report a problem
    5/1/2018Price change$655,000-3%$170/sqft
    Source: CLOCK TOWER REALTY #O5702114 Report a problem
    4/20/2018Listed for sale$675,000+20.9%$176/sqft
    Source: CLOCK TOWER REALTY #O5702114 Report a problem
    2/7/2017Sold$558,100$145/sqft
    Source: Public Record Report a problem

    Public tax history

    YearProperty taxesTax assessment
    2024$11,859 +9.7%$662,763 +10%
    2023$10,811 +16.6%$602,512 +10%
    2022$9,274 +14.5%$547,738 +10%
    2021$8,099 +4.9%$497,944 +5.7%
    2020$7,723 -1.9%$471,023 -0.3%
    2019$7,872 +16.4%$472,505 +7.4%
    2018$6,761 $440,061 +486.7%
    2017$6,761 +436.5%$75,000 +15.4%
    2016$1,260 $65,000
    Find assessor info on the county website

    Neighborhood: 34787

    Nearby schools

    GreatSchools rating
    Schools provided by the listing agent
    • Elementary: Whispering Oak Elem
    • Middle: SunRidge Middle
    • High: West Orange High

    Source: The MLS. This data may not be complete. We recommend contacting the local school district to confirm school assignments for this home.

    Get a cash offer in 3 minutes
    Find out how much your home could sell for in as little as 3 minutes with a no-obligation cash offer.
    Estimated market value
    $1,100,600
    Get a cash offer in 3 minutes
    Find out how much your home could sell for in as little as 3 minutes with a no-obligation cash offer.
    Estimated market value
    $1,100,600