Skip main navigation
Sold for $1,118,361
  • $1,118,361

    15208 LAKE CLAIRE OVERLOOK DRIVE, WINTER GARDEN, FL 34787

    5beds
    3,850sqft
    Single Family Residence
    Built in 2016
    0.41 Acres Lot
    $1,116,700 Zestimate®
    $290/sqft
    $5,012 Estimated rent

    Home value

    $1,116,700

    Estimated sales range

    Not available

    $5,012/mo

    Zestimate® history
    Loading
    Loading...

    Owner options

    List your home for rent

    $5,012/mo

    Rent Zestimate®

    Find your next renter with Zillow Rental Manager. Plus, with online applications, you can quickly screen prospective tenants – for free.

    Learn more

    $5,012/mo

    Rent Zestimate®

    Refinance and save

    $8,273/mo

    Est. payment

    Refinancing to a lower rate could help reduce your monthly payments and save thousands over the life of the loan.

    See today's rates

    $8,273/mo

    Est. payment

    Explore your selling options

    Work with a Zillow partner agent

    Leverage their expertise and Zillow's premium Showcase listings to get your home seen by more buyers.

    Get started

    List with your own agent

    Get your home in front of millions of buyers by listing it on Zillow.

    Learn how to do it

    Sell it yourself

    Take full control of how buyers see your home on Zillow by listing For Sale by Owner (FSBO).

    List your home

    What's special

    Large islandPanoramic water viewsQuartz countertopsWrought iron railingsTheater roomScreened-in covered lanaiSurround sound
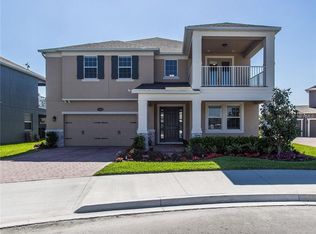
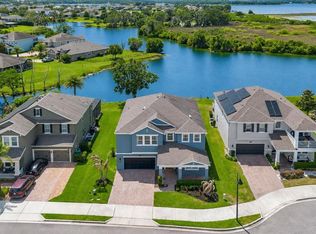
    Experience unmatched Privacy and Serenity on your own Peninsula Surrounded by Lake Claire, Lake Burnett and Johns Lake. This stunning, One-of-a-Kind Home is tucked away at the end of a Cul-De-Sac with Water and Natural Conservation on 3 sides. Located in the highly sought-after, Gated Community of Hickory Hammock, this unique residence offers Panoramic Water Views from EVERY Window and combines thoughtful upgrades with unbeatable natural surroundings. From the moment you arrive, you’re welcomed by an oversized paver driveway, a charming Front Porch, and Peaceful Lake Views that immediately set the tone. Inside, the home features 9'4" Ceilings on the first floor with tile flooring throughout, and beautifully crafted Wrought Iron Railings and Hardwood Stairs leading to the second floor, where Engineered Hardwood adds warmth and character. The first floor offers a flexible layout including a Formal Dining Room and an Office/flex space at the front of the home. The Open-Concept Kitchen and Living Areas are ideal for everyday living or entertaining friends. Triple Sliders frame stunning Water Views and fill the home with Natural Light. The Gourmet Kitchen boasts 42" Espresso cabinetry, Quartz Countertops, a Large island, under-cabinet lighting, a Double Oven, and a window over the sink with lake views. Surround Sound extends through the kitchen, dining area, living room, primary suite, and outdoor spaces. A Full Bedroom and Bathroom on the First Floor offer flexible options for guests or Multi-generational living. Upstairs, the Luxurious Primary Suite features a Sitting Area with Built-In Cabinetry, Floating Shelves, a Mini Fridge, and a Perfect Place to Enjoy some Morning Coffee or Tea. The Spa-like Primary Bathroom includes Dual vanities, a large Walk-In Shower, and a Garden Tub with Amazing Views—perfect for relaxing and soaking. With no rear neighbors, your only visitors are the Birds and Wildlife! Enjoy Movie Nights in the Theater Room, complete with a Projector, Screen, and Surround Sound. Additional Bedrooms include walk-in closets and access to 2 full baths, while the Upstairs Laundry Room adds convenience. Step outside to your Private Retreat: a Screened-in Covered Lanai, Extended Patio with Pergola, and Tranquil Water Views in every direction. A Walking Trail begins just steps away, connecting you to Johns Lake Conservation. The home is also equipped with SOLAR PANELS that are Fully Paid Off, offering Long-Term Energy Savings and allowing new owners to enjoy the benefits from day one. Hickory Hammock is known for its Prime Location, Low HOA, and Resort-Style Amenities, including a Gated Entrance, Community Pool, Clubhouse, Fitness Center, Tennis and Sand Volleyball Courts, Fishing Pier, Dog Park, Scenic Walking Trails and Zoned for Top-Rated Schools. This home offers the Rare Combination of being your Peaceful Retreat in the Middle of Nature, while still being conveniently located to Winter Garden Village Shopping, Downtown Winter Garden, Major Highways, and just 15 miles from Orlando’s Attractions. Wake up to breathtaking sunrises and wind down with Stunning sunsets every single day in this incredible home—where nature paints the sky morning and night. And as a magical bonus, enjoy a front-row view of the Disney Fireworks lighting up the horizon every evening of the year. Schedule your Private Showing Today and Experience One-of-a-Kind Lakeside Living at its Finest. MOTOVATED SELLERS!

    Zillow last checked:

    Listing updated:

    Listed by:

    Denise Gregorie 407-463-0080,

    CLOCK TOWER REALTY 407-832-7332

    Bought with:

    Shirley Botansky, 3272571

    RE/MAX PRIME PROPERTIES

    Source: Stellar MLS,MLS#: O6310876MLS LogoOriginating MLS: Orlando Regional

    Facts & features

    Interior

    Bedrooms & bathrooms
    • Bedrooms: 5
    • Bathrooms: 4
    • Full bathrooms: 4
    Rooms
    • Room types: Den/Library/Office, Family Room, Dining Room, Utility Room
    Primary bedroom
    • Features: Walk-In Closet(s)
    • Level: Second
    • Area: 408 Square Feet
    • Dimensions: 17x24
    Bedroom 2
    • Features: Built-in Closet
    • Level: First
    • Area: 180 Square Feet
    • Dimensions: 12x15
    Bedroom 3
    • Features: En Suite Bathroom, Walk-In Closet(s)
    • Level: Second
    • Area: 143 Square Feet
    • Dimensions: 11x13
    Bedroom 4
    • Features: Walk-In Closet(s)
    • Level: Second
    • Area: 156 Square Feet
    • Dimensions: 12x13
    Bedroom 5
    • Features: Built-in Closet
    • Level: Second
    • Area: 132 Square Feet
    • Dimensions: 11x12
    Balcony porch lanai
    • Level: First
    • Area: 65 Square Feet
    • Dimensions: 5x13
    Balcony porch lanai
    • Level: First
    • Area: 91 Square Feet
    • Dimensions: 7x13
    Dining room
    • Features: No Closet
    • Level: First
    • Area: 182 Square Feet
    • Dimensions: 13x14
    Family room
    • Level: First
    • Area: 336 Square Feet
    • Dimensions: 16x21
    Kitchen
    • Level: First
    • Area: 154 Square Feet
    • Dimensions: 11x14
    Living room
    • Level: First
    • Area: 154 Square Feet
    • Dimensions: 11x14
    Loft
    • Level: Second
    • Area: 110 Square Feet
    • Dimensions: 10x11
    Media room
    • Level: Second
    • Area: 255 Square Feet
    • Dimensions: 15x17
    Heating
    • Central, Electric
    Cooling
    • Central Air
    Appliances
    • Included: Oven, Cooktop, Dishwasher, Disposal, Electric Water Heater, Microwave, Refrigerator, Wine Refrigerator
    • Laundry: Laundry Room, Upper Level
    Features
    • Ceiling Fan(s), Eating Space In Kitchen, High Ceilings, Kitchen/Family Room Combo, Open Floorplan, PrimaryBedroom Upstairs, Solid Surface Counters, Solid Wood Cabinets, Split Bedroom
    • Flooring: Ceramic Tile, Engineered Hardwood, Tile
    • Windows: Blinds, Window Treatments
    • Has fireplace: No
    Interior area
    • Total structure area: 4,938
    • Total interior livable area: 3,850 sqft

    Property

    Parking
    • Total spaces: 3
    • Parking features: Garage - Attached
    • Attached garage spaces: 3
    • Details: Garage Dimensions: 31x34
    Features
    • Levels: Two
    • Stories: 2
    • Patio & porch: Covered, Enclosed, Front Porch, Rear Porch, Screened, Side Porch
    • Exterior features: Rain Gutters
    • Has view: Yes
    • View description: Trees/Woods, Water, Lake
    • Has water view: Yes
    • Water view: Water,Lake
    • Waterfront features: Lake Front, Lake Privileges
    • Body of water: LAKE CLAIRE
    Lot
    • Size: 0.41 Acres
    • Dimensions: 153 x 161
    • Features: Conservation Area, Cul-De-Sac, Landscaped, Oversized Lot, Sidewalk
    • Residential vegetation: Trees/Landscaped
    Details
    • Parcel number: 332227360402510
    • Zoning: PUD
    • Special conditions: None

    Construction

    Type & style
    • Home type: SingleFamily
    • Architectural style: Florida
    • Property subtype: Single Family Residence
    Materials
    • Block, Stucco, Wood Frame
    • Foundation: Slab
    • Roof: Shingle
    Condition
    • Completed
    • New construction: No
    • Year built: 2016
    Details
    • Builder model: Roake II
    • Builder name: CalAtlantic/Ryland

    Utilities & green energy

    • Electric: Photovoltaics Seller Owned
    • Sewer: Public Sewer
    • Water: Public
    • Utilities for property: BB/HS Internet Available, Cable Available, Electricity Connected, Phone Available, Public, Sewer Connected, Street Lights, Underground Utilities, Water Connected
    Green energy
    • Energy generation: Solar

    Community & HOA

    Community
    • Features: Fishing, Clubhouse, Community Mailbox, Dog Park, Fitness Center, Gated Community - No Guard, Golf Carts OK, Park, Playground, Pool, Sidewalks, Tennis Court(s)
    • Pet fee: $0 monthly
    • Subdivision: HICKORY HAMMOCK PH 2B
    HOA
    • Has HOA: Yes
    • Amenities included: Clubhouse, Fence Restrictions, Fitness Center, Gated, Park, Playground, Pool, Recreation Facilities, Tennis Court(s), Trail(s), Vehicle Restrictions
    • Services included: Community Pool, Private Road, Recreational Facilities
    • HOA fee: $201 monthly
    • HOA name: Artemis Lifestyles/Sherri Kahn
    • HOA phone: 407-705-2190
    Location
    • Region: Winter Garden

    Financial & listing details

    • Price per square foot: $290/sqft
    • Tax assessed value: $809,790
    • Annual tax amount: $5,518
    • Date on market: 6/9/2025
    • Cumulative days on market: 137 days
    • Listing terms: Cash,Conventional,FHA,VA Loan
    • Ownership: Fee Simple
    • Total actual rent: 0
    • Electric utility on property: Yes
    • Road surface type: Paved, Asphalt

    Price history

    DateEventPrice
    11/25/2025Sold$1,118,361-6.8%$290/sqft
    Source: Stellar MLS #O6310876 Report a problem
    10/31/2025Pending sale$1,199,500$312/sqft
    Source: Stellar MLS #O6310876 Report a problem
    9/21/2025Price change$1,199,500-3.7%$312/sqft
    Source: Stellar MLS #O6310876 Report a problem
    8/11/2025Price change$1,246,100-3.8%$324/sqft
    Source: Stellar MLS #O6310876 Report a problem
    7/22/2025Price change$1,295,000-3.7%$336/sqft
    Source: Stellar MLS #O6310876 Report a problem
    7/8/2025Price change$1,345,000-3.2%$349/sqft
    Source: Stellar MLS #O6310876 Report a problem
    6/10/2025Listed for sale$1,390,000+177.7%$361/sqft
    Source: Stellar MLS #O6310876 Report a problem
    12/27/2016Sold$500,529$130/sqft
    Source: Public Record Report a problem

    Public tax history

    YearProperty taxesTax assessment
    2024$5,518 +3.6%$385,785 +3%
    2023$5,324 +3%$374,549 +3%
    2022$5,170 +1.4%$363,640 +3%
    2021$5,098 +0.7%$353,049 +1.4%
    2020$5,060 +0.9%$348,175 +2.3%
    2019$5,015 +0.9%$340,347 +1.9%
    2018$4,972 $334,001 -9.8%
    2017$4,972 +2.7%$370,420 +469.9%
    2016$4,843 $65,000
    Find assessor info on the county website

    Neighborhood: 34787

    Nearby schools

    GreatSchools rating
    Schools provided by the listing agent
    • Elementary: Whispering Oak Elem
    • Middle: Hamlin Middle
    • High: West Orange High

    Source: Stellar MLS. This data may not be complete. We recommend contacting the local school district to confirm school assignments for this home.

    Get a cash offer in 3 minutes
    Find out how much your home could sell for in as little as 3 minutes with a no-obligation cash offer.
    Estimated market value
    $1,116,700
    Get a cash offer in 3 minutes
    Find out how much your home could sell for in as little as 3 minutes with a no-obligation cash offer.
    Estimated market value
    $1,116,700