Set along the 14th hole in The Wilds, this executive two-story with a classic mostly brick front offers beautiful golf course views, mature trees, and easy access to scenic walking paths and neighborhood events. Fresh paint, refinished hardwood floors, and new carpet create a bright, neutral interior filled with natural light. A welcoming two-story foyer leads to spaces designed for both everyday living and entertaining, including a living room wired for 11.2 surround sound with ceiling speakers that extend through the kitchen, dining area, and basement. The stunning primary suite provides a comfortable retreat, while the lower level features a wet bar, heated bathroom floor, cork flooring, and 7.2 surround sound wiring. Thoughtful upgrades include under-cabinet kitchen lighting, powered Bluetooth speakers on the deck, exterior security cameras, new maintenance free deck boards and railings, and abundant storage with shelving in the basement and garage. All just minutes from downtown Prior Lake, local shops, dining, and top-rated schools. Be sure to check out video of 14th Fairway and Matterpoort (dollhouse) video for additional information!
Closed
$722,500
15196 Wood Duck Trl NW, Prior Lake, MN 55372
5beds
4,681sqft
Single Family
Built in 2002
0.32 Acres Lot
$724,900 Zestimate®
$154/sqft
$4,676 Estimated rent
Home value
$724,900
$674,000 - $776,000
$4,676/mo
Zestimate® history
Owner options
List your home for rent
$4,676/mo
Rent Zestimate®
Find your next renter with Zillow Rental Manager. Plus, with online applications, you can quickly screen prospective tenants – for free.
$4,676/mo
Rent Zestimate®
Refinance and save
$4,705/mo
Est. payment
Refinancing to a lower rate could help reduce your monthly payments and save thousands over the life of the loan.
$4,705/mo
Est. payment
Explore your selling options
Work with a Zillow partner agent
Leverage their expertise and Zillow's premium Showcase listings to get your home seen by more buyers.
Get startedList with your own agent
Get your home in front of millions of buyers by listing it on Zillow.
Learn how to do itSell it yourself
Take full control of how buyers see your home on Zillow by listing For Sale by Owner (FSBO).
List your homeWhat's special
Golf course viewsRefinished hardwood floorsCork flooringClassic mostly brick frontExterior security camerasWelcoming two-story foyerNew carpet
Zillow last checked:
Listing updated:
Listed by:
Elie Safi 612-590-7234,
RE/MAX Results,
Deborah Safi 612-267-3018
Bought with:
Spencer A Hutton
Engel & Volkers Minneapolis Downtown
Source: NorthstarMLS as distributed by MLS GRID,MLS#: 6785100
Facts & features
Interior
Bedrooms & bathrooms
- Bedrooms: 5
- Bathrooms: 4
- Full bathrooms: 2
- 3/4 bathrooms: 1
- 1/2 bathrooms: 1
Bedroom
- Level: Upper
- Area: 306 Square Feet
- Dimensions: 18x17
Bedroom 2
- Level: Upper
- Area: 195 Square Feet
- Dimensions: 15x13
Bedroom 3
- Level: Upper
- Area: 169 Square Feet
- Dimensions: 13x13
Bedroom 4
- Level: Upper
- Area: 132 Square Feet
- Dimensions: 12x11
Bedroom 5
- Level: Lower
- Area: 168 Square Feet
- Dimensions: 14X12
Other
- Level: Lower
- Area: 297 Square Feet
- Dimensions: 22X13.5
Deck
- Level: Main
- Area: 462 Square Feet
- Dimensions: 33X14
Dining room
- Level: Main
- Area: 234 Square Feet
- Dimensions: 18x13
Family room
- Level: Main
- Area: 440 Square Feet
- Dimensions: 22x20
Foyer
- Level: Main
- Area: 96 Square Feet
- Dimensions: 12X8
Informal dining room
- Level: Main
- Area: 204 Square Feet
- Dimensions: 17X12
Kitchen
- Level: Main
- Area: 180 Square Feet
- Dimensions: 15x12
Laundry
- Level: Main
- Area: 144 Square Feet
- Dimensions: 18X8
Recreation room
- Level: Lower
- Area: 357 Square Feet
- Dimensions: 21X17
Study
- Level: Main
- Area: 182 Square Feet
- Dimensions: 14X13
Heating
- Forced Air
Cooling
- Central Air
Appliances
- Included: Air-To-Air Exchanger, Dishwasher, Disposal, Dryer, Humidifier, Microwave, Range, Refrigerator, Stainless Steel Appliance(s), Washer, Water Softener Owned, Wine Cooler
- Laundry: Main Level
Features
- Basement: Drain Tiled,Egress Window(s),Finished,Full,Concrete,Sump Basket,Sump Pump
- Number of fireplaces: 1
- Fireplace features: Family Room, Gas
Interior area
- Total structure area: 4,681
- Total interior livable area: 4,681 sqft
- Finished area above ground: 3,004
- Finished area below ground: 1,324
Property
Parking
- Total spaces: 3
- Parking features: Attached, Concrete, Garage Door Opener, Insulated Garage
- Attached garage spaces: 3
- Has uncovered spaces: Yes
- Details: Garage Dimensions (32X24)
Accessibility
- Accessibility features: None
Features
- Levels: Two
- Stories: 2
- Patio & porch: Composite Decking, Deck
- Fencing: None
Lot
- Size: 0.32 Acres
- Dimensions: 108 x 143 x 87 x 142
- Features: On Golf Course, Tree Coverage - Light
Details
- Foundation area: 1677
- Parcel number: 253230210
- Zoning description: Residential-Single Family
Construction
Type & style
- Home type: SingleFamily
- Property subtype: Single Family
Materials
- Frame
- Roof: Age 8 Years or Less,Asphalt
Condition
- New construction: No
- Year built: 2002
Utilities & green energy
- Electric: Circuit Breakers
- Gas: Natural Gas
- Sewer: City Sewer/Connected
- Water: City Water/Connected
Community & HOA
Community
- Subdivision: The Wilds
HOA
- Has HOA: Yes
- Services included: Professional Mgmt, Sanitation
- HOA fee: $189 quarterly
- HOA name: Associa Minnesota
- HOA phone: 763-225-6400
Location
- Region: Prior Lake
Financial & listing details
- Price per square foot: $154/sqft
- Tax assessed value: $694,900
- Annual tax amount: $7,388
- Date on market: 3/10/2026
- Cumulative days on market: 55 days
- Road surface type: Paved
Price history
| Date | Event | Price |
|---|---|---|
| 5/15/2026 | Sold | $722,500-0.3%$154/sqft |
Source:  NorthstarMLS as distributed by MLS GRID #6785100 Report a problem NorthstarMLS as distributed by MLS GRID #6785100 Report a problem | ||
| 5/4/2026 | Pending sale | $725,000$155/sqft |
Source: NorthstarMLS as distributed by MLS GRID #6785100 Report a problem | ||
| 4/7/2026 | Price change | $725,000-6.5%$155/sqft |
Source: NorthstarMLS as distributed by MLS GRID #6785100 Report a problem | ||
| 3/24/2026 | Price change | $775,000-3.1%$166/sqft |
Source: NorthstarMLS as distributed by MLS GRID #6785100 Report a problem | ||
| 3/10/2026 | Listed for sale | $799,900+122.2%$171/sqft |
Source: NorthstarMLS as distributed by MLS GRID #6785100 Report a problem | ||
| 3/22/2011 | Sold | $360,000+4.3%$77/sqft |
Source:  Lake Superior Area Realtors as distributed by MLS GRID #1520470 Report a problem Lake Superior Area Realtors as distributed by MLS GRID #1520470 Report a problem | ||
| 2/4/2011 | Listed for sale | $345,000-33.6%$74/sqft |
Source: foreclosure.com Report a problem | ||
| 7/25/2009 | Listing removed | $519,900$111/sqft |
Source: RE/MAX Results Inc #3696342 Report a problem | ||
| 6/13/2009 | Listed for sale | $519,900-7.9%$111/sqft |
Source: RE/MAX Results Inc #3696342 Report a problem | ||
| 12/22/2005 | Sold | $564,340+21.3%$121/sqft |
Source: Public Record Report a problem | ||
| 1/2/2003 | Sold | $465,249$99/sqft |
Source: Public Record Report a problem | ||
Public tax history
| Year | Property taxes | Tax assessment |
|---|---|---|
| 2025 | $7,388 +5.6% | $694,900 +3.3% |
| 2024 | $6,996 +3.2% | $673,000 +2.4% |
| 2023 | $6,778 +4.1% | $657,400 |
| 2022 | $6,512 -2.7% | $657,400 +19% |
| 2021 | $6,694 -2% | $552,300 +1.4% |
| 2020 | $6,834 | $544,900 |
| 2019 | $6,834 -3% | $544,900 |
| 2018 | $7,044 +4.5% | -- |
| 2016 | $6,738 | -- |
| 2014 | $6,738 | -- |
| 2013 | -- | $422,700 |
| 2012 | -- | $422,700 -6% |
| 2011 | $6,048 +1.9% | $449,700 -5.6% |
| 2010 | $5,938 -7.7% | $476,200 -10% |
| 2009 | $6,432 -0.9% | $529,100 |
| 2008 | $6,488 +0.2% | -- |
| 2007 | $6,472 +9.2% | -- |
| 2006 | $5,926 +8.6% | -- |
| 2005 | $5,456 -7.4% | -- |
| 2004 | $5,894 +1037.8% | -- |
| 2003 | $518 -10.4% | -- |
| 2002 | $578 -15.7% | -- |
| 2001 | $686 | -- |
Find assessor info on the county website
Neighborhood: 55372
Nearby homes
- $625,0005 bd4 ba4k sqft15200 Wood Duck Trl NW, Prior Lake, MN 55372Sold
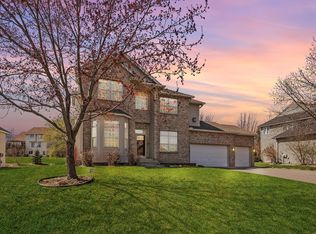
- $680,0005 bd5 ba4.7k sqft15249 Wilds Pkwy NW, Prior Lake, MN 55372Sold
- $759,5004 bd3 ba3.8k sqft15197 Wood Duck Trl NW, Prior Lake, MN 55372Off Market
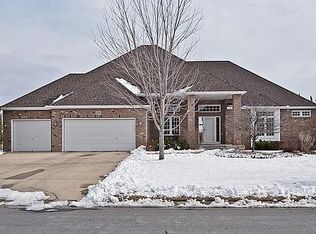
- $690,0006 bd4 ba4.9k sqft15204 Wood Duck Trl NW, Prior Lake, MN 55372Sold
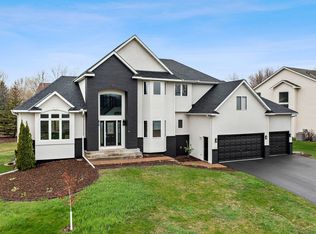
- $652,8004 bd3 ba2.7k sqft15201 Wood Duck Trl NW, Prior Lake, MN 55372Off Market
- $643,4005 bd3 ba2.6k sqft15251 Wilds Pkwy NW, Prior Lake, MN 55372Off Market
- $750,3005 bd4 ba4.5k sqft15247 Wilds Pkwy NW, Prior Lake, MN 55372Off Market
- $658,0004 bd3 ba3.7k sqft15205 Wood Duck Trl NW, Prior Lake, MN 55372Off Market
Nearby schools
GreatSchools rating
- 8/10Jeffers Pond Elementary SchoolGrades: PK-5Distance: 0.8 mi
- 8/10Hidden Oaks Middle SchoolGrades: 6-8Distance: 2.7 mi
- 9/10Prior Lake High SchoolGrades: 9-12Distance: 3.8 mi
Get a cash offer in 3 minutes
Find out how much your home could sell for in as little as 3 minutes with a no-obligation cash offer.
Estimated market value
$724,900
Get a cash offer in 3 minutes
Find out how much your home could sell for in as little as 3 minutes with a no-obligation cash offer.
Estimated market value
$724,900
- Minnesota
- Scott County
- Prior Lake
- 55372
- 15196 Wood Duck Trl NW
Nearby cities
Nearby zip codes
Other Prior Lake Topics
