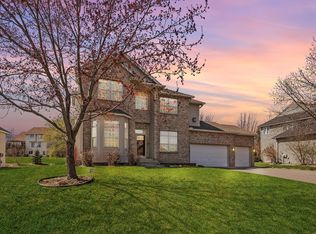
Welcome to this thoughtfully updated 6Bed, 4Bath home on a spacious corner lot in The Wilds—where modern style meets everyday comfort. From the moment you arrive, you'll notice the brand-new roof, fresh exterior paint, updated landscaping, and newly paved driveway—all boosting the home's standout curb appeal. The new composite deck with sleek railings adds the perfect outdoor space to unwind or entertain. Step inside to fresh wood flooring, plush carpet, and bright, freshly painted interiors. The completely renovated kitchen features all-new cabinetry, stainless steel appliances, and plenty of room to gather. The main level also includes a private office, laundry, and both formal and informal dining areas—ideal for everything from weeknight dinners to special occasions. Upstairs, 4 generously sized bedrooms include a stunning primary suite with a fully remodeled bath and updated vanities. The finished lower level offers even more space with a large family room, two additional bedrooms, and a ¾ bath—perfect for guests or a home gym. Extras like upgraded lighting and plumbing fixtures, new vanities throughout, modern door hardware, and a finished garage round out the long list of updates. This home is move-in ready and perfectly located—just waiting for its next chapter!
Closed
$690,000
15204 Wood Duck Trl NW, Prior Lake, MN 55372
6beds
4,954sqft
Single Family
Built in 1998
0.38 Acres Lot
$699,000 Zestimate®
$139/sqft
$5,352 Estimated rent
Home value
$699,000
$650,000 - $755,000
$5,352/mo
Zestimate® history
Owner options
List your home for rent
$5,352/mo
Rent Zestimate®
Find your next renter with Zillow Rental Manager. Plus, with online applications, you can quickly screen prospective tenants – for free.
$5,352/mo
Rent Zestimate®
Refinance and save
$4,493/mo
Est. payment
Refinancing to a lower rate could help reduce your monthly payments and save thousands over the life of the loan.
$4,493/mo
Est. payment
Explore your selling options
Work with a Zillow partner agent
Leverage their expertise and Zillow's premium Showcase listings to get your home seen by more buyers.
Get startedList with your own agent
Get your home in front of millions of buyers by listing it on Zillow.
Learn how to do itSell it yourself
Take full control of how buyers see your home on Zillow by listing For Sale by Owner (FSBO).
List your homeWhat's special
Updated landscapingFresh wood flooringPrivate officeStandout curb appealFresh exterior paintBright freshly painted interiorsPlush carpet
Zillow last checked:
Listing updated:
Listed by:
Jason Walgrave 612-419-9425,
RE/MAX Advantage Plus,
Ryley Bester 952-491-3375
Bought with:
Lien E Sarles
Atlus Real Estate
Source: NorthstarMLS as distributed by MLS GRID,MLS#: 6682624
Facts & features
Interior
Bedrooms & bathrooms
- Bedrooms: 6
- Bathrooms: 4
- Full bathrooms: 2
- 3/4 bathrooms: 1
- 1/2 bathrooms: 1
Bedroom
- Level: Upper
- Area: 216 Square Feet
- Dimensions: 12x18
Bedroom 2
- Level: Upper
- Area: 156 Square Feet
- Dimensions: 12x13
Bedroom 3
- Level: Upper
- Area: 156 Square Feet
- Dimensions: 12x13
Bedroom 4
- Level: Upper
- Area: 144 Square Feet
- Dimensions: 12x12
Bedroom 5
- Level: Lower
- Area: 182 Square Feet
- Dimensions: 13x14
Bedroom 6
- Level: Lower
- Area: 144 Square Feet
- Dimensions: 12x12
Other
- Level: Lower
- Area: 169 Square Feet
- Dimensions: 13x13
Dining room
- Level: Main
- Area: 168 Square Feet
- Dimensions: 12x14
Family room
- Level: Lower
- Area: 384 Square Feet
- Dimensions: 16x24
Informal dining room
- Level: Main
- Area: 110 Square Feet
- Dimensions: 10x11
Kitchen
- Level: Main
- Area: 312 Square Feet
- Dimensions: 13x24
Living room
- Level: Main
- Area: 957 Square Feet
- Dimensions: 29x33
Office
- Level: Main
- Area: 195 Square Feet
- Dimensions: 13x15
Heating
- Forced Air
Cooling
- Central Air
Appliances
- Included: Air-To-Air Exchanger, Dishwasher, Disposal, Electronic Air Filter, Microwave, Range, Refrigerator, Stainless Steel Appliance(s), Water Softener Owned
- Laundry: Laundry Room, Main Level
Features
- Basement: Daylight,Drain Tiled,Finished,Full,Sump Pump
- Number of fireplaces: 2
- Fireplace features: Family Room, Gas, Living Room
Interior area
- Total structure area: 4,954
- Total interior livable area: 4,954 sqft
- Finished area above ground: 3,200
- Finished area below ground: 1,754
Property
Parking
- Total spaces: 3
- Parking features: Attached, Asphalt, Garage Door Opener
- Attached garage spaces: 3
- Has uncovered spaces: Yes
Accessibility
- Accessibility features: None
Features
- Levels: Two
- Stories: 2
- Patio & porch: Deck
- Pool features: None
- Fencing: None
Lot
- Size: 0.38 Acres
- Dimensions: 95 x 13 x 15 x 117 x 121 x 147
- Features: Corner Lot, Tree Coverage - Light
Details
- Foundation area: 2052
- Parcel number: 253230190
- Zoning description: Residential-Single Family
Construction
Type & style
- Home type: SingleFamily
- Property subtype: Single Family
Materials
- Roof: Age 8 Years or Less,Asphalt
Condition
- New construction: No
- Year built: 1998
Utilities & green energy
- Gas: Natural Gas
- Sewer: City Sewer/Connected
- Water: City Water/Connected
Community & HOA
HOA
- Has HOA: Yes
- Services included: Professional Mgmt, Sanitation, Shared Amenities
- HOA fee: $180 quarterly
- HOA name: Associa Minnesota
- HOA phone: 763-225-6400
Location
- Region: Prior Lake
Financial & listing details
- Price per square foot: $139/sqft
- Tax assessed value: $755,800
- Annual tax amount: $5,926
- Date on market: 4/29/2025
- Cumulative days on market: 133 days
- Road surface type: Paved
Price history
| Date | Event | Price |
|---|---|---|
| 7/11/2025 | Sold | $690,000+50%$139/sqft |
Source:  NorthstarMLS as distributed by MLS GRID #6682624 Report a problem NorthstarMLS as distributed by MLS GRID #6682624 Report a problem | ||
| 7/19/2024 | Sold | $460,000+24.3%$93/sqft |
Source: NorthstarMLS as distributed by MLS GRID #6551545 Report a problem | ||
| 7/22/2013 | Sold | $370,000+72.1%$75/sqft |
Source:  Lake Superior Area Realtors as distributed by MLS GRID #2015467 Report a problem Lake Superior Area Realtors as distributed by MLS GRID #2015467 Report a problem | ||
| 7/15/2011 | Sold | $215,000-52.1%$43/sqft |
Source: Public Record Report a problem | ||
| 9/19/2006 | Sold | $449,000-18.4%$91/sqft |
Source: Public Record Report a problem | ||
| 9/4/2002 | Sold | $550,000+34.8%$111/sqft |
Source: Public Record Report a problem | ||
| 4/19/1999 | Sold | $408,000+717.6%$82/sqft |
Source: Public Record Report a problem | ||
| 3/31/1998 | Sold | $49,900$10/sqft |
Source: Public Record Report a problem | ||
Public tax history
| Year | Property taxes | Tax assessment |
|---|---|---|
| 2025 | $5,926 -0.1% | $755,800 +29.4% |
| 2024 | $5,932 +3.2% | $584,100 +2.4% |
| 2023 | $5,746 +2.8% | $570,400 |
| 2022 | $5,590 -2.6% | $570,400 +18% |
| 2021 | $5,742 -2.4% | $483,300 +1.4% |
| 2020 | $5,882 | $476,800 |
| 2019 | $5,882 -3.2% | $476,800 |
| 2018 | $6,074 +1.4% | -- |
| 2016 | $5,990 | -- |
| 2014 | $5,990 | -- |
| 2013 | -- | $321,200 |
| 2012 | -- | $321,200 -38.4% |
| 2011 | $7,072 +0.8% | $521,400 -5.6% |
| 2010 | $7,014 -8.3% | $552,100 -10% |
| 2009 | $7,650 -1% | $613,400 |
| 2008 | $7,730 +0.2% | -- |
| 2007 | $7,712 -2.5% | -- |
| 2006 | $7,908 +6.5% | -- |
| 2005 | $7,426 -8.5% | -- |
| 2004 | $8,112 0% | -- |
| 2003 | $8,116 +8.9% | -- |
| 2002 | $7,454 -31% | -- |
| 2001 | $10,800 | -- |
Find assessor info on the county website
Neighborhood: 55372
Nearby homes
- $625,0005 bd4 ba4k sqft15200 Wood Duck Trl NW, Prior Lake, MN 55372Sold
- $647,1005 bd3 ba2.6k sqft15251 Wilds Pkwy NW, Prior Lake, MN 55372Off Market
- $618,8004 bd3 ba2.5k sqft15244 Wood Duck Trl NW, Prior Lake, MN 55372Off Market
- $658,0004 bd3 ba3.7k sqft15205 Wood Duck Trl NW, Prior Lake, MN 55372Off Market
- $722,5005 bd4 ba4.6k sqft15196 Wood Duck Trl NW, Prior Lake, MN 55372Sold
- $655,7004 bd3 ba2.7k sqft15201 Wood Duck Trl NW, Prior Lake, MN 55372Off Market
- $680,0005 bd5 ba4.7k sqft15249 Wilds Pkwy NW, Prior Lake, MN 55372Sold
- $644,3005 bd3 ba3.2k sqft15256 Wood Duck Trl NW, Prior Lake, MN 55372Off Market
Nearby schools
GreatSchools rating
- 8/10Jeffers Pond Elementary SchoolGrades: PK-5Distance: 0.8 mi
- 8/10Hidden Oaks Middle SchoolGrades: 6-8Distance: 2.7 mi
- 9/10Prior Lake High SchoolGrades: 9-12Distance: 3.8 mi
Get a cash offer in 3 minutes
Find out how much your home could sell for in as little as 3 minutes with a no-obligation cash offer.
Estimated market value
$699,000
Get a cash offer in 3 minutes
Find out how much your home could sell for in as little as 3 minutes with a no-obligation cash offer.
Estimated market value
$699,000
- Minnesota
- Scott County
- Prior Lake
- 55372
- 15204 Wood Duck Trl NW
Nearby cities
Nearby zip codes
Other Prior Lake Topics
