Open Sunday, March 15th, from 1-3 PM! Exquisite craftsmanship defines this stunning residence nestled in the highly sought-after Westport community of Virginia Run. This home has 4 bedrooms, 3.5 bathrooms, and 5,026 finished square feet, blending timeless elegance with modern comfort in a bright, open floor plan. A welcoming two-story foyer sets the tone, opening gracefully to formal living and dining rooms adorned with refined architectural details, including chair railing, crown molding, and recessed lighting. At the heart of the home, the chef’s kitchen is truly a showpiece. An oversized center island with seating anchors the space, complemented by top-of-the-line stainless steel appliances, dual ovens, a six-burner stove, and a statement range hood. The kitchen flows seamlessly into the breakfast room with direct access to the expansive deck, perfect for effortless indoor/outdoor living. The soaring two-story family room, highlighted by a fireplace, creates a dramatic yet inviting setting for gatherings. Just beyond, the sunroom bathes the home in natural light and provides an ideal space for relaxing or hosting a friendly game of pool. A thoughtfully designed bar area connects the family room and sunroom, complete with custom cabinetry, drink refrigerators, a sink, and space for a table. The main level also includes a distinguished executive office with built-in bookcases and a convenient half bath. On the upper level is a luxurious owner’s suite that offers a spa-inspired bath with a soaking tub, frameless glass shower with dual shower heads, dual vanities, a heated tile floor, and a spacious closet. Three additional generously sized bedrooms and a beautifully appointed hall bath with a walk-in shower and built-in bench complete the upper level. The finished lower level expands the living space even further, showcasing a large recreation room with recessed lighting and tray ceilings, a home gym, a full bathroom, and an exceptional wine cellar ready to house your favorite vintages. Set on a private 0.32-acre lot, the beautifully maintained backyard offers tree-lined views and year-round tranquility. A full span deck stretches across the rear of the home, providing the perfect setting for summer barbecues, morning coffee, or hosting gatherings with family and friends. A two car front loading garage and spacious driveway ensure ample parking. Residents enjoy the outstanding amenities of Virginia Run, along with convenient access to community paths, pool, nearby shopping, dining, and Virginia Run/Stone/Westfield pyramid.
Sold for $1,160,000
$1,160,000
15197 Wetherburn Dr, Centreville, VA 20120
4beds
5,026sqft
Single Family Residence
Built in 1988
0.32 Acres Lot
$1,165,200 Zestimate®
$231/sqft
$5,107 Estimated rent
Home value
$1,165,200
$1.10M - $1.24M
$5,107/mo
Zestimate® history
Owner options
List your home for rent
$5,107/mo
Rent Zestimate®
Find your next renter with Zillow Rental Manager. Plus, with online applications, you can quickly screen prospective tenants – for free.
$5,107/mo
Rent Zestimate®
Refinance and save
$7,327/mo
Est. payment
Refinancing to a lower rate could help reduce your monthly payments and save thousands over the life of the loan.
$7,327/mo
Est. payment
Explore your selling options
Work with a Zillow partner agent
Leverage their expertise and Zillow's premium Showcase listings to get your home seen by more buyers.
Get startedList with your own agent
Get your home in front of millions of buyers by listing it on Zillow.
Learn how to do itSell it yourself
Take full control of how buyers see your home on Zillow by listing For Sale by Owner (FSBO).
List your homeWhat's special
Spacious closetSpacious drivewayHome gymBright open floor planRefined architectural detailsRecessed lightingExceptional wine cellar
Zillow last checked:
Listing updated:
Listed by:
Casey Samson 703-223-2431,
Samson Properties,
Listing Team: The Casey Samson Team, Co-Listing Team: The Casey Samson Team,Co-Listing Agent: Kelly Samson 703-609-4582,
Samson Properties
Bought with:
Felicidad Salazar, 0225081239
Jobin Realty
Source: Bright MLS,MLS#: VAFX2293678
Facts & features
Interior
Bedrooms & bathrooms
- Bedrooms: 4
- Bathrooms: 4
- Full bathrooms: 3
- 1/2 bathrooms: 1
- Main level bathrooms: 1
Rooms
- Room types: Living Room, Dining Room, Primary Bedroom, Bedroom 2, Bedroom 3, Bedroom 4, Kitchen, Family Room, Foyer, Breakfast Room, Sun/Florida Room, Exercise Room, Laundry, Other, Office, Recreation Room, Bathroom 2, Primary Bathroom, Full Bath, Half Bath
Primary bedroom
- Features: Flooring - HardWood, Recessed Lighting, Crown Molding, Attached Bathroom
- Level: Upper
- Area: 266 Square Feet
- Dimensions: 14 X 19
Bedroom 2
- Features: Flooring - Carpet
- Level: Upper
- Area: 182 Square Feet
- Dimensions: 13 X 14
Bedroom 3
- Features: Flooring - Carpet, Lighting - Ceiling
- Level: Upper
- Area: 182 Square Feet
- Dimensions: 13 X 14
Bedroom 4
- Features: Flooring - HardWood
- Level: Upper
- Area: 120 Square Feet
- Dimensions: 10 X 12
Primary bathroom
- Features: Skylight(s), Flooring - Ceramic Tile, Double Sink, Bathroom - Walk-In Shower, Soaking Tub
- Level: Upper
Bathroom 2
- Features: Flooring - Ceramic Tile, Bathroom - Walk-In Shower
- Level: Upper
Breakfast room
- Features: Lighting - Ceiling, Flooring - Ceramic Tile
- Level: Main
Dining room
- Features: Flooring - HardWood, Crown Molding, Chair Rail, Lighting - Ceiling
- Level: Main
- Area: 234 Square Feet
- Dimensions: 13 X 18
Exercise room
- Features: Flooring - Ceramic Tile, Lighting - Ceiling
- Level: Lower
Family room
- Features: Flooring - HardWood, Skylight(s), Fireplace - Gas, Recessed Lighting, Chair Rail
- Level: Main
- Area: 380 Square Feet
- Dimensions: 19 X 20
Foyer
- Features: Flooring - HardWood, Chair Rail
- Level: Main
Other
- Features: Lighting - Wall sconces, Lighting - Ceiling, Bathroom - Stall Shower
- Level: Lower
Half bath
- Features: Flooring - HardWood
- Level: Main
Kitchen
- Features: Skylight(s), Lighting - Pendants, Kitchen Island, Breakfast Bar, Breakfast Room, Built-in Features, Granite Counters, Kitchen - Country, Eat-in Kitchen, Kitchen - Gas Cooking, Flooring - Ceramic Tile
- Level: Main
- Area: 441 Square Feet
- Dimensions: 21 X 21
Laundry
- Features: Flooring - Concrete, Lighting - Ceiling
- Level: Lower
Living room
- Features: Flooring - HardWood, Crown Molding
- Level: Main
- Area: 228 Square Feet
- Dimensions: 12 X 19
Office
- Features: Flooring - HardWood, Built-in Features, Crown Molding, Chair Rail
- Level: Main
- Area: 169 Square Feet
- Dimensions: 13 X 13
Other
- Features: Recessed Lighting, Flooring - Ceramic Tile
- Level: Lower
Recreation room
- Features: Flooring - Ceramic Tile, Cathedral/Vaulted Ceiling, Recessed Lighting
- Level: Lower
Other
- Features: Flooring - HardWood, Crown Molding, Chair Rail, Wet Bar
- Level: Main
- Area: 429 Square Feet
- Dimensions: 13 X 33
Heating
- Forced Air, Natural Gas
Cooling
- Central Air, Heat Pump, Electric
Appliances
- Included: Disposal, Exhaust Fan, Ice Maker, Oven/Range - Gas, Range Hood, Refrigerator, Microwave, Dishwasher, Dryer, Double Oven, Oven, Stainless Steel Appliance(s), Washer, Trash Compactor, Humidifier, Gas Water Heater
- Laundry: Lower Level, Laundry Room
Features
- Chair Railings, Crown Molding, Dining Area, Family Room Off Kitchen, Kitchen - Gourmet, Kitchen Island, Kitchen - Table Space, Primary Bath(s), Wine Storage, Bar, Soaking Tub, Bathroom - Stall Shower, Bathroom - Walk-In Shower, Built-in Features, Breakfast Area, Ceiling Fan(s), Open Floorplan, Formal/Separate Dining Room, Kitchen - Country, Eat-in Kitchen, Recessed Lighting, Walk-In Closet(s), Dry Wall, Vaulted Ceiling(s)
- Flooring: Hardwood, Carpet, Ceramic Tile, Wood
- Doors: Storm Door(s), French Doors, Six Panel
- Windows: Bay/Bow, Skylight(s)
- Basement: Finished
- Number of fireplaces: 1
- Fireplace features: Stone, Mantel(s), Screen
Interior area
- Total structure area: 5,026
- Total interior livable area: 5,026 sqft
- Finished area above ground: 3,782
- Finished area below ground: 1,244
Property
Parking
- Total spaces: 6
- Parking features: Garage Faces Front, Asphalt, Attached, Driveway
- Attached garage spaces: 2
- Uncovered spaces: 4
Accessibility
- Accessibility features: None
Features
- Levels: Three
- Stories: 3
- Patio & porch: Deck
- Pool features: Community
Lot
- Size: 0.32 Acres
Details
- Additional structures: Above Grade, Below Grade
- Parcel number: 0642 06 0116
- Zoning: 030
- Special conditions: Standard
Construction
Type & style
- Home type: SingleFamily
- Architectural style: Colonial
- Property subtype: Single Family Residence
Materials
- Brick, Combination
- Foundation: Concrete Perimeter
- Roof: Shingle,Composition
Condition
- Excellent
- New construction: No
- Year built: 1988
Utilities & green energy
- Sewer: Other
- Water: Other
Community & HOA
Community
- Subdivision: Virginia Run
HOA
- Has HOA: Yes
- Amenities included: Pool, Tennis Court(s), Community Center
- Services included: Pool(s), Trash, Common Area Maintenance
- HOA fee: $95 monthly
- HOA name: VIRGINIA RUN
Location
- Region: Centreville
Financial & listing details
- Price per square foot: $231/sqft
- Tax assessed value: $1,007,930
- Annual tax amount: $11,652
- Date on market: 3/12/2026
- Listing agreement: Exclusive Right To Sell
- Ownership: Fee Simple
Price history
| Date | Event | Price |
|---|---|---|
| 4/17/2026 | Sold | $1,160,000+5.5%$231/sqft |
Source:  Bright MLS #VAFX2293678 Report a problem Bright MLS #VAFX2293678 Report a problem | ||
| 3/17/2026 | Pending sale | $1,099,999$219/sqft |
Source: Bright MLS #VAFX2293678 Report a problem | ||
| 3/12/2026 | Listed for sale | $1,099,999+41.9%$219/sqft |
Source: Bright MLS #VAFX2293678 Report a problem | ||
| 9/22/2010 | Sold | $775,000-3.1%$154/sqft |
Source: Public Record Report a problem | ||
| 8/15/2010 | Pending sale | $799,900$159/sqft |
Source: Long & Foster Real Estate #FX7272010 Report a problem | ||
| 8/9/2010 | Listed for sale | $799,900+45.5%$159/sqft |
Source: Long & Foster Real Estate #FX7272010 Report a problem | ||
| 11/18/2002 | Sold | $549,900$109/sqft |
Source: Agent Provided Report a problem | ||
Public tax history
| Year | Property taxes | Tax assessment |
|---|---|---|
| 2025 | $11,023 +8% | $953,530 +8.2% |
| 2024 | $10,211 -4.4% | $881,400 -6.9% |
| 2023 | $10,680 +8.9% | $946,400 +10.3% |
| 2022 | $9,808 | $857,750 +15.7% |
| 2021 | -- | $741,100 +3.1% |
| 2020 | $8,509 +1.1% | $718,990 +1.1% |
| 2019 | $8,414 | $710,980 |
| 2018 | $8,414 +1.9% | $710,980 |
| 2017 | $8,254 +2.2% | $710,980 +1.9% |
| 2016 | $8,080 +0.2% | $697,470 -3.5% |
| 2015 | $8,063 +4.9% | $722,490 +4.7% |
| 2014 | $7,685 | $690,200 +6.7% |
| 2013 | -- | $647,090 |
| 2012 | -- | $647,090 +3.2% |
| 2011 | -- | $626,810 +7.7% |
| 2010 | -- | $582,210 -4.3% |
| 2009 | -- | $608,320 -9.3% |
| 2008 | -- | $670,800 -7.1% |
| 2007 | -- | $722,130 +47.1% |
| 2003 | -- | $490,875 +8% |
| 2002 | -- | $454,515 +17% |
| 2001 | -- | $388,475 |
Find assessor info on the county website
Neighborhood: Bull Run
Nearby homes
- $967,3004 bd2 ba2.8k sqft15195 Wetherburn Dr, Centreville, VA 20120Off Market
- $960,0004 bd3 ba2.8k sqft15199 Wetherburn Dr, Centreville, VA 20120Sold
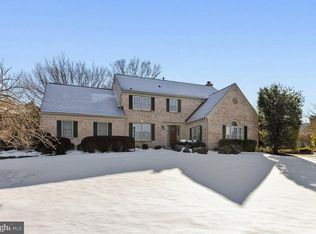
- $1,434,9004 bd4 ba6k sqft6317 Barnesdale Path, Centreville, VA 20120Off Market

- $1,078,9005 bd3 ba3.5k sqft15198 Wetherburn Dr, Centreville, VA 20120Off Market
- $1,063,6005 bd3 ba3.8k sqft15191 Wetherburn Dr, Centreville, VA 20120Off Market
- $1,316,6006 bd5 ba6k sqft6315 Barnesdale Path, Centreville, VA 20120Off Market
- $1,120,7005 bd5 ba4.7k sqft15196 Wetherburn Dr, Centreville, VA 20120Off Market
- $1,021,1004 bd4 ba2.7k sqft15194 Wetherburn Dr, Centreville, VA 20120Off Market
Nearby schools
GreatSchools rating
- 5/10Virginia Run Elementary SchoolGrades: PK-6Distance: 1.5 mi
- 6/10Stone Middle SchoolGrades: 7-8Distance: 2 mi
- 5/10Westfield High SchoolGrades: 9-12Distance: 3.6 mi
Schools provided by the listing agent
- Elementary: Virginia Run
- Middle: Stone
- High: Westfield
- District: Fairfax County Public Schools
Source: Bright MLS. This data may not be complete. We recommend contacting the local school district to confirm school assignments for this home.
Get a cash offer in 3 minutes
Find out how much your home could sell for in as little as 3 minutes with a no-obligation cash offer.
Estimated market value
$1,165,200
Get a cash offer in 3 minutes
Find out how much your home could sell for in as little as 3 minutes with a no-obligation cash offer.
Estimated market value
$1,165,200
- Virginia
- Fairfax County
- Centreville
- 20120
- Bull Run
- 15197 Wetherburn Dr
Nearby cities
Nearby neighborhoods
Nearby zip codes
Other Centreville Topics
