Skip main navigation
Off market
  • $1,434,900

    6317 Barnesdale Path, Centreville, VA 20120

    4beds
    6,070sqft
    SingleFamily
    Built in 1988
    0.64 Acres Lot
    $1,434,900 Zestimate®
    $236/sqft
    $5,391 Estimated rent

    Home value

    $1,434,900

    $1.35M - $1.52M

    $5,391/mo

    Zestimate® history
    Loading
    Loading...

    Owner options

    List your home for rent

    $5,391/mo

    Rent Zestimate®

    Find your next renter with Zillow Rental Manager. Plus, with online applications, you can quickly screen prospective tenants – for free.

    Learn more

    $5,391/mo

    Rent Zestimate®

    Refinance and save

    $8,918/mo

    Est. payment

    Refinancing to a lower rate could help reduce your monthly payments and save thousands over the life of the loan.

    See today's rates

    $8,918/mo

    Est. payment

    Explore your selling options

    Work with a Zillow partner agent

    Leverage their expertise and Zillow's premium Showcase listings to get your home seen by more buyers.

    Get started

    List with your own agent

    Get your home in front of millions of buyers by listing it on Zillow.

    Learn how to do it

    Sell it yourself

    Take full control of how buyers see your home on Zillow by listing For Sale by Owner (FSBO).

    List your home

    What's special

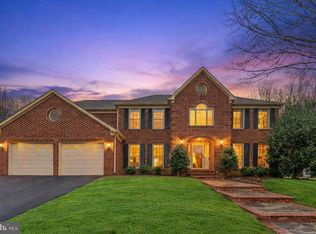
    Exterior: Side load garage and long paved driveway Stucco exterior Brick stoop and sidewalk Beautiful, professional landscaping 2-tier rear deck with built-in benches and flowerboxes Large backyard with mature trees Main Level: Dramatic 2-story reception with marble floor, chair rail, 2 coat closets, a stunning, curved oak staircase and crystal chandelier ?legant mouldings throughout The reception steps down to the living room, separated by classic columns and featuring hardwood floor, fireplace with custom surround and a reading or conversation niche Formal dining room with marble floor and crystal chandelier Private study with built-in ashwood bookshelves, hardwood floor and glass panel atrium doors that open to the deck Powder room with pedestal sink and marble floor Sunken family room with hardwood floor, a breathtaking floor to ceiling stone fireplace, built-in bookshelves with recessed lights & custom detail, large windows overlooking the private backyard and 2 sets of glass atrium doors that open to the deck Gourmet, chef’s kitchen offers bright, open space, flows into the family room and features: Hardwood floor Omega cabinets with under mount lighting Soft close doors and pull-out drawers Granite counters Sub-Zero, built-in refrigerator Wolf cooking to include a 5-burner gas cooktop with custom tile backsplash, wall oven, microwave and heating drawer Meile dishwasher Oversized center island with vegetable sink, extra cabinet space and breakfast bar Recessed and pendant lighting Wall of windows overlooking the backyard Butler’s area with beverage center and walk-in pantry Breakfast room with glass panel atrium doors that open to the rear deck Large, walk-in pantry Laundry room off the kitchen features built-ins, tile floor, windows looking out to the backyard, a sink and high-end, front-load washer & dryer Upper Level: Circular hallway with hardwood floors overlooking the reception Spacious Owner’s suite features: Third fireplace between 2 large Palladian windows Cathedral ceiling with recessed lights Dual closets which are fully built-out French doors to the private sitting room offering cathedral ceiling with recessed lights, large windows and a wall of contemporary built-in display or book shelving Lavish, ensuite owner’s bathroom features: Carrara marble floor Vaulted ceiling with skylights and recessed lighting French doors open to the gorgeous, oversized double bowl vanity with Omega cabinets, Carrara marble counter top and a huge mirror with built-in recessed lighting Oversized shower with Carrara marble surround, built-in seat, wall sprayers and seamless glass door Custom, eye-catching, self-standing soak tub Wall of windows overlooking the backyard Walk-in closet with build-out and frosted glass pocket door Water closet with frosted glass pocket door, Toto commode with heated seat and auto open and close lid Three additional spacious, upper level bedrooms Huge upper hall bathroom featuring tile floor, double bowl vanity, soak tub, separate shower and vaulted ceiling with skylights & recessed lights Finished Basement Features: Expansive rec room and game area with recessed lighting Large gym area with ShokLok flooring and mirrors Custom dry bar with granite counters, Omega cabinets and beverage refrigerator Full bathroom

    This property is off market, which means it's not currently listed for sale or rent on Zillow. This may be different from what's available on other websites or public sources.

    Facts & features

    Interior

    Bedrooms & bathrooms
    • Bedrooms: 4
    • Bathrooms: 4
    • Full bathrooms: 3
    • 1/2 bathrooms: 1
    Heating
    • Other
    Appliances
    • Included: Dishwasher, Dryer, Garbage disposal, Microwave, Refrigerator, Washer
    Features
    • Flooring: Carpet
    • Has fireplace: Yes
    Interior area
    • Total interior livable area: 6,070 sqft

    Property

    Parking
    • Parking features: Garage - Attached
    Features
    • Exterior features: Stucco
    Lot
    • Size: 0.64 Acres
    Details
    • Parcel number: 0642060564

    Construction

    Type & style
    • Home type: SingleFamily
    Materials
    • Stone
    • Roof: Shake / Shingle
    Condition
    • Year built: 1988

    Community & HOA

    HOA
    • Has HOA: Yes
    • HOA fee: $70 monthly
    Location
    • Region: Centreville

    Financial & listing details

    • Price per square foot: $236/sqft
    • Tax assessed value: $1,314,790
    • Annual tax amount: $15,199

    Price history

    DateEventPrice
    4/14/2017Sold$875,000+86.2%$144/sqft
    Source: Long & Foster Broker Feed #1001782313_100 Report a problem
    9/29/1993Sold$470,000$77/sqft
    Source: Public Record Report a problem

    Public tax history

    YearProperty taxesTax assessment
    2025$15,199 +6.8%$1,314,790 +7%
    2024$14,238 +4.4%$1,228,980 +1.7%
    2023$13,633 +9.4%$1,208,080 +10.9%
    2022$12,460 $1,089,620 +6.2%
    2021-- $1,026,460 +2.9%
    2020$11,803 +5.6%$997,260 +5.6%
    2019$11,177 $944,440
    2018$11,177 +1.9%$944,440
    2017$10,965 +2.3%$944,440 +2%
    2016$10,722 +7%$925,510 +3.1%
    2015$10,022 +4.3%$898,010 +4.1%
    2014$9,608 $862,830 +6.4%
    2013-- $810,710
    2012-- $810,710 +3.5%
    2011-- $783,640
    2010-- $783,640 -4.2%
    2009-- $818,350 -5.9%
    2008-- $869,470 -4.6%
    2007-- $911,040 +50.1%
    2003-- $606,820 -9.4%
    2002-- $670,125 +17%
    2001-- $572,755
    Find assessor info on the county website

    Neighborhood: Bull Run

    Nearby schools

    GreatSchools rating
    Get a cash offer in 3 minutes
    Find out how much your home could sell for in as little as 3 minutes with a no-obligation cash offer.
    Estimated market value
    $1,434,900
    Get a cash offer in 3 minutes
    Find out how much your home could sell for in as little as 3 minutes with a no-obligation cash offer.
    Estimated market value
    $1,434,900