Skip main navigation
For sale
  • $1,099,000

    152 14th AVE NW, NAPLES, FL 34120

    3beds
    1,754sqft
    : 
    Loading
    Get pre-qualified
    Single Family Residence
    Built in 2020
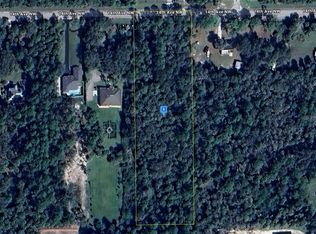
    1.14 Acres Lot
    $-- Zestimate®
    $627/sqft
    $-- HOA

    What's special

    Modern eleganceSpacious two-car garageQuartz countertopsBackyard oasisSparkling poolBeautifully landscaped groundsWhole-house reverse osmosis system
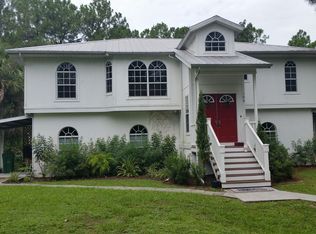
    This property comes with a bonus 1.14-acre 100% upland lot next door parcel ID 37547800008, a blank canvas for your vision, whether it's another house, guest house, shop or garden! This is a well-maintained 2020-built residence on 1.14 acres of 100% upland in Golden Gate Estates! Just minutes from Immokalee Road and the new Vanderbilt Beach Road extension. This approximately 1,800-square-foot home offers modern elegance and thoughtful upgrades. As you arrive, you'll be greeted by beautifully landscaped grounds and a paved driveway, professionally painted in 2024, complemented by charming Bahama shutters. Leading to a spacious two-car garage with an epoxy floor and Tesla charger. Enter inside to discover three bedrooms, a versatile office and two contemporary baths, crown molding throughout with tray ceilings and quartz countertops adding a touch of luxury to every room. Enjoy pure, pristine water throughout the home with your whole-house reverse osmosis system. The interior, freshly painted in 2023, radiates warmth and style. Relax in your backyard oasis, featuring a sparkling pool and pet-friendly turf! Don't miss this opportunity to own a move-in-ready home with endless potential.
    263 days
    |
    57
    |
    1
    |

    Zillow last checked:

    Listing updated:

    Listed by:

    Justin Falta 239-273-0365,

    Premier Sotheby's Int'l Realty

    Source: SWFLMLS,MLS#: 225076153MLS LogoOriginating MLS: Naples

    Loading...

      Facts & features

      Interior

      Bedrooms & bathrooms
      • Bedrooms: 3
      • Bathrooms: 2
      • Full bathrooms: 2
      Rooms
      • Room types: Den - Study, Open Porch/Lanai, 3 Bedrooms Plus Den
      Dining room
      • Features: Breakfast Bar, Dining - Living
      Heating
      • Central
      Cooling
      • Central Air
      Appliances
      • Included: Dishwasher, Dryer, Microwave, Range, Refrigerator/Freezer, Washer
      • Laundry: Inside
      Features
      • Foyer, Pantry, Tray Ceiling(s), Walk-In Closet(s), Den - Study, Laundry in Residence, Open Porch/Lanai
      • Flooring: Laminate, Tile
      • Windows: Shutters - Manual
      • Has fireplace: No
      Interior area
      • Total structure area: 2,179
      • Total interior livable area: 1,754 sqft

      Property

      Parking
      • Total spaces: 2
      • Parking features: Attached
      • Attached garage spaces: 2
      Features
      • Stories: 1
      • Patio & porch: Patio, Open Porch/Lanai
      • Has private pool: Yes
      • Pool features: In Ground
      • Has view: Yes
      • View description: Trees/Woods
      • Waterfront features: None
      Lot
      • Size: 1.14 Acres
      • Features: Regular
      Details
      • Parcel number: 37547840000

      Construction

      Type & style
      • Home type: SingleFamily
      • Architectural style: Ranch
      • Property subtype: Single Family Residence
      Materials
      • Block, Frame, Stucco
      • Foundation: Concrete Block
      • Roof: Built-Up,Shingle
      Condition
      • New construction: No
      • Year built: 2020

      Utilities & green energy

      • Sewer: Septic Tank
      • Water: Reverse Osmosis - Entire House

      Community & HOA

      Community
      • Features: Non-Gated
      • Subdivision: GOLDEN GATE ESTATES
      HOA
      • Has HOA: No
      • Amenities included: None
      Location
      • Region: Naples

      Financial & listing details

      • Price per square foot: $627/sqft
      • Tax assessed value: $557,166
      • Annual tax amount: $4,125
      • Date on market: 10/24/2025
      • Lease term: Buyer Finance/Cash

        Estimated market value

        Not available

        Estimated sales range

        Not available

        Not available

        Price history

        DateEventPrice
        10/24/2025Listed for sale$1,099,000+1993.3%$627/sqft
        Source: SWFLMLS #225076153 Report a problem
        5/9/2018Sold$52,500+110%$30/sqft
        Source: Public Record Report a problem
        1/26/2018Sold$25,000$14/sqft
        Source: Public Record Report a problem

        Public tax history

        YearProperty taxesTax assessment
        2025$4,283 +3.8%$369,866 +2.9%
        2024$4,125 +6.8%$359,442 +3%
        2023$3,863 -1.6%$348,973 +3%
        2022$3,928 -0.2%$338,809 +3%
        2021$3,935 -12.4%$328,941 -0.7%
        2020$4,493 +1033%$331,357 +1039.9%
        2019$397 +79.8%$29,070 +147.4%
        2018$221 $11,751 +10%
        2017$221 +19.2%$10,683 +10%
        2016$185 +8.4%$9,712 +10%
        2015$171 +10.3%$8,829 +10%
        2014$155 +52.2%$8,026 +10%
        2013$102 -15.6%$7,296 -14.7%
        2012$120 +0.4%$8,550
        2011$120 -65.9%$8,550 -6.3%
        2010$352 -46.5%$9,120 -68%
        2009$658 $28,500 -50%
        2008$658 -25.6%$57,000 -16.7%
        2007$885 +117.9%$68,400
        2006$406 $68,400 +130.8%
        2005$406 +35.8%$29,640 +36.8%
        2004$299 +23.9%$21,660 +26.7%
        2003$242 +41.1%$17,100 +42.9%
        2002$171 -39.4%$11,970 +23.5%
        2001$282 +200.6%$9,690
        2000$94 --
        Find assessor info on the county website

        Monthly payment

        Est. payment

        Payment breakdown

        Explore the cost of this home by adjusting the details. Changes won't be saved.
        All calculations are estimates and provided by Zillow, Inc. for informational purposes only. Actual amounts may vary.
        HOA fees may include property taxes on listings classified as Co-Ops. Contact the listing agent and/or owner for fee details.
        Mortgage interest rates are dependent on a number of factors, including credit score, down payment, and repayment length. Interest rate data provided by Zillow Group Marketplace, Inc. as of 1/1/1970 from various mortgage lenders with which we have lead or other similar arrangements; the Estimated Payment is an average of those rates.
        See how much you could borrow to make a competitive offer.

        Climate risks

        Neighborhood: Golden Gate

        Getting around

        0 / 100
        Car-Dependent
        25 / 100
        Somewhat Bikeable

        Nearby schools

        GreatSchools rating

        A local agent can set up tours, give advice and negotiate with sellers.

        Browse local experts

        Similar homes