Skip main navigation
Sold for $795,000
  • $795,000

    250 14th AVE NW, NAPLES, FL 34120

    4beds
    3,122sqft
    Single Family Residence
    Built in 1985
    3.18 Acres Lot
    $804,800 Zestimate®
    $255/sqft
    $4,965 Estimated rent

    Home value

    $804,800

    $724,000 - $893,000

    $4,965/mo

    Zestimate® history
    Loading
    Loading...

    Owner options

    List your home for rent

    $4,965/mo

    Rent Zestimate®

    Find your next renter with Zillow Rental Manager. Plus, with online applications, you can quickly screen prospective tenants – for free.

    Learn more

    $4,965/mo

    Rent Zestimate®

    Refinance and save

    $4,878/mo

    Est. payment

    Refinancing to a lower rate could help reduce your monthly payments and save thousands over the life of the loan.

    See today's rates

    $4,878/mo

    Est. payment

    Explore your selling options

    Work with a Zillow partner agent

    Leverage their expertise and Zillow's premium Showcase listings to get your home seen by more buyers.

    Get started

    List with your own agent

    Get your home in front of millions of buyers by listing it on Zillow.

    Learn how to do it

    Sell it yourself

    Take full control of how buyers see your home on Zillow by listing For Sale by Owner (FSBO).

    List your home

    What's special

    Private screened-in pool areaPlenty of green spaceSpacious multigenerational pool home
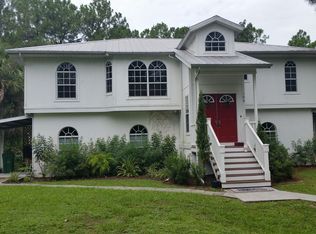
    HT245 * Price Reduced to way under RVM * Spacious Multigenerational Pool Home with Shop on 3+ Acres in Gulf Coast High School Zone. Plenty of Elbow Room / freedom & no HOA fees located close to the New Vanderbilt Beach Road Extension. Over 3,100 Sq Ft home with 4 bedrooms, two of them with living/office potential & 3 bathrooms. Peaceful, mostly cleared lot with a detached 1,800 sq ft garage / Workshop that can easily fit up to 8 cars complete with electricity & water. The front porch was enclosed in 2014 & 2 large bedroom suites each with a living space were added, endless possibilities for extended family or in-law options. Freshly painted on the inside. Kitchen has a large walk-in Pantry newer appliances & under sink RO. Private screened-in pool area to enjoy the Southwest Florida Lifestyle with plenty of green space, irrigation system, some impact windows, AC in 2014, 2019 pool heater. Saltwater pool with the most desired Southern exposure was added in 2006. Golden Gate Estates is known for its natural beauty & wildlife where you can have chickens & horses. Minutes from Publix shopping center. Floorplan and feature sheet available, there is a yard sign to help locate

    Zillow last checked:

    Listing updated:

    Listed by:

    Barry Hoey 239-360-5527,

    239RealEstateDeals.com LLC,

    Kimberly Zuponcic, PA 239-290-3986,

    239RealEstateDeals.com LLC

    Bought with:

    Barry Hoey

    239RealEstateDeals.com LLC

    Kimberly Zuponcic, PA

    239RealEstateDeals.com LLC

    Source: SWFLMLS,MLS#: 223061344MLS LogoOriginating MLS: Naples

    Facts & features

    Interior

    Bedrooms & bathrooms
    • Bedrooms: 4
    • Bathrooms: 3
    • Full bathrooms: 3
    Rooms
    • Room types: Den - Study, Family Room, Great Room, Guest Bath, Guest Room, Screened Lanai/Porch, Workshop
    Primary bedroom
    • Dimensions: 16 x 16
    Bedroom
    • Dimensions: 23 x 15
    Bedroom
    • Dimensions: 15 x 13
    Bedroom
    • Dimensions: 17 x 15
    Other
    • Dimensions: 24 x 12
    Den
    • Dimensions: 16 x 15
    Den
    • Dimensions: 16 x 9
    Den
    • Dimensions: 18 x 12
    Dining room
    • Dimensions: 15 x 11
    Garage
    • Dimensions: 60 x 30
    Kitchen
    • Dimensions: 16 x 11
    Other
    • Dimensions: 32 x 19
    Living room
    • Dimensions: 16 x 14
    Heating
    • Central
    Cooling
    • Ceiling Fan(s), Central Air
    Appliances
    • Included: Dishwasher, Disposal, Dryer, Microwave, Refrigerator/Icemaker, Self Cleaning Oven, Washer
    • Laundry: Inside
    Features
    • Built-In Cabinets, Foyer, French Doors, Pantry, Smoke Detectors, Tray Ceiling(s), Walk-In Closet(s), Window Coverings, Den - Study, Family Room, Great Room, Guest Bath, Guest Room, Laundry in Residence, Screened Lanai/Porch, Workshop
    • Flooring: Laminate, Tile
    • Doors: French Doors, Impact Resistant Doors
    • Windows: Window Coverings, Storm Protection (Other)
    • Has fireplace: No
    Interior area
    • Total structure area: 4,242
    • Total interior livable area: 3,122 sqft

    Property

    Parking
    • Total spaces: 8
    • Parking features: RV-Boat, Detached
    • Garage spaces: 8
    Features
    • Stories: 1
    • Patio & porch: Screened Lanai/Porch
    • Has private pool: Yes
    • Pool features: In Ground, Concrete, Equipment Stays, Electric Heat, Salt Water, See Remarks
    • Has view: Yes
    • View description: Landscaped Area, Trees/Woods
    • Waterfront features: None
    Lot
    • Size: 3.18 Acres
    • Features: Oversize
    Details
    • Parcel number: 37547280000
    • Horses can be raised: Yes

    Construction

    Type & style
    • Home type: SingleFamily
    • Architectural style: Ranch,Traditional
    • Property subtype: Single Family Residence
    Materials
    • Frame, Stucco
    • Roof: Shingle
    Condition
    • New construction: No
    • Year built: 1985

    Utilities & green energy

    • Sewer: Septic Tank
    • Water: Reverse Osmosis - Partial House, Softener, Well

    Community & HOA

    Community
    • Features: Park, Dog Park, Non-Gated
    • Security: Security System, Smoke Detector(s)
    • Subdivision: GOLDEN GATE ESTATES
    HOA
    • Has HOA: No
    • Amenities included: Park, Dog Park, Horses OK, Library
    Location
    • Region: Naples

    Financial & listing details

    • Price per square foot: $255/sqft
    • Tax assessed value: $600,311
    • Annual tax amount: $4,509
    • Date on market: 9/1/2023
    • Lease term: Buyer Finance/Cash,Buyer Pays Title
    • Contingency: See Remarks

    Price history

    DateEventPrice
    12/6/2023Sold$795,000$255/sqft
    Source: SWFLMLS #223061344 Report a problem
    10/25/2023Pending sale$795,000$255/sqft
    Source: SWFLMLS #223061344 Report a problem
    10/13/2023Price change$795,000-5.9%$255/sqft
    Source: SWFLMLS #223061344 Report a problem
    9/9/2023Price change$845,000-5.6%$271/sqft
    Source: SWFLMLS #223061344 Report a problem
    9/1/2023Listed for sale$895,000+103.4%$287/sqft
    Source: SWFLMLS #223061344 Report a problem
    6/13/2017Sold$440,000-2.2%$141/sqft
    Source: Public Record Report a problem
    3/29/2017Price change$449,900-4.3%$144/sqft
    Source: Downing Frye Realty Inc. #217005092 Report a problem
    3/13/2017Price change$469,999-3.1%$151/sqft
    Source: Downing Frye Realty Inc. #217005092 Report a problem
    1/18/2017Listed for sale$484,900+73.2%$155/sqft
    Source: Downing Frye Realty Inc. #217005092 Report a problem
    11/4/2003Sold$280,000$90/sqft
    Source: Public Record Report a problem

    Public tax history

    YearProperty taxesTax assessment
    2025$7,279 +13.4%$557,799 +10%
    2024$6,420 +52.6%$507,090 +34.7%
    2023$4,206 -1.7%$376,321 +3%
    2022$4,278 -0.2%$365,360 +3%
    2021$4,287 +2.3%$354,718 +1.4%
    2020$4,190 -3.5%$349,821 -2.5%
    2019$4,341 +4.2%$358,944 +1.9%
    2018$4,168 -4.9%$352,251 -1.2%
    2017$4,381 -12.5%$356,573 -0.9%
    2016$5,007 +127.2%$359,926 +78%
    2015$2,204 +47.1%$202,200 +109.2%
    2014$1,498 +2.7%$96,671 +2.3%
    2013$1,459 +1.6%$94,496 +2.6%
    2012$1,436 -4.6%$92,072 -5.6%
    2011$1,505 -47.5%$97,511 -2.9%
    2010$2,868 +7.3%$100,459 -54.7%
    2009$2,674 $221,598 -18.2%
    2008$2,674 +9.2%$270,995 +6.4%
    2007$2,449 -6.9%$254,741 +18.9%
    2006$2,629 $214,268 -1.2%
    2005$2,629 +2.6%$216,892 +3%
    2004$2,563 +73.4%$210,575 +62.4%
    2003$1,478 +1.7%$129,639 +2.4%
    2002$1,453 -49.6%$126,601 +2.1%
    2001$2,884 +200.3%$123,979
    2000$960 --
    Find assessor info on the county website

    Neighborhood: Golden Gate

    Nearby schools

    GreatSchools rating
    Schools provided by the listing agent
    • Elementary: CORKSCREW ELEMENTARY
    • Middle: CORKSCREW MIDDLE
    • High: GULF COAST HIGH

    Source: SWFLMLS. This data may not be complete. We recommend contacting the local school district to confirm school assignments for this home.

    Get pre-qualified for a loan
    At Zillow Home Loans, we can pre-qualify you in as little as 5 minutes with no impact to your credit score.

    An equal housing lender. NMLS #10287.

    Sell for more on Zillow
    Get a Zillow Showcase℠ listing at no additional cost and you could sell for .
    $804,800
    2% more
    +$16,096
    With Zillow Showcase(estimated)
    $820,896