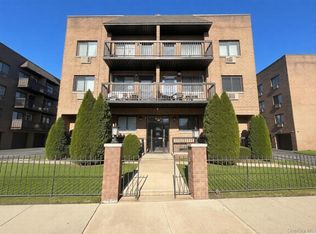
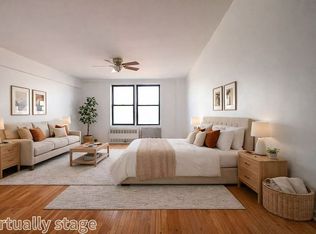
Welcome to this Studio at the Highly Desirable Village Mall Hillcrest Condo. This Studio has Magnificent Skyline Views with Private Patio. This is a Full Service Gated Condominium Community. Including 24 hour doorman Service, Beautifully Landscaped Grounds and In-
Ground Swimming Pool, Fitness Center, Playground, Barbecue Area and a Clubhouse with Kitchenette, Library and Gaming Area. Laundry Facilities are Conveniently Located on Every Floor. The Unit Includes One Assigned Indoor Parking Space . Ideally located with easy access to Manhattan via Express Bus and Nearby Subway Lines, and Just minutes from Major Educational Institutions Including St. John's University, Queens College and Queensborough Community College, Shopping, Dining, Parks and Major Hospitals are All Nearby.
For sale
Price cut: $6K (6/24)
$344,000
152-18 Union Turnpike #209P, Flushing, NY 11367
0beds
413sqft
Condominium, Residential
Built in 1973
-- sqft lot
$-- Zestimate®
$833/sqft
$344/mo HOA
What's special
Barbecue areaBeautifully landscaped groundsPrivate patioMagnificent skyline views
- 142 days
- 84
- 1
Zillow last checked:
Listing updated:
Listed by:
Howard Hanna Coach 516-352-7333,
Christine Cardella 917-513-0455
Source: OneKey® MLS as distributed by MLS GRID,MLS#: 982416
Facts & features
Interior
Bedrooms & bathrooms
- Bedrooms: 0
- Bathrooms: 1
- Full bathrooms: 1
Heating
- Natural Gas
Cooling
- ENERGY STAR Qualified Equipment
Appliances
- Included: Gas Range, Refrigerator
- Laundry: Common Area
Features
- Elevator
- Doors: ENERGY STAR Qualified Doors
- Attic: None
- Common walls with other units/homes: 2+ Common Walls
Interior area
- Total structure area: 413
- Total interior livable area: 413 sqft
Property
Parking
- Total spaces: 1
- Parking features: Assigned, Garage
- Garage spaces: 1
Features
- Levels: One
- Exterior features: Balcony
- Pool features: In Ground
Lot
- Size: 0.88 Acres
- Features: Near Public Transit, Near School, Near Shops, Views
Details
- Parcel number: 067132154
- Special conditions: None
Construction
Type & style
- Home type: Condo
- Architectural style: Other
- Property subtype: Condominium, Residential
- Attached to another structure: Yes
Materials
- Block, Brick
Condition
- Actual
- Year built: 1973
- Major remodel year: 1973
Details
- Builder model: Studio
Utilities & green energy
- Sewer: Public Sewer
- Water: Public
- Utilities for property: Cable Available, Electricity Connected, Natural Gas Connected, Sewer Connected, Trash Collection Private, Water Connected
Community & HOA
Community
- Subdivision: Village Mall
HOA
- Has HOA: Yes
- Amenities included: Door Person, Elevator(s), Fitness Center, Playground
- Services included: Common Area Maintenance, Maintenance Structure, Pool Service, Sewer, Snow Removal, Trash, Water
- HOA fee: $344 monthly
Location
- Region: Flushing
Financial & listing details
- Price per square foot: $833/sqft
- Tax assessed value: $22,070
- Annual tax amount: $2,579
- Date on market: 4/9/2026
- Cumulative days on market: 143 days
- Listing agreement: Exclusive Right To Sell
- Electric utility on property: Yes
Estimated market value
Not available
Estimated sales range
Not available
Not available
Price history
| Date | Event | Price |
|---|---|---|
| 6/24/2026 | Price change | $344,000-1.7%$833/sqft |
Source:  OneKey® MLS as distributed by MLS GRID #982416 Report a problem OneKey® MLS as distributed by MLS GRID #982416 Report a problem | ||
| 4/9/2026 | Listed for sale | $350,000$847/sqft |
Source: OneKey® MLS as distributed by MLS GRID #982416 Report a problem | ||
Public tax history
| Year | Property taxes | Tax assessment |
|---|---|---|
| 2025 | -- | $22,070 +1.1% |
| 2024 | -- | $21,833 +0.5% |
| 2023 | -- | $21,714 +1.1% |
| 2022 | -- | $21,487 +25.7% |
| 2021 | -- | $17,088 -15.6% |
| 2020 | $2,249 +6.6% | $20,235 +0.1% |
| 2019 | $2,109 +3.3% | $20,217 +24.9% |
| 2018 | $2,042 +8.9% | $16,192 +9.8% |
| 2017 | $1,875 +1.6% | $14,744 +2.9% |
| 2016 | $1,845 | $14,322 +4.4% |
| 2015 | $1,845 +58% | $13,720 +4.6% |
| 2014 | $1,168 | $13,112 +3.1% |
| 2013 | -- | $12,723 +8% |
| 2012 | -- | $11,783 -7.7% |
| 2011 | -- | $12,771 +10% |
| 2010 | -- | $11,610 -5.1% |
| 2009 | -- | $12,235 |
Find assessor info on the county website
Monthly payment
Climate risks
Neighborhood: Kew Gardens Hills
Nearby schools
Schools provided by the listing agent
- Elementary: Acad For Excellence-Arts (The)
- Middle: Jhs 217 Robert A Van Wyck
- High: Hillcrest High School
Source: OneKey® MLS as distributed by MLS GRID. This data may not be complete. We recommend contacting the local school district to confirm school assignments for this home.
- $10-- bd-- ba778 sqft152-18 Union Tpke #201E, Flushing, NY 11367Sold
- $361,800-- bd-- ba489 sqft152-18 Union Tpke #201F, Flushing, NY 11367Off Market
- $543,900-- bd-- ba1k sqft152-18 Union Tpke #201G, Flushing, NY 11367Off Market
- $327,100-- bd-- ba413 sqft152-18 Union Tpke #201H, Flushing, NY 11367Off Market
Similar homes
- $369,0001 bd1 ba580 sqft9711 N Conduit Avenue #2C, Ozone Park, NY 11417For Sale
 MLS ID #1039124, Gabrielle Binler E-PRO WCR GRI, Listing by: BH&G R E Realty Connect. OneKey® MLS as distributed by MLS GRID
 - $350,000-- bd1 ba487 sqft53-11 90th St #6C, Elmhurst, NY 11373Active
 MLS ID #S1807749, Zhen Hu, Listing by: Key Impact Realty Group. StreetEasy
 - $399,0001 bd1 ba467 sqft43-04 158th Street #3E, Flushing, NY 11358For Sale
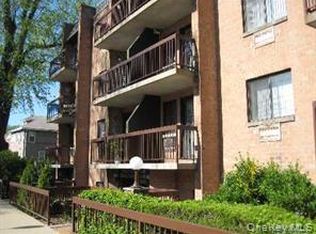 MLS ID #1038489, Jennifer Chiu, Listing by: Winzone Realty Inc. OneKey® MLS as distributed by MLS GRID
 - $459,0001 bd1 ba576 sqft71-66 Parsons Boulevard #3F, Fresh Meadows, NY 11365For Sale
 MLS ID #1016553, Mei Yun Chen, Listing by: Winzone Realty Inc. OneKey® MLS as distributed by MLS GRID
 - $439,0001 bd1 ba610 sqft3506 Leavitt Street #5H, Flushing, NY 11354For SaleMLS ID #1011084, Yu Li, Listing by: Chase Global Realty Corp. OneKey® MLS as distributed by MLS GRID
- $415,0001 bd1 ba553 sqft68-01 242ND Street #29E, Douglaston, NY 11362For SaleMLS ID #942268, Jai Lyn Chang, Listing by: Winzone Realty Inc. OneKey® MLS as distributed by MLS GRID
- $439,0001 bd1 ba609 sqft14434 37th Avenue #402, Flushing, NY 11354For SaleMLS ID #1034795, Zi Feng Chen AHWD E-PRO GREEN GRI, Listing by: Bold Realty Corp. OneKey® MLS as distributed by MLS GRID
- $195,000-- bd1 ba500 sqft150-29 72nd #3E, Kew Garden Hills, NY 11367For SaleMLS ID #1030536, Jin Feng Lin, Listing by: E Realty International Corp. OneKey® MLS as distributed by MLS GRID
- $195,000-- bd1 ba550 sqft150-25 72 nd Rd #1E, Flushing, NY 11367For SaleMLS ID #849462, Zenxin Wang, Listing by: Pique Property Inc. OneKey® MLS as distributed by MLS GRID
- $450,0001 bd1 ba495 sqft4024 76th Street #4A, Elmhurst, NY 11373For SaleMLS ID #1043482, Jinfei Wu, Listing by: E Realty International Corp. OneKey® MLS as distributed by MLS GRID
- $248,000-- bd1 ba500 sqft143-25 84th Drive #2E, Briarwood, NY 11435For SaleMLS ID #1028113, Michael Katz, Listing by: Katz Realty Group. OneKey® MLS as distributed by MLS GRID
- $360,0002 bd1 ba607 sqft260-38 73 Avenue #B1, Glen Oaks, NY 11004For SaleMLS ID #1020206, Yvette S. Kearse Momplaisir, Listing by: Century 21 Milestone Team Rlty. OneKey® MLS as distributed by MLS GRID
- $195,000-- bd1 ba550 sqft150-25 72 nd Road #1L, Kew Garden Hills, NY 11367For SaleMLS ID #923417, Zenxin Wang, Listing by: Pique Property Inc. OneKey® MLS as distributed by MLS GRID
- $319,9951 bd1 ba450 sqft855 E Broadway #5G, Long Beach, NY 11561For SaleMLS ID #1034321, Brian O Donovan, Listing by: Franzese Odonovan Properties. OneKey® MLS as distributed by MLS GRID
- $299,000-- bd1 ba500 sqft37-30 83RD STREET #5L, Jackson Heights, NY 11372For SaleMLS ID #1036499, Arthur Vanegas, Listing by: Properties Logan Inc. OneKey® MLS as distributed by MLS GRID
- $468,000-- bd1 ba537 sqft43-43 Kissena Boulevard #509, Flushing, NY 11355For SaleMLS ID #1021672, Yunzhong A. Sun, Listing by: Goldstone N Y Realty LLC. OneKey® MLS as distributed by MLS GRID
- $229,000-- bd1 ba472 sqft26910 Grand Central #17C, Floral Park, NY 11005For SaleMLS ID #1043311, Linda D. Rappaport, Listing by: NSTowers Inc. OneKey® MLS as distributed by MLS GRID
- $275,000-- bd1 ba450 sqft142-20 41st Ave #6C, Flushing, NY 11355For SaleMLS ID #1030490, Ying Chen, Listing by: E Realty International Corp. OneKey® MLS as distributed by MLS GRID
- $288,0001 bd1 ba520 sqft6515 Jfk Boulevard E #509, West New York, NJ 07093For Sale
 MLS ID #22619869, Deborah Murtagh, Weichert Realtors-Spring Lake. MoreMLS
