Skip main navigation
Sold for $610,000
  • $610,000

    152 Acorn Ln, Bristol, VA 24202

    5beds
    4,418sqft
    Single Family Residence
    Built in 2001
    0.36 Acres Lot
    $624,800 Zestimate®
    $138/sqft
    $3,340 Estimated rent

    Home value

    $624,800

    Estimated sales range

    Not available

    $3,340/mo

    Zestimate® history
    Loading
    Loading...

    Owner options

    List your home for rent

    $3,340/mo

    Rent Zestimate®

    Find your next renter with Zillow Rental Manager. Plus, with online applications, you can quickly screen prospective tenants – for free.

    Learn more

    $3,340/mo

    Rent Zestimate®

    Refinance and save

    $3,649/mo

    Est. payment

    Refinancing to a lower rate could help reduce your monthly payments and save thousands over the life of the loan.

    See today's rates

    $3,649/mo

    Est. payment

    Explore your selling options

    Work with a Zillow partner agent

    Leverage their expertise and Zillow's premium Showcase listings to get your home seen by more buyers.

    Get started

    List with your own agent

    Get your home in front of millions of buyers by listing it on Zillow.

    Learn how to do it

    Sell it yourself

    Take full control of how buyers see your home on Zillow by listing For Sale by Owner (FSBO).

    List your home

    What's special

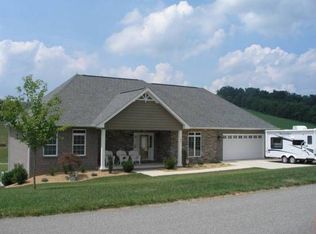
    Private officeGas fireplaceMultiple balconiesOutside accessFive spacious bedroomsCovered front porchAbundant storage
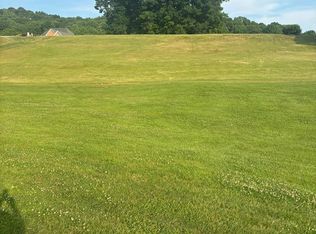
    Enjoy main-level living with breathtaking views of the golf course and mountains, all while enjoying the freedom of no HOA restrictions. This exceptional family residence has been thoughtfully updated for peace of mind, featuring a new roof, crawl space encapsulation, and numerous additional improvements (full list available in documents). Step outside to enjoy outdoor living at its finest with multiple balconies and a welcoming covered front porch—perfect for entertaining or simply soaking in the scenery. Inside, the home offers five spacious bedrooms, three full baths, a private office, workout room, and abundant storage throughout. The heart of the home features open living area, gas fireplace, all-new appliances with the exception of the oven. All appliances convey. Lower level features a spacious living area, full bath, ample storage, and outside access—ideal for multi-generational living or guests. Located just minutes from Bristol's and Abingdon's most-enjoyable shopping, dining, museums, theaters, hiking and golf, plus numerous community activities, this property provides the ideal balance of privacy and accessibility. Whether hosting family gatherings or enjoying quiet evenings at home, this residence offers a refined retreat designed for modern living.

    Zillow last checked:

    Listing updated:

    Listed by:

    Sidney Bayne 727-560-2792,

    KW Bristol

    Bought with:

    Sidney Bayne, 0225249545

    KW Bristol

    Source: SWVAR,MLS#: 103576MLS Logo

    Facts & features

    Interior

    Bedrooms & bathrooms
    • Bedrooms: 5
    • Bathrooms: 3
    • Full bathrooms: 3
    • Main level bathrooms: 2
    • Main level bedrooms: 3
    Primary bedroom
    • Level: Main
    Bedroom 2
    • Level: Main
    Bedroom 3
    • Level: Main
    Bedroom 4
    • Level: Second
    Bathroom
    • Level: Main
    Bathroom 2
    • Level: Main
    Bathroom 3
    • Level: Second
    Dining room
    • Level: Main
    Family room
    • Level: Main
    Kitchen
    • Level: Main
    Living room
    • Level: Main
    Basement
    • Area: 2329
    Heating
    • Heat Pump
    Cooling
    • Heat Pump
    Appliances
    • Included: Dishwasher, Dryer, Disposal, Microwave, Refrigerator, Washer, Electric Water Heater
    • Laundry: Main Level
    Features
    • Ceiling Fan(s), Newer Paint, Vaulted Ceiling(s), Cable High Speed Internet
    • Flooring: Carpet, Newer Floor Covering, Tile
    • Windows: Insulated Windows, Window Treatments
    • Basement: Finished,Full
    • Has fireplace: Yes
    • Fireplace features: Gas Log
    Interior area
    • Total structure area: 4,418
    • Total interior livable area: 4,418 sqft
    • Finished area above ground: 2,329
    • Finished area below ground: 2,089

    Property

    Parking
    • Total spaces: 2
    • Parking features: Attached, Concrete, Paved, Garage Door Opener
    • Attached garage spaces: 2
    • Has uncovered spaces: Yes
    Features
    • Stories: 3
    • Patio & porch: Deck, Covered, Porch Open
    • Exterior features: Mature Trees
    • Has spa: Yes
    • Spa features: Free Standing Hot Tub
    • Has view: Yes
    • Water view: None
    • Waterfront features: None
    Lot
    • Size: 0.36 Acres
    • Dimensions: 100 x 157
    • Features: Level, Rolling/Sloping
    Details
    • Parcel number: 121C1B16
    • Zoning: R

    Construction

    Type & style
    • Home type: SingleFamily
    • Architectural style: Traditional
    • Property subtype: Single Family Residence
    Materials
    • Brick, Dry Wall
    • Roof: Shingle
    Condition
    • Exterior Condition: Very Good,Interior Condition: Very Good
    • Year built: 2001

    Utilities & green energy

    • Sewer: Public Sewer
    • Water: Public
    • Utilities for property: Propane, Cable Connected

    Community & neighborhood

    Security
    • Security features: Smoke Detector(s)
    Location
    • Region: Bristol
    • Subdivision: Clear Creek

    Other

    Other facts
    • Road surface type: Paved

    Price history

    DateEventPrice
    12/11/2025Sold$610,000-1.5%$138/sqft
    Source: SWVAR #103576 Report a problem
    11/5/2025Contingent$619,000$140/sqft
    Source: SWVAR #103576 Report a problem
    11/4/2025Pending sale$619,000$140/sqft
    Source: TVRMLS #9986285 Report a problem
    9/26/2025Listed for sale$619,000+30.3%$140/sqft
    Source: TVRMLS #9986285 Report a problem
    7/6/2023Sold$475,000-2.1%$108/sqft
    Source: TVRMLS #9951166 Report a problem
    4/28/2023Listed for sale$485,000+78.8%$110/sqft
    Source: TVRMLS #9951166 Report a problem
    11/12/2020Sold$271,267+4.3%$61/sqft
    Source: Public Record Report a problem
    11/22/2005Sold$260,000$59/sqft
    Source: Public Record Report a problem

    Public tax history

    YearProperty taxesTax assessment
    2025$4,211 +32.7%$452,800 +59.8%
    2024$3,174 -4.3%$283,400
    2023$3,316 +4.5%$283,400
    2022$3,174 $283,400 +4.3%
    2021$3,174 -0.2%$271,800
    2019$3,180 +100%$271,800
    2018$1,590 $271,800
    2016-- --
    2015-- --
    2012-- --
    2011-- --
    2010-- --
    2009-- --
    2008-- --
    2007-- --
    2006-- --

    Find assessor info on the county website

    Neighborhood: 24202

    Nearby schools

    GreatSchools rating
    Schools provided by the listing agent
    • Elementary: Van Pelt
    • Middle: Virginia
    • High: Virginia

    Source: SWVAR. This data may not be complete. We recommend contacting the local school district to confirm school assignments for this home.

    Get pre-qualified for a loan
    At Zillow Home Loans, we can pre-qualify you in as little as 5 minutes with no impact to your credit score.

    An equal housing lender. NMLS #10287.