Skip main navigation
Sold for $508,000
  • $508,000

    152 Ambrose Street, Erie, CO 80516

    3beds
    1,672sqft
    Townhouse
    Built in 2022
    2,708 Square Feet Lot
    $504,700 Zestimate®
    $304/sqft
    $2,747 Estimated rent

    Home value

    $504,700

    $479,000 - $530,000

    $2,747/mo

    Zestimate® history
    Loading
    Loading...

    Owner options

    List your home for rent

    $2,747/mo

    Rent Zestimate®

    Find your next renter with Zillow Rental Manager. Plus, with online applications, you can quickly screen prospective tenants – for free.

    Learn more

    $2,747/mo

    Rent Zestimate®

    Refinance and save

    $3,321/mo

    Est. payment

    Refinancing to a lower rate could help reduce your monthly payments and save thousands over the life of the loan.

    See today's rates

    $3,321/mo

    Est. payment

    Explore your selling options

    Work with a Zillow partner agent

    Leverage their expertise and Zillow's premium Showcase listings to get your home seen by more buyers.

    Get started

    List with your own agent

    Get your home in front of millions of buyers by listing it on Zillow.

    Learn how to do it

    Sell it yourself

    Take full control of how buyers see your home on Zillow by listing For Sale by Owner (FSBO).

    List your home

    What's special

    Built-in fireplaceMountain viewsEnd-unit ranchSide patioMain floor livingCountless designer finishesAmple closet space
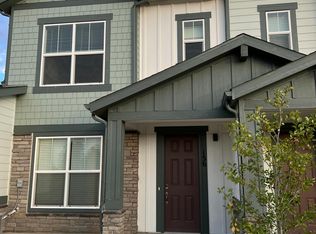
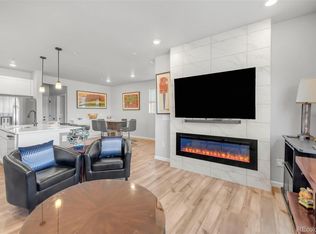
    This stunning, rare end-unit ranch with main floor living and no stairs features 3 bed/2 bath, 1,672 finished Sq. Ft, is allergen conscious-there have never been pets living here and there is no carpet in the entire home, along with countless designer finishes. This better than new home boasts an open floorplan with spacious kitchen, LVP flooring, stainless-steel appliances, granite counters, large walk-in pantry, and eat-in dining room space. The living room offers a spacious entertaining area with a built-in fireplace. The primary suite showcases mountain views and a five-piece ensuite bath including a spa-like retreat complete with large soaker tub, dual vanities, quartz counters, linen closet, stand-alone shower, and extensive storage in the walk-in closet. Two spacious secondary bedrooms with ample closet space, 3/4 bathroom with quartz counter, vanity, linen closet, and convenient laundry room with included washer and dryer complete the main floor. These rooms are great spaces for an office, guest bedroom, craft/hobby room, classroom, gym, yoga room, library etc.-the possibilities are endless! Just off of the main dining area a side patio offers a great space for grilling, lounging, and entertaining. Enjoy easy access to the pool, walking trails, nearby to downtown Erie, the Erie public library, the Erie rec center, and numerous dining and entertainment options. This home is centrally located within a short drive to Boulder, Denver and DIA with easy access to I-25, the Northwest Parkway and 287. Don't miss your opportunity to own this gorgeous Erie home, schedule your showing today!

    Zillow last checked:

    Listing updated:

    Listed by:

    Megan Denham 720-280-4332 megan@homelime.com,

    Resident Realty North Metro LLC,

    James Atzenbeck II 303-386-5562,

    Resident Realty South Metro

    Bought with:

    Judy Scott, 793525

    WK Real Estate

    Source: REcolorado as distributed by MLS GRID,MLS#: 7390986MLS Logo

    Facts & features

    Interior

    Bedrooms & bathrooms
    • Bedrooms: 3
    • Bathrooms: 2
    • Full bathrooms: 1
    • 3/4 bathrooms: 1
    • Main level bathrooms: 2
    • Main level bedrooms: 3
    Primary bedroom
    • Description: Lvp Flooring, Relaxing Retreat With Ensuite Bathroom.
    • Level: Main
    Bedroom
    • Description: Lvp Flooring, Great Secondary Bedroom With Ample Closet Space.
    • Level: Main
    Bedroom
    • Description: Lvp Flooring, Guest Room, Office Space, Home Gym, Craft Room Etc.
    • Level: Main
    Primary bathroom
    • Description: Lvp Flooring, Spa-Like Soaker Tub, Double Vanity, Quartz Countertops, Linen Closet, And Large Walk-In Closet.
    • Level: Main
    Bathroom
    • Description: Lvp Flooring, Great Secondary Bathroom With Vanity, Linen Closet, And Stand Alone Shower.
    • Level: Main
    Dining room
    • Description: Lvp Flooring, Open Floor Plain, Direct Access To The Back Patio.
    • Level: Main
    Kitchen
    • Description: Lvp Flooring, Ss Appliances, Granite Countertops, And Spacious Walk-In Pantry.
    • Level: Main
    Laundry
    • Description: Lvp Flooring, Washer & Dryer Included, And Overhead Shelving.
    • Level: Main
    Living room
    • Description: Lvp Flooring, Cozy Electric Fireplace With Abundance Of Light.
    • Level: Main
    Heating
    • Forced Air
    Cooling
    • Central Air
    Appliances
    • Included: Dishwasher, Disposal, Dryer, Gas Water Heater, Microwave, Oven, Range, Refrigerator, Self Cleaning Oven, Washer
    • Laundry: In Unit
    Features
    • Ceiling Fan(s), Eat-in Kitchen, Five Piece Bath, Granite Counters, High Speed Internet, Kitchen Island, No Stairs, Open Floorplan, Pantry, Quartz Counters, Smart Thermostat, Smoke Free, Walk-In Closet(s), Wired for Data
    • Flooring: Tile, Vinyl
    • Windows: Double Pane Windows
    • Has basement: No
    • Number of fireplaces: 1
    • Fireplace features: Electric, Living Room
    • Common walls with other units/homes: End Unit,1 Common Wall
    Interior area
    • Total structure area: 1,672
    • Total interior livable area: 1,672 sqft
    • Finished area above ground: 1,672

    Property

    Parking
    • Total spaces: 2
    • Parking features: Concrete, Dry Walled
    • Attached garage spaces: 2
    Features
    • Levels: One
    • Stories: 1
    • Entry location: Ground
    • Patio & porch: Patio
    • Exterior features: Rain Gutters
    • Fencing: None
    Lot
    • Size: 2,708 Square Feet
    • Features: Corner Lot, Greenbelt, Landscaped
    Details
    • Parcel number: R8960383
    • Zoning: SFR
    • Special conditions: Standard

    Construction

    Type & style
    • Home type: Townhouse
    • Architectural style: Contemporary
    • Property subtype: Townhouse
    • Attached to another structure: Yes
    Materials
    • Frame
    • Foundation: Slab
    • Roof: Composition
    Condition
    • Year built: 2022
    Details
    • Warranty included: Yes

    Utilities & green energy

    • Electric: 110V, 220 Volts
    • Sewer: Public Sewer
    • Water: Public
    • Utilities for property: Cable Available, Electricity Connected, Internet Access (Wired), Natural Gas Connected
    Green energy
    • Energy efficient items: Appliances, Insulation, Thermostat, Windows

    Community & HOA

    Community
    • Security: Carbon Monoxide Detector(s), Smart Locks, Smoke Detector(s), Video Doorbell
    • Subdivision: Erie Commons Fg 4 3rd Amd
    HOA
    • Has HOA: Yes
    • Amenities included: Clubhouse, Park, Playground, Pool, Trail(s)
    • Services included: Reserve Fund, Exterior Maintenance w/out Roof, Maintenance Grounds, Recycling, Snow Removal, Trash
    • HOA fee: $341 monthly
    • HOA name: Coal Creek HOA
    • HOA phone: 720-408-1647
    • Second HOA fee: $112 monthly
    • Second HOA name: Erie Commons Master Assoc
    • Second HOA phone: 970-204-7782
    Location
    • Region: Erie

    Financial & listing details

    • Price per square foot: $304/sqft
    • Tax assessed value: $500,000
    • Annual tax amount: $5,816
    • Date on market: 6/23/2025
    • Listing terms: 1031 Exchange,Cash,Conventional,FHA,VA Loan
    • Exclusions: Sellers' Personal Property
    • Ownership: Individual
    • Electric utility on property: Yes
    • Road surface type: Paved

    Price history

    DateEventPrice
    8/26/2025Sold$508,000-2.3%$304/sqft
    Source: REcolorado as distributed by MLS GRID #7390986 Report a problem
    7/14/2025Pending sale$519,999$311/sqft
    Source: REcolorado as distributed by MLS GRID #7390986 Report a problem
    6/23/2025Listed for sale$519,999+4%$311/sqft
    Source: REcolorado as distributed by MLS GRID #7390986 Report a problem
    8/21/2023Sold$500,000-9.1%$299/sqft
    Source: Public Record Report a problem
    5/16/2023Price change$550,000-4%$329/sqft
    Source: IRES as distributed by MLS GRID #985240 Report a problem
    5/11/2023Price change$573,000-1.2%$343/sqft
    Source: IRES as distributed by MLS GRID #985240 Report a problem
    5/3/2023Listed for sale$579,990$347/sqft
    Source: IRES as distributed by MLS GRID #985240 Report a problem
    4/30/2023Pending sale$579,990$347/sqft
    Source: IRES as distributed by MLS GRID #985240 Report a problem
    4/26/2023Price change$579,990-3.3%$347/sqft
    Source: IRES as distributed by MLS GRID #985240 Report a problem
    4/12/2023Listed for sale$599,999+2.3%$359/sqft
    Source: IRES as distributed by MLS GRID #985240 Report a problem
    9/26/2022Sold$586,731$351/sqft
    Source: Public Record Report a problem

    Public tax history

    YearProperty taxesTax assessment
    2026$5,569 -4.3%$30,600 -18.1%
    2025$5,816 +2.7%$37,370 -0.6%
    2024$5,663 +507.5%$37,580 -1%
    2023$932 +4.6%$37,950 +571.7%
    2022$891 +439.8%$5,650 +3.1%
    2021$165 $5,480 +437.3%
    2020$165 $1,020 +104%
    2019-- $500
    Find assessor info on the county website

    Neighborhood: 80516

    Nearby schools

    GreatSchools rating
    Schools provided by the listing agent
    • Elementary: Red Hawk
    • Middle: Erie
    • High: Erie
    • District: St. Vrain Valley RE-1J

    Source: REcolorado as distributed by MLS GRID. This data may not be complete. We recommend contacting the local school district to confirm school assignments for this home.

    Get a cash offer in 3 minutes
    Find out how much your home could sell for in as little as 3 minutes with a no-obligation cash offer.
    Estimated market value
    $504,700
    Get a cash offer in 3 minutes
    Find out how much your home could sell for in as little as 3 minutes with a no-obligation cash offer.
    Estimated market value
    $504,700