Beautiful Luxury townhome in Erie. Check out this newer townhome nestled in a quiet and newer neighborhood in Erie Commons. Inside, you'll enjoy an open and spacious layout, with many upgrades thru out! The property boasts fabulous natural light, and a chef's kitchen complete with a large island, stainless appliances and gleaming granite countertops. There's also an ungrade of built in shelves and counter space in the dining for storage and serving large meals. A welcoming living room with a cozy electric fireplace for those chilly winter nights and movie nights. Rounding out the main level is a powder bath for guests and your attached, two-car garage. Upstairs, you'll discover the primary bedroom with a massive, five-piece ensuite bath, along with a walk-in closet and a private deck with breathtaking mountain views. (West Facing). This level also includes two more generous bedrooms and a shared bath, plus a convenient laundry room. Beyond home, be sure to check out the sparkling community pool and clubhouse (apart of HOA), easy access to tons of trails, and Brigg's Street restaurants, cafes and shops less than a mile away. Welcome home!
Sold for $499,000
$499,000
168 Ambrose Street, Erie, CO 80516
3beds
1,829sqft
Townhouse
Built in 2022
-- sqft lot
$481,800 Zestimate®
$273/sqft
$2,844 Estimated rent
Home value
$481,800
$458,000 - $506,000
$2,844/mo
Zestimate® history
Owner options
List your home for rent
$2,844/mo
Rent Zestimate®
Find your next renter with Zillow Rental Manager. Plus, with online applications, you can quickly screen prospective tenants – for free.
$2,844/mo
Rent Zestimate®
Refinance and save
$3,150/mo
Est. payment
Refinancing to a lower rate could help reduce your monthly payments and save thousands over the life of the loan.
$3,150/mo
Est. payment
Explore your selling options
Work with a Zillow partner agent
Leverage their expertise and Zillow's premium Showcase listings to get your home seen by more buyers.
Get startedList with your own agent
Get your home in front of millions of buyers by listing it on Zillow.
Learn how to do itSell it yourself
Take full control of how buyers see your home on Zillow by listing For Sale by Owner (FSBO).
List your homeWhat's special
Sparkling community poolLarge islandCozy electric fireplacePrivate deckFabulous natural lightFive-piece ensuite bathWalk-in closet
Zillow last checked:
Listing updated:
Listed by:
Kimberly Beauprez 303-335-7282,
Keller Williams Preferred Realty
Bought with:
Olivia Shagoury
First Summit Realty
Source: REcolorado as distributed by MLS GRID,MLS#: 2539779
Facts & features
Interior
Bedrooms & bathrooms
- Bedrooms: 3
- Bathrooms: 3
- Full bathrooms: 2
- 1/2 bathrooms: 1
- Main level bathrooms: 1
Primary bedroom
- Level: Upper
- Area: 182 Square Feet
- Dimensions: 13 x 14
Bedroom
- Level: Upper
- Area: 130 Square Feet
- Dimensions: 13 x 10
Bedroom
- Level: Upper
- Area: 110 Square Feet
- Dimensions: 10 x 11
Primary bathroom
- Level: Upper
Bathroom
- Level: Main
Bathroom
- Level: Upper
Dining room
- Level: Main
- Area: 91 Square Feet
- Dimensions: 13 x 7
Kitchen
- Level: Main
- Area: 108 Square Feet
- Dimensions: 12 x 9
Laundry
- Level: Main
- Area: 49 Square Feet
- Dimensions: 7 x 7
Living room
- Level: Main
- Area: 182 Square Feet
- Dimensions: 14 x 13
Heating
- Forced Air
Cooling
- Central Air
Appliances
- Included: Dishwasher, Disposal, Microwave, Oven, Refrigerator
Features
- Five Piece Bath, Kitchen Island, Open Floorplan
- Flooring: Vinyl, Wood
- Has basement: No
- Number of fireplaces: 1
- Fireplace features: Living Room
- Common walls with other units/homes: 1 Common Wall
Interior area
- Total structure area: 1,829
- Total interior livable area: 1,829 sqft
- Finished area above ground: 1,829
Property
Parking
- Total spaces: 2
- Parking features: Garage - Attached
- Attached garage spaces: 2
Features
- Levels: Two
- Stories: 2
- Patio & porch: Patio
Details
- Parcel number: R8960379
- Special conditions: Standard
Construction
Type & style
- Home type: Townhouse
- Property subtype: Townhouse
- Attached to another structure: Yes
Materials
- Frame
- Roof: Composition
Condition
- Year built: 2022
Utilities & green energy
- Sewer: Public Sewer
- Water: Public
- Utilities for property: Natural Gas Connected
Community & HOA
Community
- Subdivision: Erie Commons
HOA
- Has HOA: Yes
- Services included: Insurance, Maintenance Grounds, Trash
- HOA fee: $245 monthly
- HOA name: Coal Creek HOA
- HOA phone: 970-674-3791
- Second HOA fee: $78 monthly
- Second HOA name: Erie Commons Master Associatio
- Second HOA phone: 970-204-7782
Location
- Region: Erie
Financial & listing details
- Price per square foot: $273/sqft
- Tax assessed value: $542,410
- Annual tax amount: $566
- Date on market: 2/22/2024
- Listing terms: Cash,Conventional,FHA,VA Loan
- Exclusions: Sellers Personal Property
- Ownership: Corporation/Trust
- Electric utility on property: Yes
Price history
| Date | Event | Price |
|---|---|---|
| 5/22/2024 | Sold | $499,000$273/sqft |
Source:  REcolorado as distributed by MLS GRID #2539779 Report a problem REcolorado as distributed by MLS GRID #2539779 Report a problem | ||
| 4/26/2024 | Pending sale | $499,000$273/sqft |
Source: REcolorado as distributed by MLS GRID #2539779 Report a problem | ||
| 4/17/2024 | Price change | $499,000-4%$273/sqft |
Source: REcolorado as distributed by MLS GRID #2539779 Report a problem | ||
| 3/11/2024 | Price change | $520,000-3.7%$284/sqft |
Source: REcolorado as distributed by MLS GRID #2539779 Report a problem | ||
| 2/22/2024 | Listed for sale | $539,900-2.1%$295/sqft |
Source: REcolorado as distributed by MLS GRID #2539779 Report a problem | ||
| 9/26/2022 | Sold | $551,703$302/sqft |
Source: Public Record Report a problem | ||
Public tax history
| Year | Property taxes | Tax assessment |
|---|---|---|
| 2026 | $6,041 +17.7% | $33,190 -2.1% |
| 2025 | $5,133 +2.7% | $33,900 +0.9% |
| 2024 | $4,998 +783.2% | $33,610 -1% |
| 2023 | $566 +4.5% | $33,940 +889.5% |
| 2022 | $542 +228% | $3,430 +3% |
| 2021 | $165 | $3,330 +226.5% |
| 2020 | $165 | $1,020 +104% |
| 2019 | -- | $500 |
Find assessor info on the county website
Neighborhood: 80516
Nearby homes
- $442,3003 bd2 ba1.4k sqft164 Ambrose St, Erie, CO 80516Off Market

- $450,7003 bd3 ba1.5k sqft160 Ambrose St, Erie, CO 80516Off Market
- $513,3003 bd3 ba1.8k sqft172 Ambrose St, Erie, CO 80516Off Market

- $447,9003 bd2 ba1.4k sqft156 Ambrose St, Erie, CO 80516Off Market
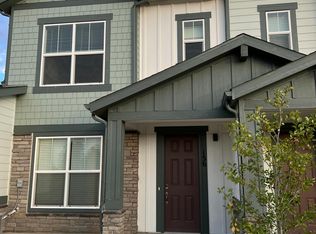
- $463,7003 bd3 ba1.5k sqft176 Ambrose St, Erie, CO 80516Off Market
- $461,5003 bd3 ba1.5k sqft180 Ambrose St, Erie, CO 80516Off Market
- $508,0003 bd2 ba1.6k sqft152 Ambrose St, Erie, CO 80516Sold
- $469,0003 bd3 ba1.5k sqft196 Ambrose St, Erie, CO 80516Sold
Nearby schools
GreatSchools rating
- 7/10Red Hawk ElementaryGrades: PK-5Distance: 1.2 mi
- 6/10Erie Middle SchoolGrades: 6-8Distance: 0.8 mi
- 8/10Erie High SchoolGrades: 9-12Distance: 1.6 mi
Schools provided by the listing agent
- Elementary: Red Hawk
- Middle: Erie
- High: Erie
- District: St. Vrain Valley RE-1J
Source: REcolorado as distributed by MLS GRID. This data may not be complete. We recommend contacting the local school district to confirm school assignments for this home.
Get a cash offer in 3 minutes
Find out how much your home could sell for in as little as 3 minutes with a no-obligation cash offer.
Estimated market value
$481,800
Get a cash offer in 3 minutes
Find out how much your home could sell for in as little as 3 minutes with a no-obligation cash offer.
Estimated market value
$481,800
- Colorado
- Weld County
- Erie
- 80516
- 168 Ambrose Street
Nearby cities
Nearby zip codes
Other Erie Topics
